Description
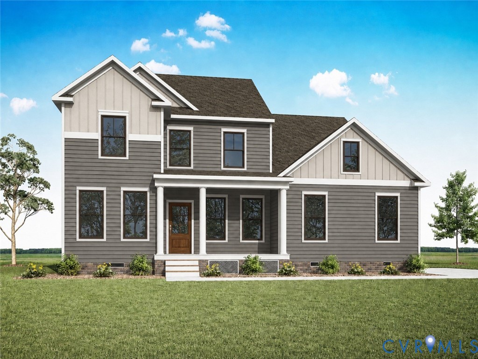
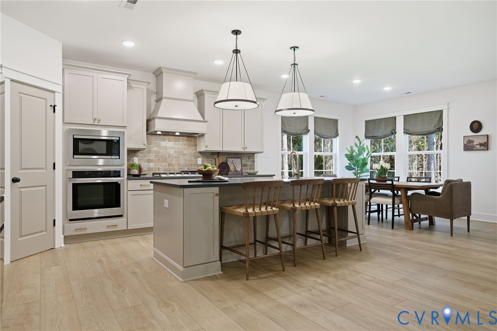
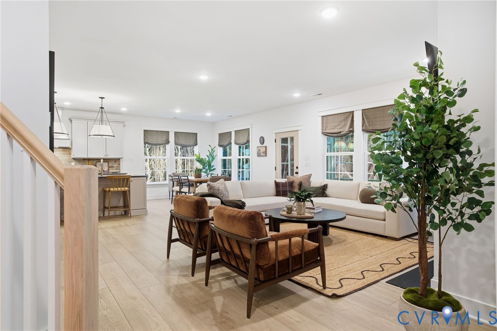
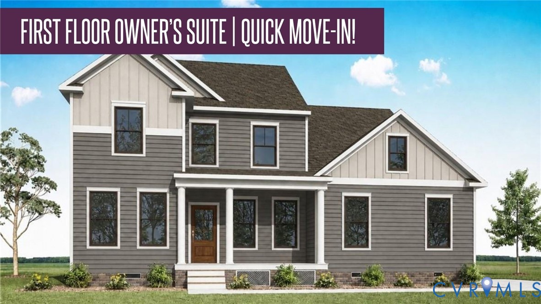
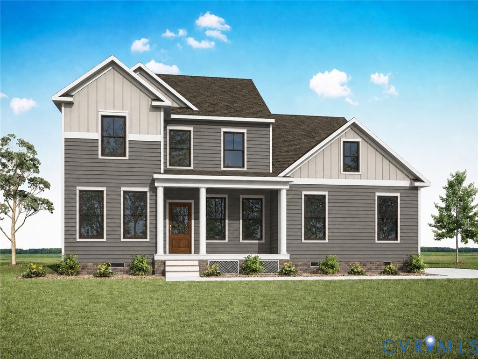
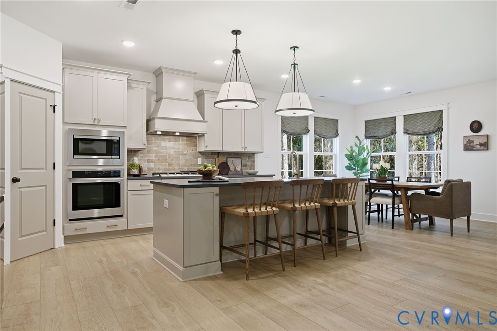
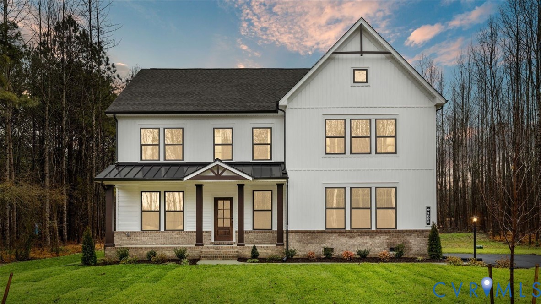
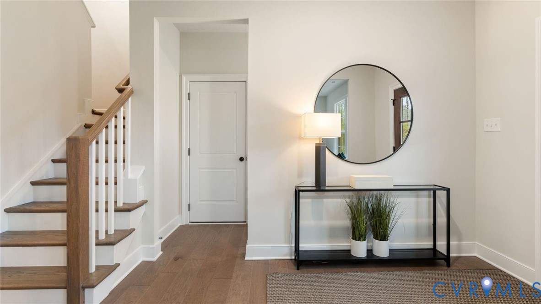
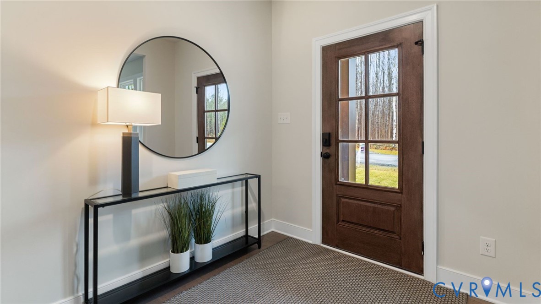
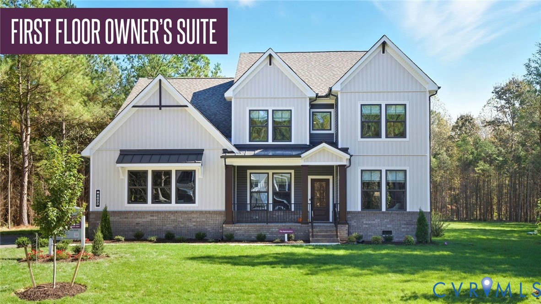
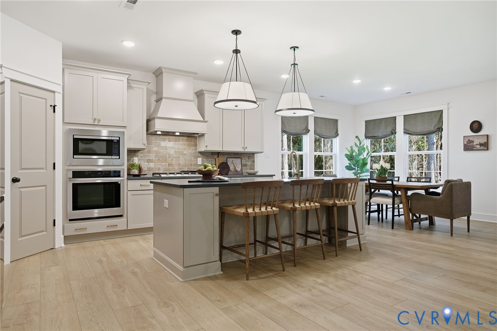
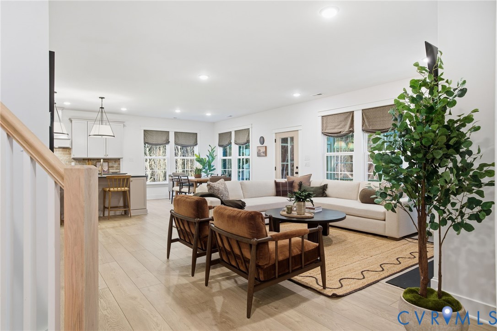
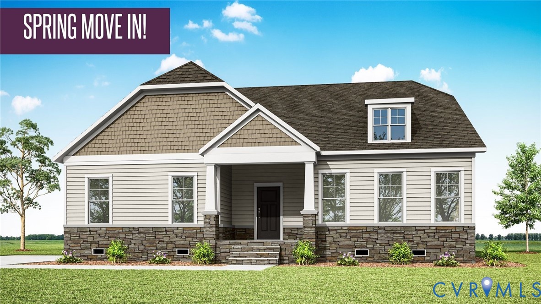
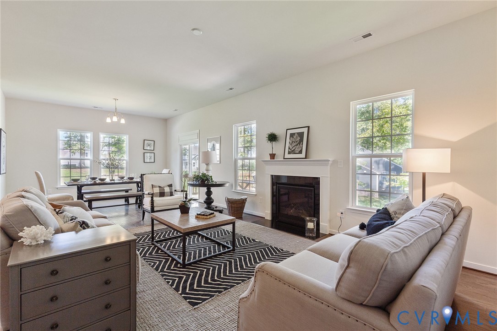
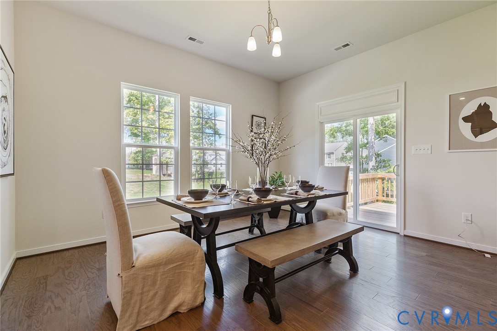
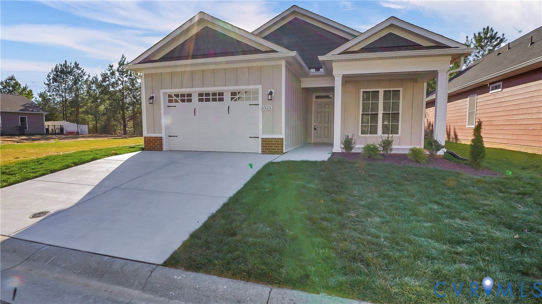
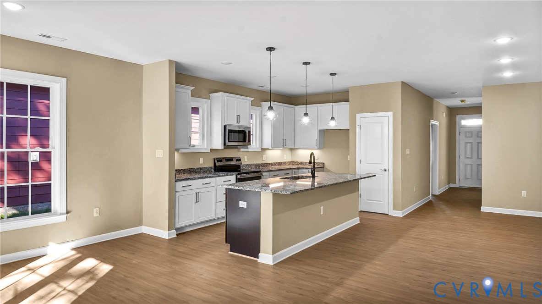
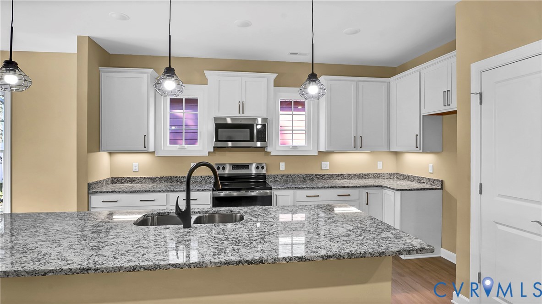
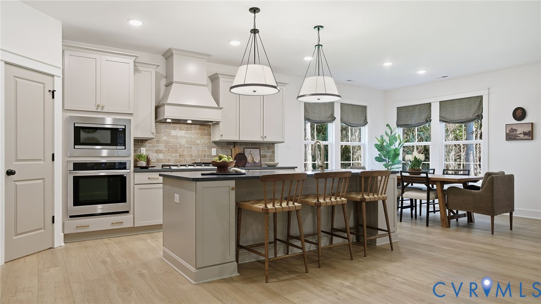
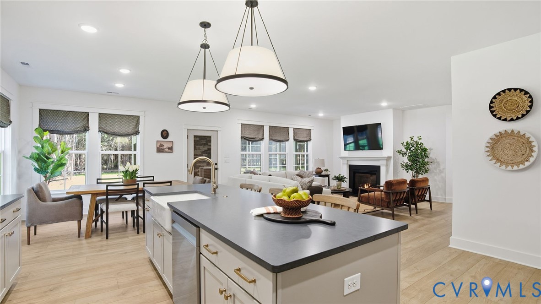
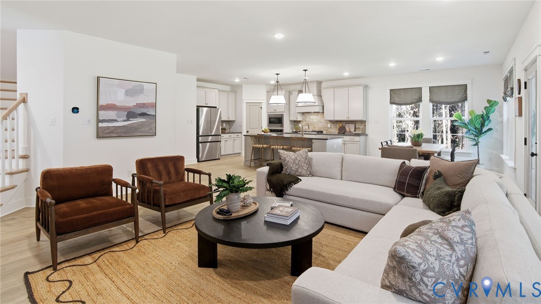
Welcome to the Appomattox modern farmhouse floor plan at Pomeroy Park. Experience thoughtfully designed living in this beautifully upgraded home featuring a detached 2-car garage with mudroom access and an expansive open-concept layout. The designer kitchen includes a double wall oven, built-in microwave, quartz countertops, upgraded hardware, premium appliances, cabinet trim details, and convenient roll-out trays. Enjoy flexible living spaces with a morning room, private study, and additional flex room, along with a cozy fireplace and extra windows that fill the home with natural light. The luxurious Owner's Suite offers a private sitting room retreat, while the second floor features impressive 9-foot ceilings throughout. Additional upgrades include luxury vinyl plank flooring throughout the main living areas, upgraded carpet in the bedrooms and loft, adult-height vanities, upgraded tile flooring in the Owner's Bath, enhanced bathroom fixtures, a tankless water heater, and upgraded electrical service. Step outside to a spacious 16' x 10' brushed concrete rear patio, perfect for entertaining or relaxing outdoors. This home combines elevated finishes, functional spaces, and modern conveniences to create an exceptional living experience. Come see for yourself this brand-new community and wooded homesite in New Kent County. Ask our sales consultant about our current incentives. *Photos are not of actual home for sale.
All features
Interior details
Bedrooms & Bathrooms
- Bedrooms: 4
- Bathrooms: 4
- Full bathrooms: 3
- Half bathrooms: 1
Heating & Cooling
- Heating: Heat Pump, Propane, Zoned
- Cooling: Gas
Other Interior
- Flooring: Carpet, Tile, Vinyl, Wood
- Appliances: Built In Oven, Cooktop, Dishwasher, Gas Cooking, Disposal, Range, Range Hood, Stove, Tankless Water Heater
- Features: Granite Counters, High Ceilings, Kitchen Island, Loft, Bath In Primary Bedroom, Multiple Primary Suites, Recessed Lighting, Walk In Closets
Exterior details
Exterior
- Sprinkler Irrigation, Porch, Paved Driveway
Parking
- Garage spaces: 2.0
Construction details
Type & Style
- Home type: Single Family
- Architectural style: Farmhouse, Modern
- Stories: 2
Materials
- Construction: Brick, Block, Drywall, Vinyl Siding
- Roof: Shingle
Listed by: Kevin Morris (804) 288-8888, Long & Foster REALTORS
MLS#: 2615258
Listings displayed by Propified through Rand Properties Brokerage.
To report an issue or dispute listing information, contact Rand Properties Brokerage.
All or a portion of the Listing Content is provided by the Central Virginia Regional MLS, LLC, from a copyrighted compilation of Listings. All CVR MLS Listing Content provided is deemed reliable but is not guaranteed accurate. The compilation of Listings and each individual Listing are ©2026 Central Virginia Regional MLS, LLC. All rights reserved.
Similar properties