Description
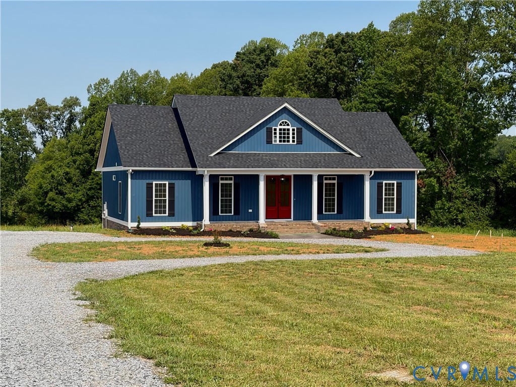
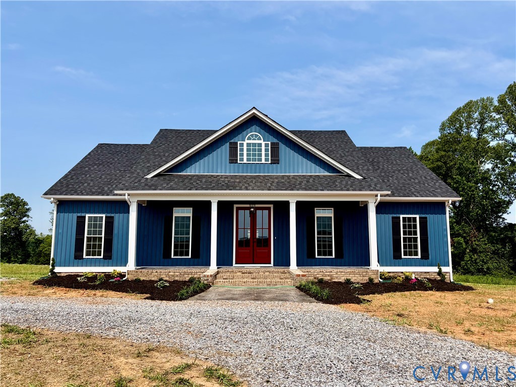
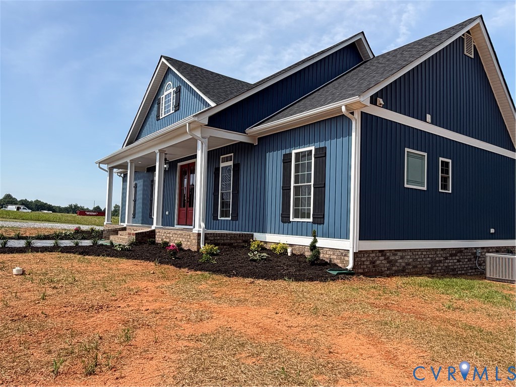
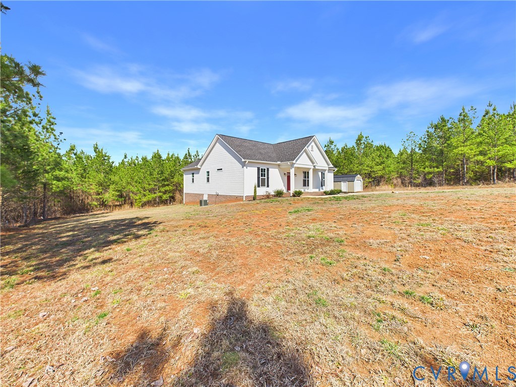
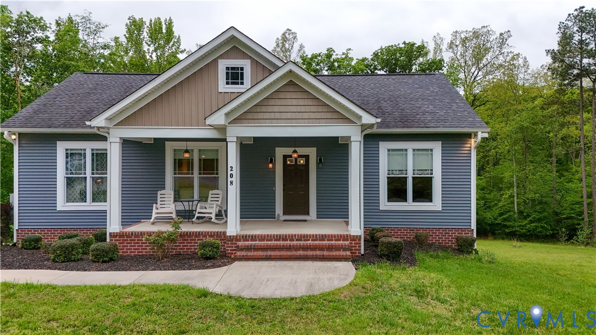
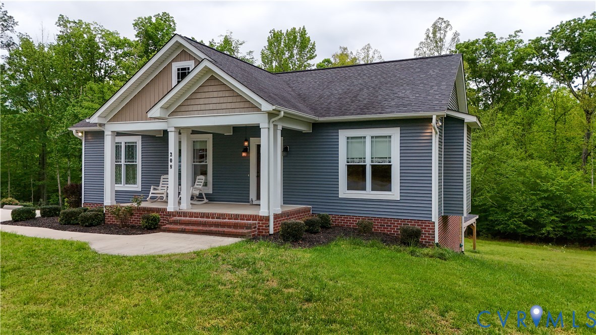
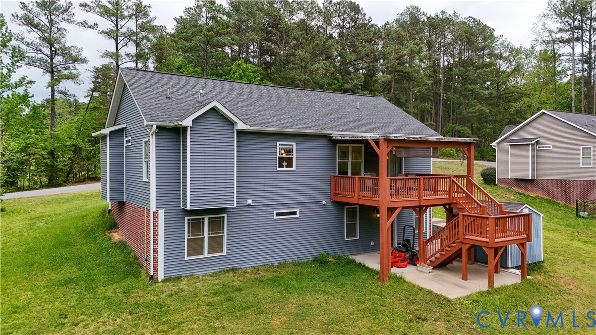
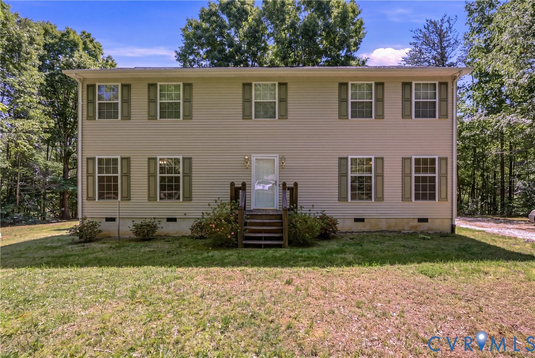
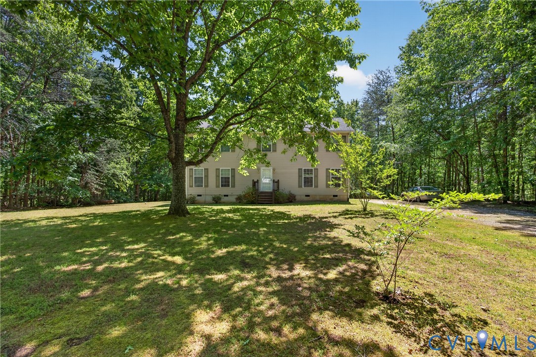
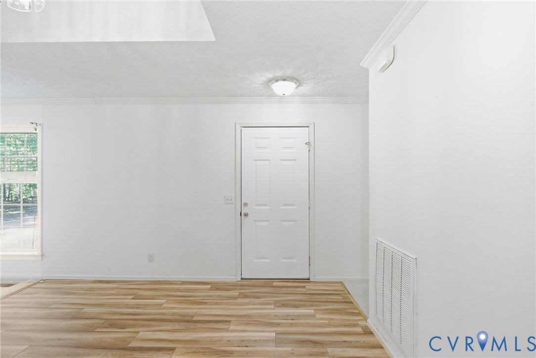
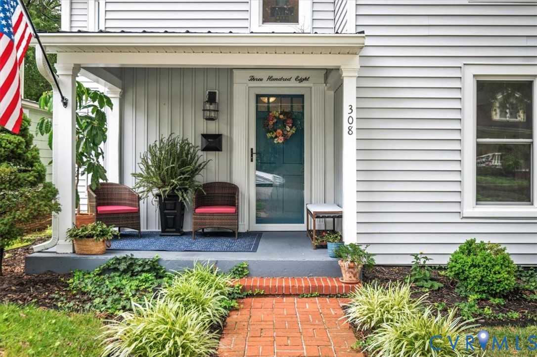
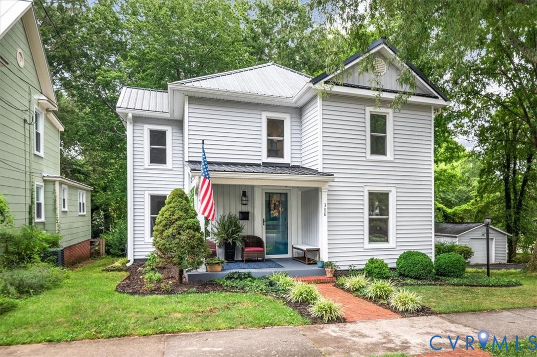
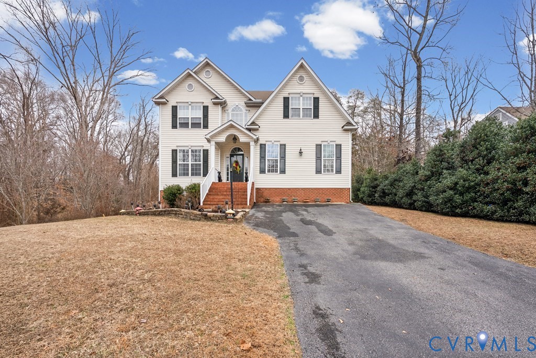
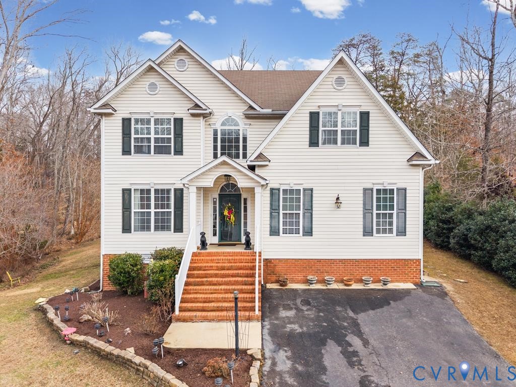
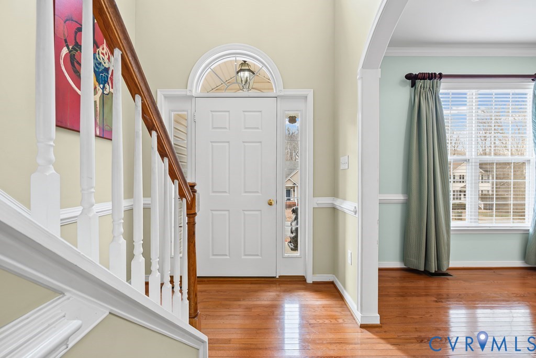
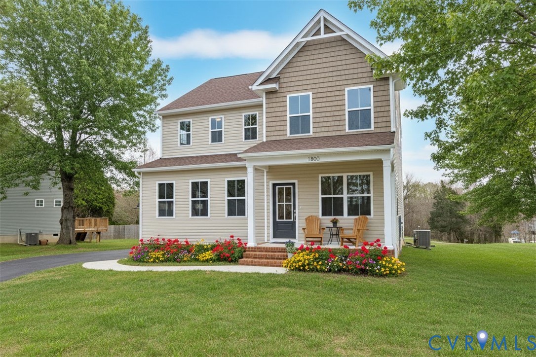
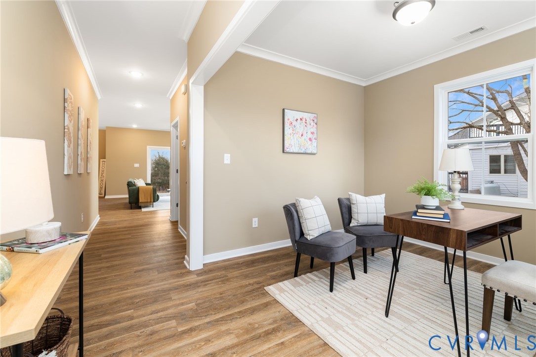
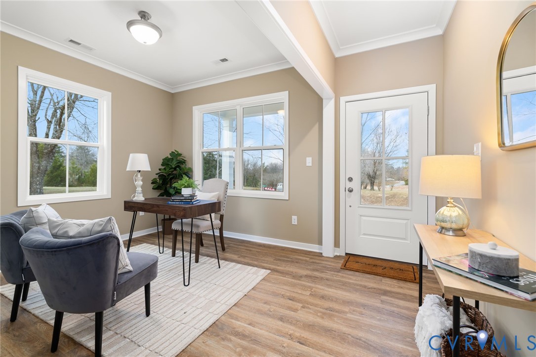
AVAILABLE AND READY TO ENJOY! Welcome to 1800 TIMBERLINE DRIVE in the coveted Stonewood Subdivision! THE CATALINA Plan meticulously built by RW Home has a side-load 2 car garage. Situated on a beautiful lot this meticulously designed 4-bedroom, 2.5-bath home features 9-foot ceilings & a SmartZone HVAC system. As you enter, you’ll be greeted by luxurious Luxury Vinyl Plank flooring throughout the first level. The entry from the garage opens into a stylish Mud Room/Drop Zone, perfect for keeping everyday essentials organized. Visitors will also enjoy the charming Covered Front Porch, an ideal spot to unwind & enjoy the peaceful neighborhood setting. The Flex Room at the front of the home with elegant Crown Molding is perfect for a Formal Dining Area or Office. At the heart of this home is the expansive open-concept living area, complete with an electric fireplace that creates the perfect ambiance for entertaining or relaxing. The chef-inspired Eat-in Kitchen boasts quartz countertops, a generous walk-in pantry, & a large center island, making meal prep a breeze. Outside you'll love the deck and concrete patio. Upstairs, the Primary Bedroom offers a retreat-like atmosphere, featuring two spacious walk-in closets & an en-suite bathroom with a double vanity, ceramic tile floors, soaking tub and a separate tiled walk-in luxury shower. The three additional bedrooms share a thoughtfully designed hall bathroom with a divided vanity area. Two of the guest bedrooms feature walk-in closets, while the second-floor laundry room adds an extra layer of convenience. This exceptional home is just minutes away from Farmville’s top amenities, including Longwood University and Hampden-Sydney College, offering a perfect balance of tranquility and accessibility. Contact us today to learn more!
All features
Interior details
Bedrooms & Bathrooms
- Bedrooms: 4
- Bathrooms: 3
- Full bathrooms: 2
- Half bathrooms: 1
Heating & Cooling
- Heating: Electric, Heat Pump, Zoned
- Cooling: Electric, Zoned
Other Interior
- Flooring: Partially Carpeted, Vinyl
- Appliances: Dishwasher, Electric Cooking, Electric Water Heater, Disposal, Microwave, Oven
- Features: Breakfast Area, Ceiling Fans, Separate Formal Dining Room, Double Vanity, Eat In Kitchen, Fireplace, High Ceilings, Kitchen Island, Pantry, Solid Surface Counters
- Fireplaces: 1
Exterior details
Exterior
- Deck, Paved Driveway
- Windows: Screens, Thermal Windows
Parking
- Garage spaces: 2.0
Construction details
Type & Style
- Home type: Single Family
- Architectural style: Two Story, Transitional
- Stories: 2
Materials
- Construction: Block, Drywall, Frame, Vinyl Siding
- Roof: Composition, Shingle
Listed by: Randi Tormollen (804) 346-4411, Long & Foster REALTORS
MLS#: 2615035
Listings displayed by Propified through Rand Properties Brokerage.
To report an issue or dispute listing information, contact Rand Properties Brokerage.
All or a portion of the Listing Content is provided by the Central Virginia Regional MLS, LLC, from a copyrighted compilation of Listings. All CVR MLS Listing Content provided is deemed reliable but is not guaranteed accurate. The compilation of Listings and each individual Listing are ©2026 Central Virginia Regional MLS, LLC. All rights reserved.
Similar properties