Description
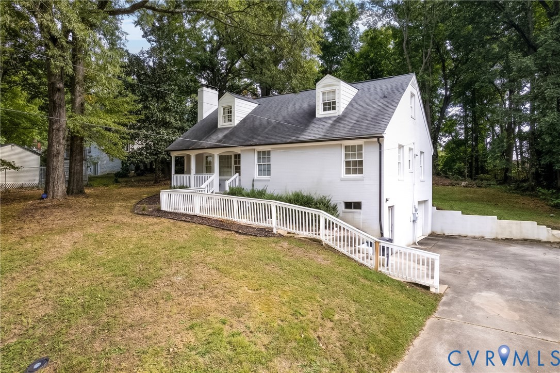
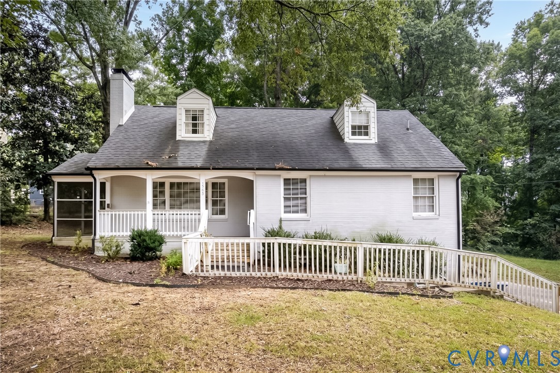
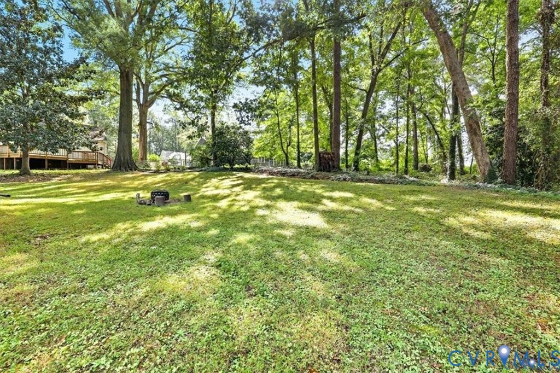
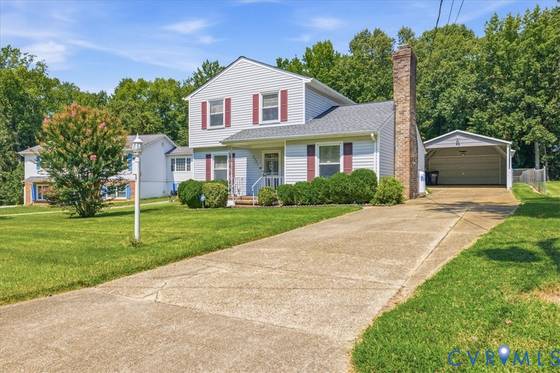
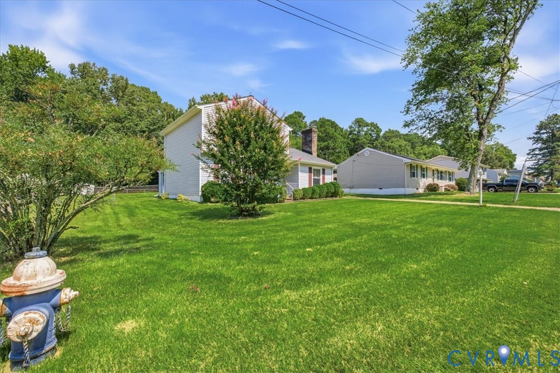
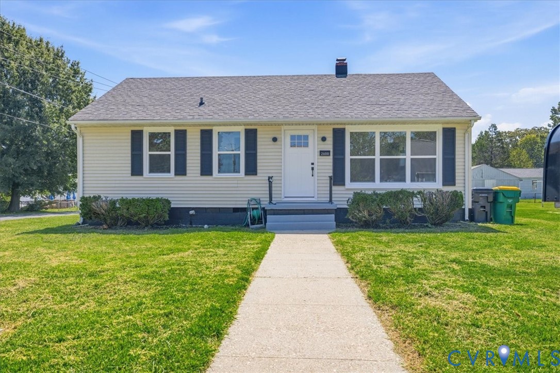
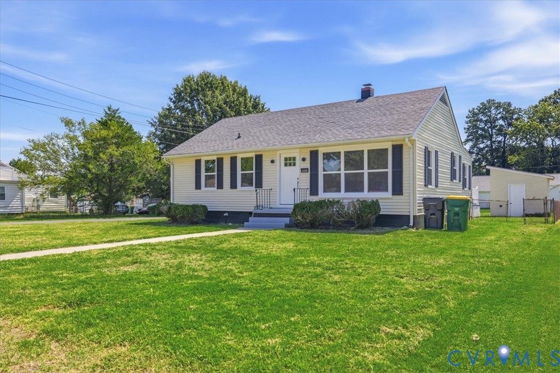
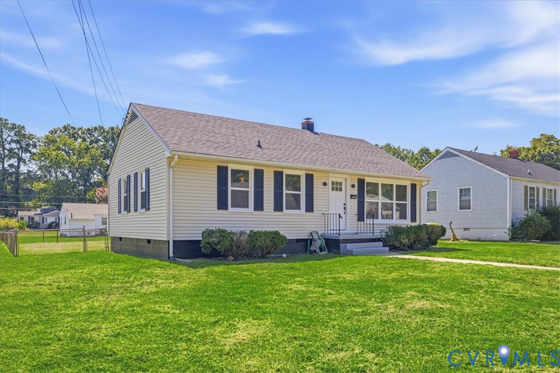
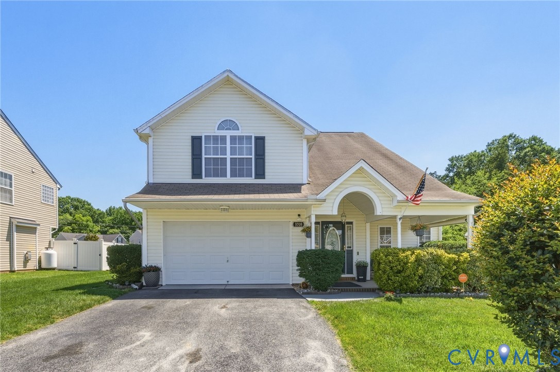
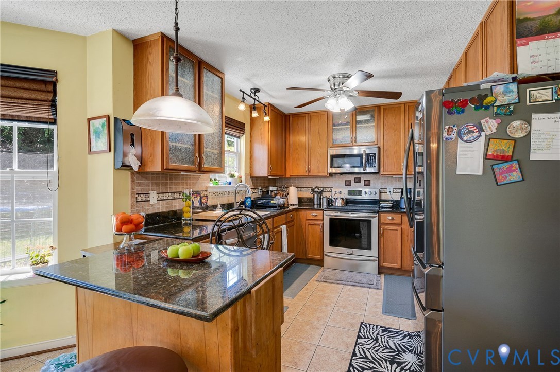
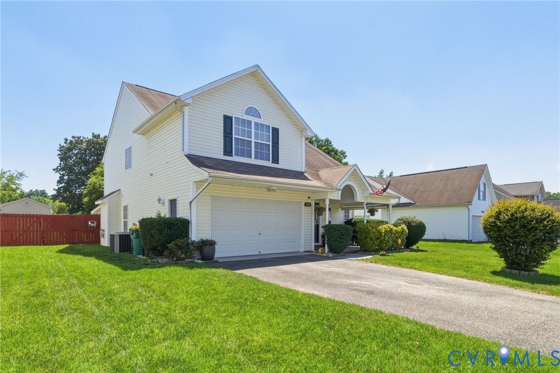
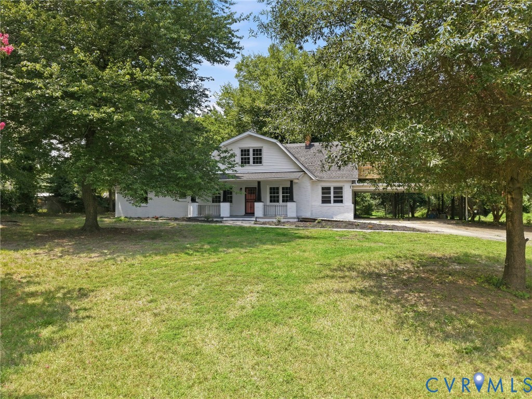
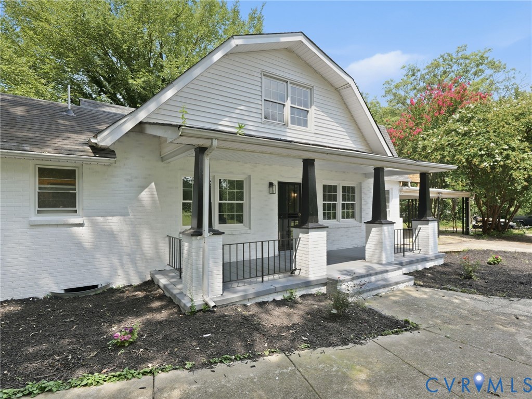
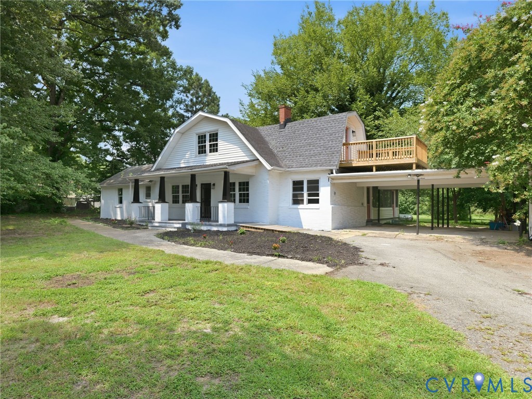
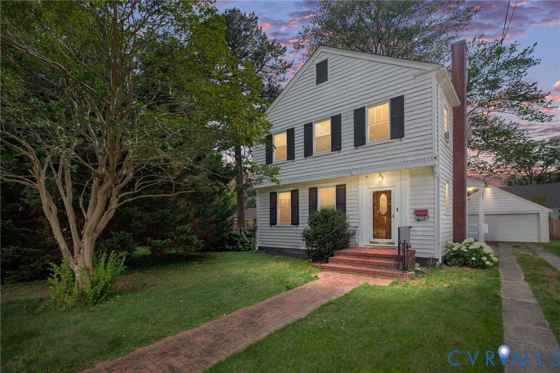
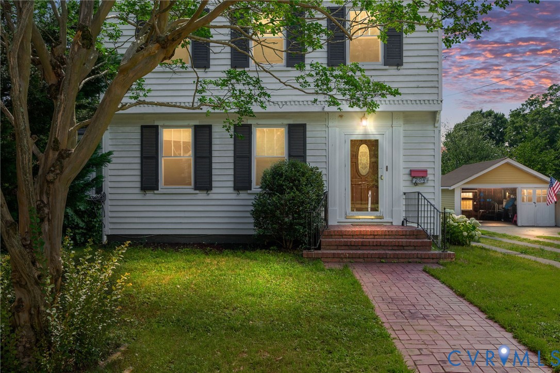
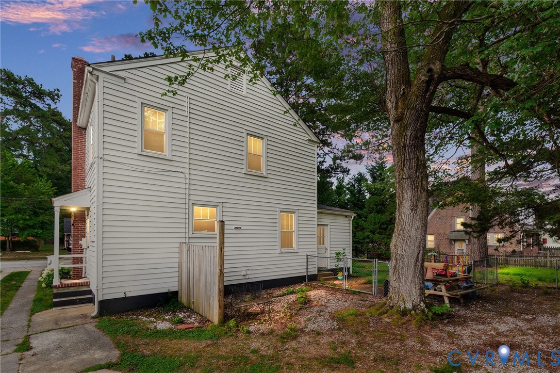
Looking for a single-family home with character, flexible living space, and a true neighborhood feel? Located in Crescent Hills Annex, this home combines classic 1950s charm with refinished hardwood floors, a newer roof, multiple bonus spaces, and exceptional garage and workshop storage. Located near the Appomattox River, Hopewell City Marina boat landing, and The Boathouse at City Point restaurant, this home offers convenient access to outdoor recreation and waterfront dining. It's also an excellent option for military relocation all just minutes from Fort Gregg-Adams. From the moment you enter, you'll appreciate the warmth of beautifully refinished hardwood floors that flow through the foyer, family room, and dining room, showcasing the timeless craftsmanship of the era. The kitchen offers custom wood cabinetry, a tiled backsplash, gas cooking, a breakfast bar, and unique built-in storage solutions that add both character and functionality. Just off the dining area, a versatile flex space provides endless possibilities as a mudroom, reading nook, playroom, hobby space, or home office, with convenient exterior access leading to the patio. Upstairs, you'll find three bedrooms and a full bathroom. The primary bedroom features dual closets, offering additional storage and organization options. Downstairs, the basement expands the home's versatility and could serve as a recreation room, gym, media room, workshop area, or additional flex space to fit your lifestyle. One of the most cherished features of this property is the neighborhood itself. Crescent Hills Annex is known for its friendly, close-knit atmosphere where neighbors look out for one another and community traditions remain strong year after year.
All features
Interior details
Bedrooms & Bathrooms
- Bedrooms: 3
- Bathrooms: 2
- Full bathrooms: 1
- Half bathrooms: 1
Heating & Cooling
- Heating: Natural Gas, Radiators, Steam
- Cooling: Central Air, Electric, Attic Fan
Other Interior
- Flooring: Tile, Vinyl, Wood
- Appliances: Built In Oven, Dryer, Dishwasher, Electric Water Heater, Gas Cooking, Microwave, Range, Refrigerator, Stove
- Features: Bookcases, Built In Features, Dining Area, Eat In Kitchen, High Speed Internet, Cable Tv, Wired For Data, Workshop
Exterior details
Exterior
- Storage, Shed
- Windows: Thermal Windows
Parking
- Garage spaces: 2.0
Construction details
Type & Style
- Home type: Single Family
- Architectural style: Colonial, Two Story
- Stories: 2
Materials
- Construction: Block, Wood Siding
- Roof: Composition
Listed by: Shannon Russell (804) 639-9001, BHG Base Camp
MLS#: 2615285
Listings displayed by Propified through Rand Properties Brokerage.
To report an issue or dispute listing information, contact Rand Properties Brokerage.
All or a portion of the Listing Content is provided by the Central Virginia Regional MLS, LLC, from a copyrighted compilation of Listings. All CVR MLS Listing Content provided is deemed reliable but is not guaranteed accurate. The compilation of Listings and each individual Listing are ©2026 Central Virginia Regional MLS, LLC. All rights reserved.
Similar properties