Description
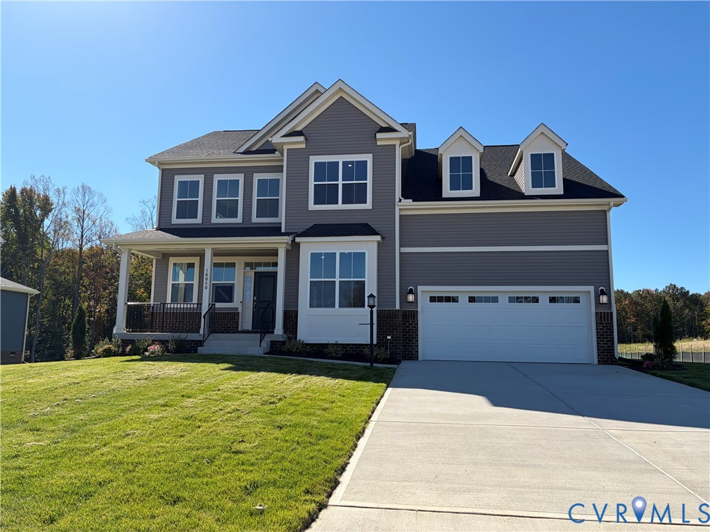
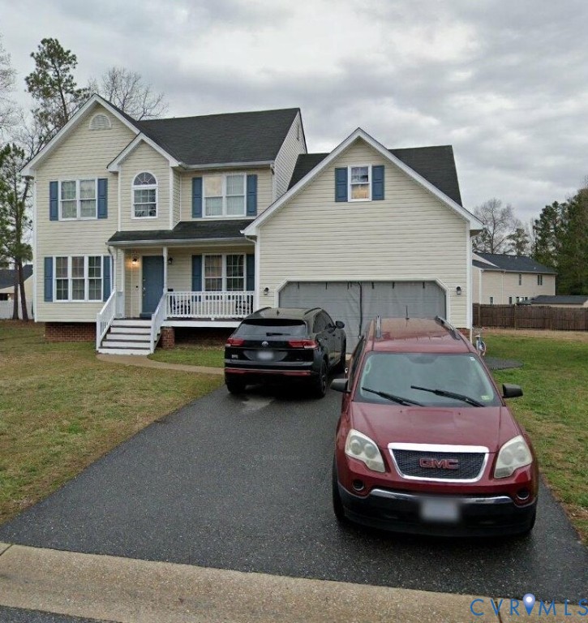
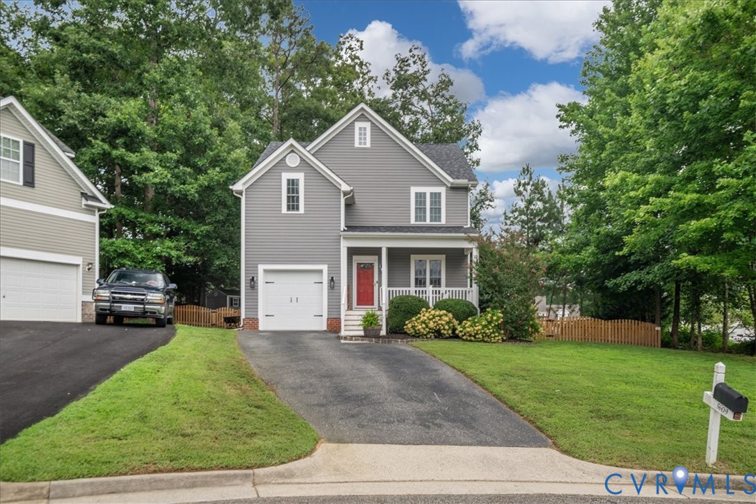
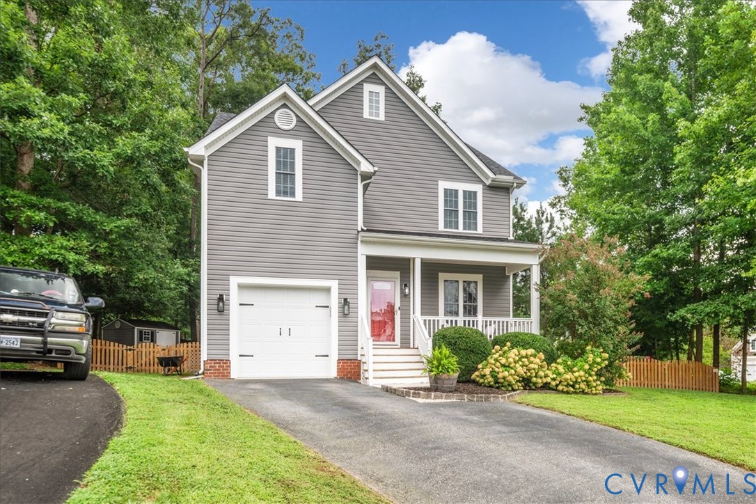
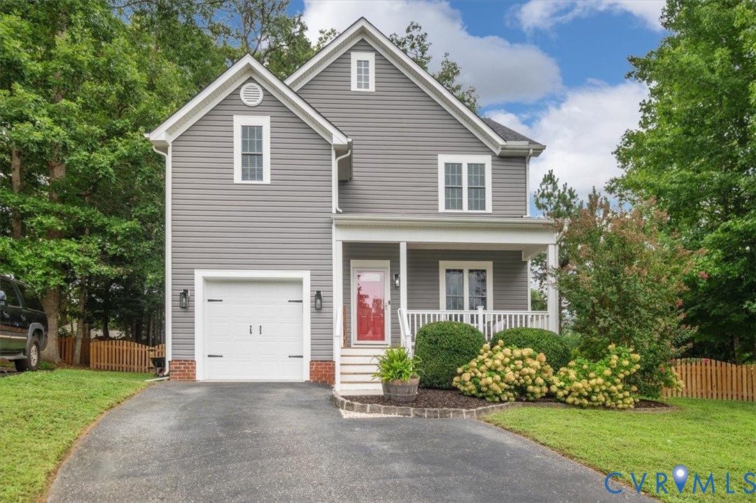
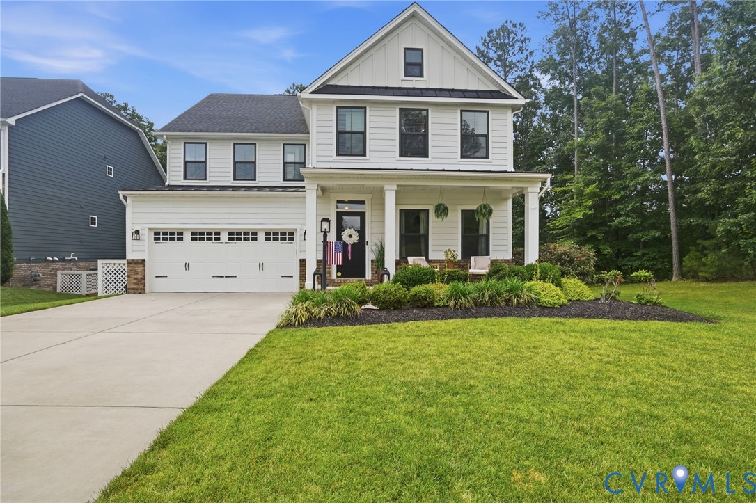
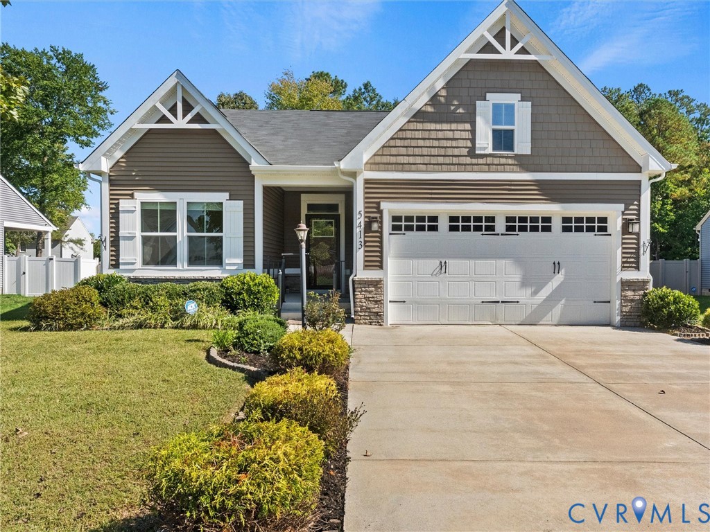
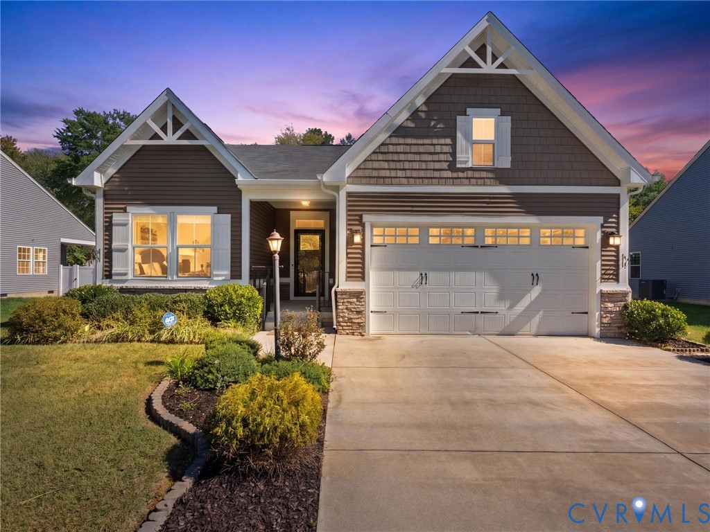
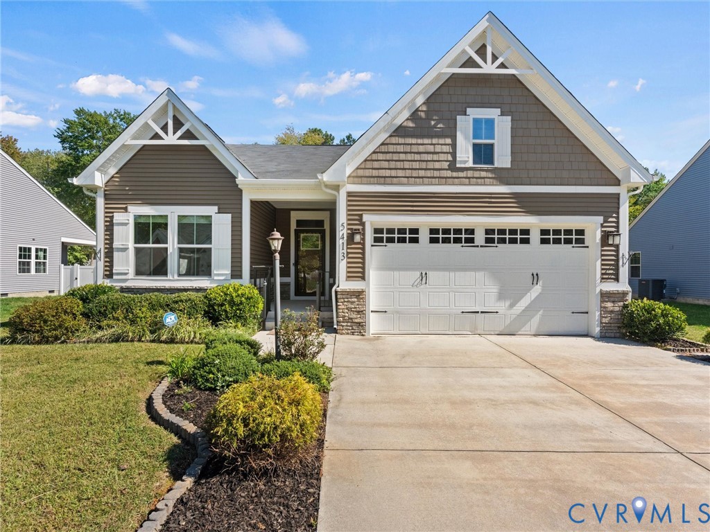
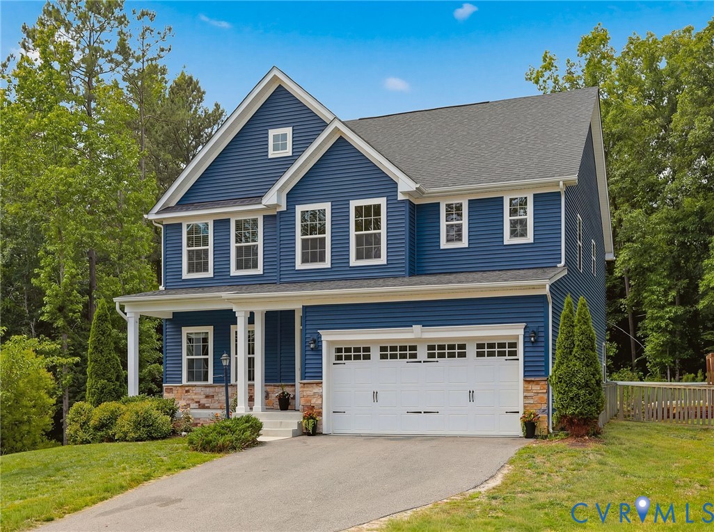
Welcome to this beautiful home in the highly sought-after Bayhill Pointe community! Nestled on a premium .44 Acre cul-de-sac lot backing to a tranquil wooded buffer, this spacious home offers the perfect blend of privacy, comfort, and convenience. An inviting Covered Front Porch with Stone accents welcomes you inside, where a bright foyer opens to a versatile flex space ideal for a home office, playroom, or formal sitting area. The heart of the home is the stunning kitchen, featuring Granite Countertops, Stainless Steel Appliances, and an oversized Center Island perfect for entertaining, meal preparation, and casual dining. The adjoining dining area flows seamlessly into the spacious family room, creating an open and inviting gathering space. The first floor also offers a generously sized bedroom and a full bath with a walk-in shower, providing excellent flexibility for guests or multigenerational living. Upstairs, the expansive Primary Suite serves as a private retreat with an elegant Tray Ceiling, dual Walk-in Closets, and a spacious en-suite bath completer with Dual Sinks, Tile shower & Flooring. Three additional bedrooms, a well-appointed hall bath, and a large Loft w new LVP flooring provide plenty of room for family, guests, or recreation. Step outside to enjoy the brand-new Covered Porch with Ceiling Fan overlooking the fully fenced backyard, complete with raised planter boxes ready for gardening enthusiasts. Whether you're relaxing with your morning coffee or hosting friends and family, this outdoor space is sure to impress! Two Car garage complete with an Electric Car Charger! LVP Flooring in the main areas of the first floor and up the stairs and hallway. Electric Fireplace to convey with great offer... Conveniently located with easy access to Route 288 and Powhite Parkway, and just minutes from shopping, dining, and entertainment, this exceptional home offers the space, features, and location today's buyers are looking for. Don't miss the opportunity to make it yours!
All features
Interior details
Bedrooms & Bathrooms
- Bedrooms: 5
- Bathrooms: 3
- Full bathrooms: 3
Heating & Cooling
- Heating: Forced Air, Natural Gas, Zoned
- Cooling: Central Air, Zoned
Other Interior
- Flooring: Partially Carpeted, Vinyl
- Appliances: Dishwasher, Disposal, Microwave, Tankless Water Heater
- Features: Bedroom On Main Level, Double Vanity, Eat In Kitchen, Granite Counters, High Ceilings, Kitchen Island, Walk In Closets
Exterior details
Exterior
- Deck, Porch, Paved Driveway
Parking
- Garage spaces: 2.0
Construction details
Type & Style
- Home type: Single Family
- Architectural style: Two Story
- Stories: 2
Materials
- Construction: Drywall, Frame, Vinyl Siding
- Roof: Composition, Shingle
Listed by: Anne Haring (804) 876-0956, The Kerzanet Group LLC
MLS#: 2615283
Listings displayed by Propified through Rand Properties Brokerage.
To report an issue or dispute listing information, contact Rand Properties Brokerage.
All or a portion of the Listing Content is provided by the Central Virginia Regional MLS, LLC, from a copyrighted compilation of Listings. All CVR MLS Listing Content provided is deemed reliable but is not guaranteed accurate. The compilation of Listings and each individual Listing are ©2026 Central Virginia Regional MLS, LLC. All rights reserved.
Similar properties