Description
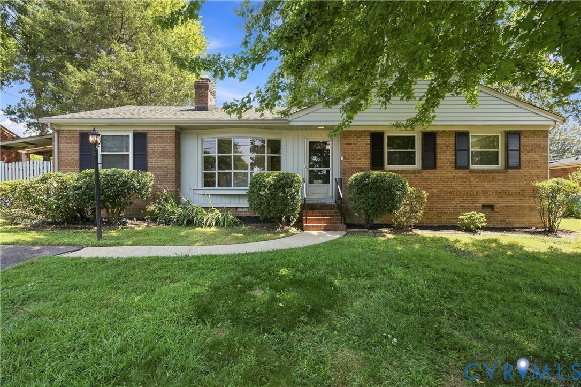
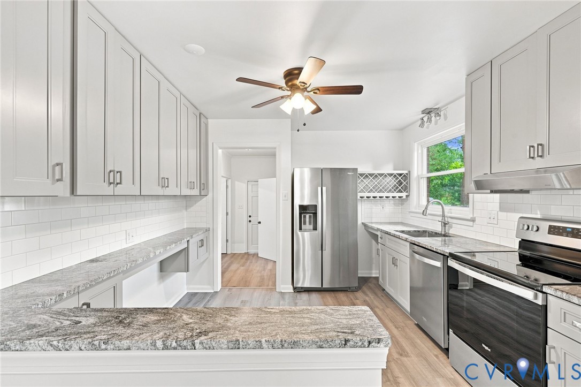
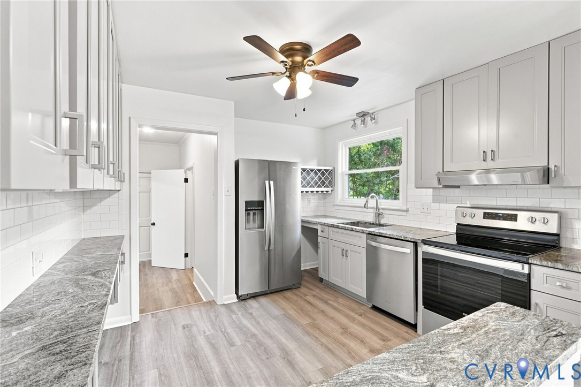
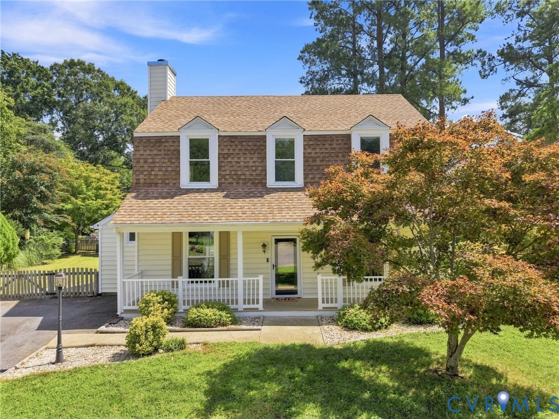
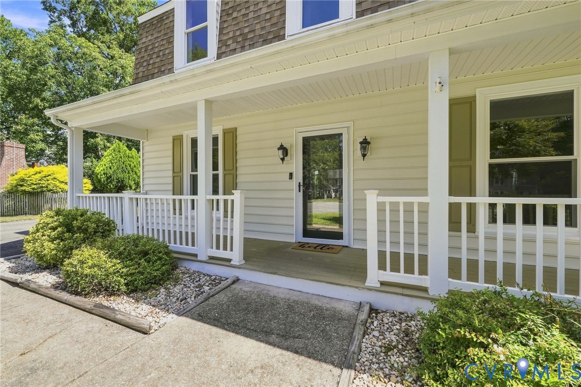
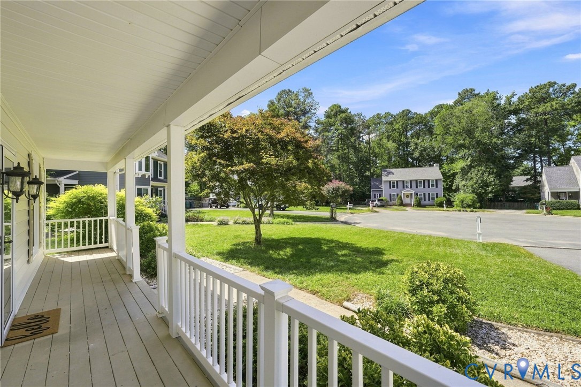
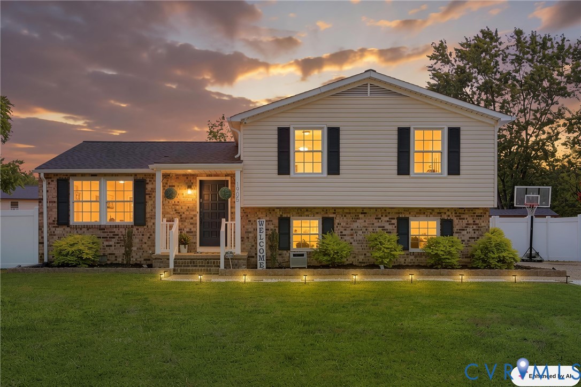
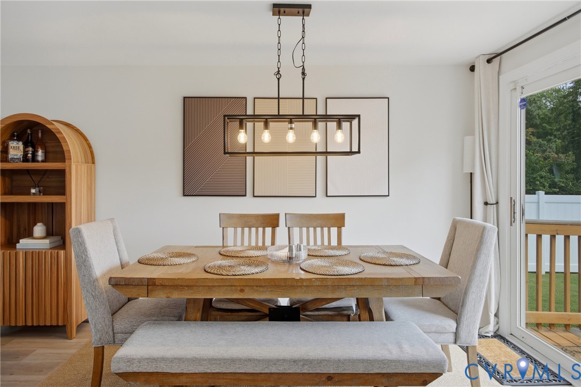
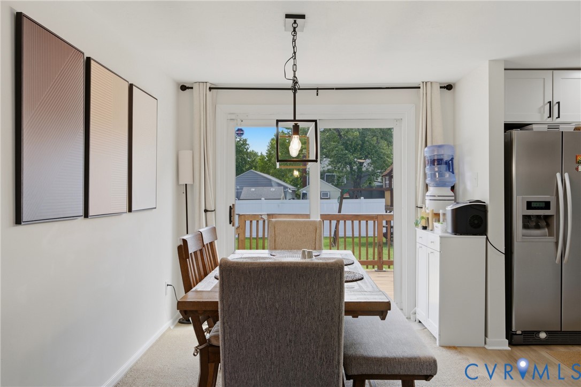
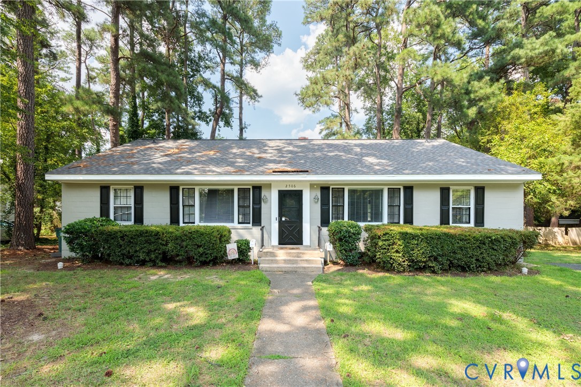
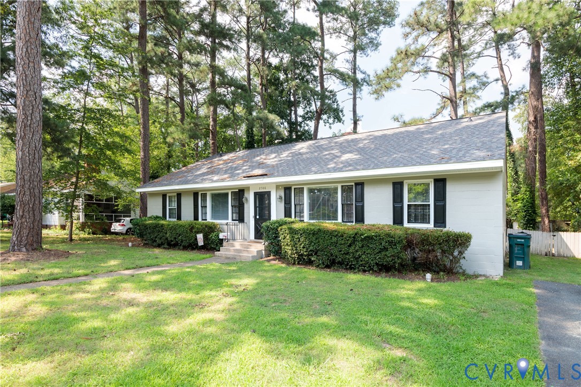
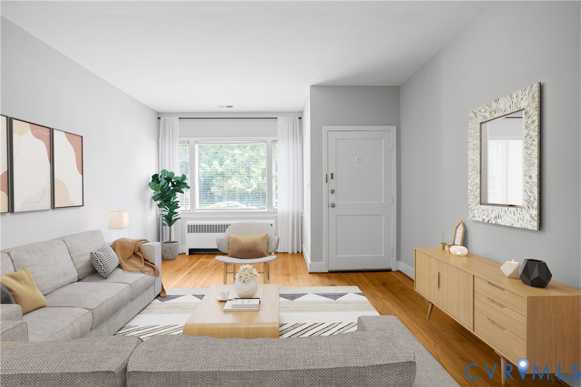
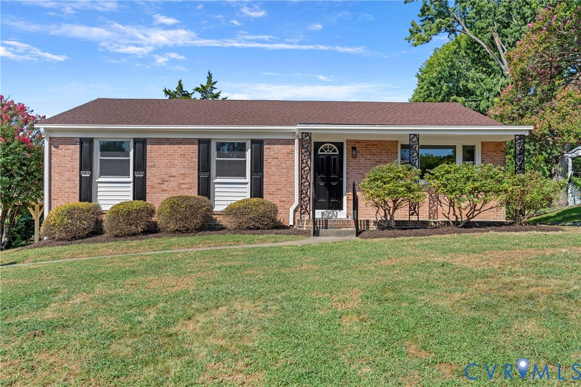
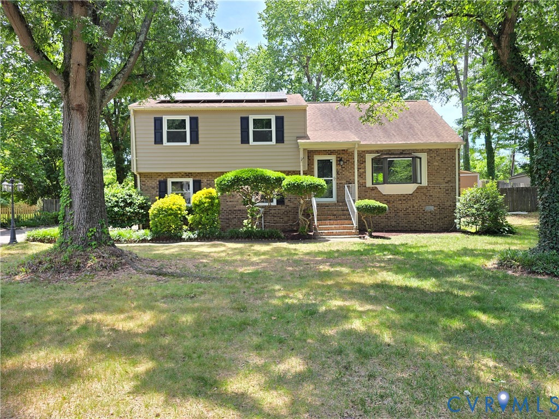
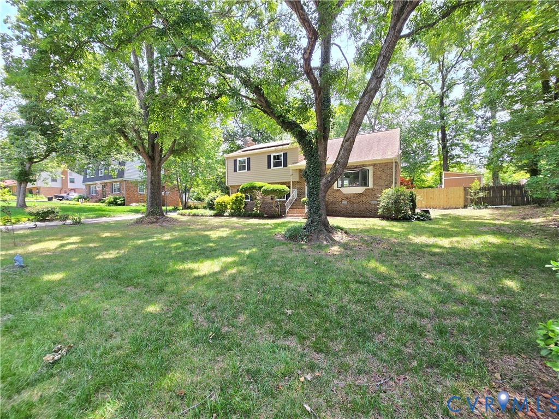
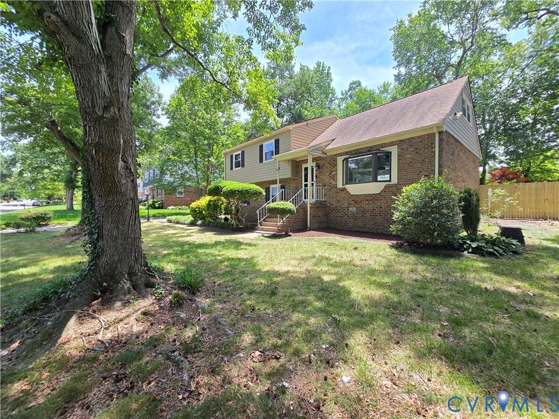
Charming Family Home in Desirable West End Location! Welcome to your dream home nestled in a sought-after west end neighborhood! This beautifully renovated 5-bedroom, 2.5-bathroom residence is the perfect blend of modern living and classic charm, offering an ideal sanctuary for families and entertainers alike. As you step inside, you'll be greeted by an open floor plan that invites natural light to flow throughout all four levels, accentuated by luxurious LVP flooring. The heart of the home is the fully renovated kitchen, featuring stunning quartz countertops and sleek stainless steel appliances, perfect for whipping up culinary creations or hosting gatherings with friends and family. Retreat to the main living areas, where the spacious layout provides endless possibilities for relaxation and entertainment. The hall bathroom has been thoughtfully upgraded with a double vanity and modern fixtures, ensuring both style and functionality. The lower level boasts a cozy bedroom and an expansive family room complete with a fireplace - the ideal spot for cozy movie nights or casual get-togethers. From here, step out onto the inviting rear patio, which overlooks a fenced yard, creating a private oasis for outdoor enjoyment, gardening, or playtime with the kids. This property also features three patios, perfect for soaking up the sun or enjoying an evening under the stars. With low-maintenance vinyl siding paired with a classic brick exterior and replacement windows, you can spend less time on upkeep and more time enjoying your home. Located in a top school district and surrounded by ample shopping options, this home combines convenience with community. Don’t miss the opportunity to own a piece of this highly desirable neighborhood. Schedule your showing today and discover the perfect place to create lasting memories!
All features
Interior details
Bedrooms & Bathrooms
- Bedrooms: 5
- Bathrooms: 3
- Full bathrooms: 2
- Half bathrooms: 1
Heating & Cooling
- Heating: Forced Air, Natural Gas
- Cooling: Central Air
Other Interior
- Appliances: Dishwasher, Electric Cooking, Disposal, Gas Water Heater, Microwave, Smooth Cooktop
- Features: Bedroom On Main Level, Bay Window, Ceiling Fans, Dining Area, Double Vanity, Eat In Kitchen, Fireplace, Granite Counters, Bath In Primary Bedroom
- Fireplaces: 1
Exterior details
Exterior
- Storage, Shed, Paved Driveway
- Windows: Thermal Windows
Construction details
Type & Style
- Home type: Single Family
- Architectural style: Tri Level
- Stories: 4
Materials
- Construction: Brick, Block, Drywall, Vinyl Siding
- Roof: Composition
Listed by: Todd Boyd (804) 562-1978, Boyd Realty Group
MLS#: 2614505
Listings displayed by Propified through Rand Properties Brokerage.
To report an issue or dispute listing information, contact Rand Properties Brokerage.
All or a portion of the Listing Content is provided by the Central Virginia Regional MLS, LLC, from a copyrighted compilation of Listings. All CVR MLS Listing Content provided is deemed reliable but is not guaranteed accurate. The compilation of Listings and each individual Listing are ©2026 Central Virginia Regional MLS, LLC. All rights reserved.
Similar properties