Description
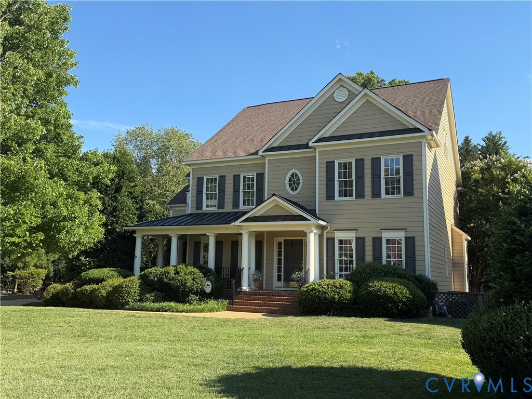
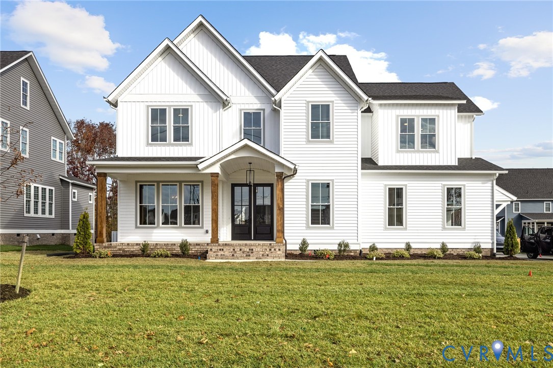
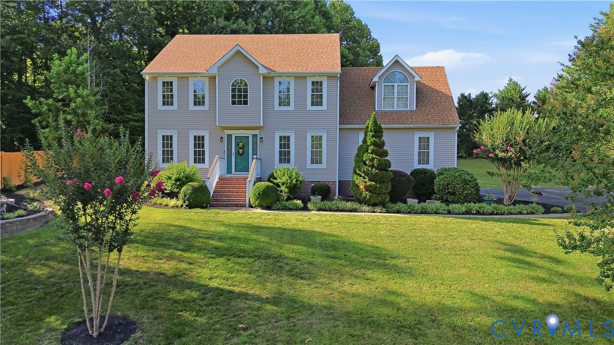
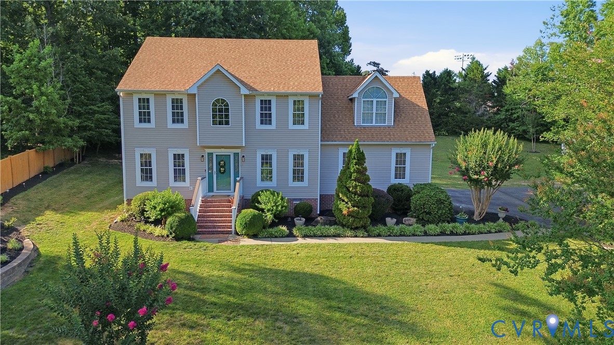
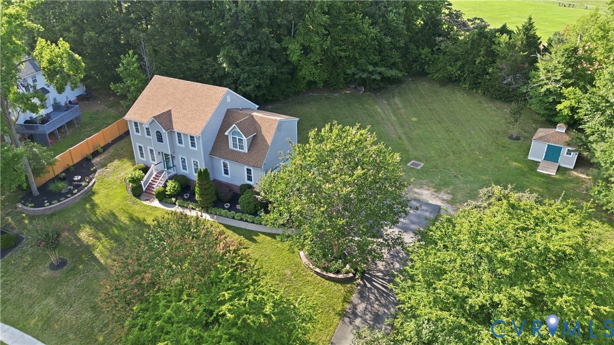
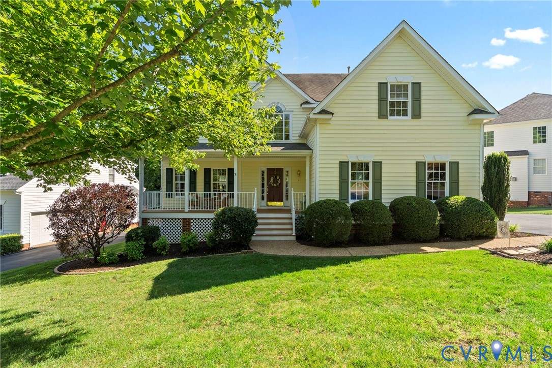
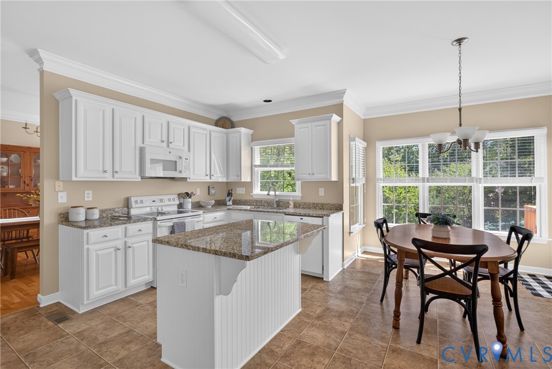
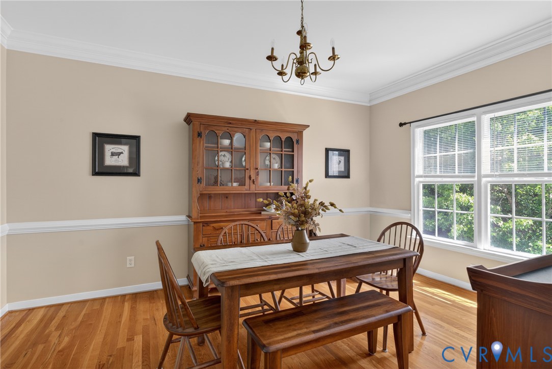
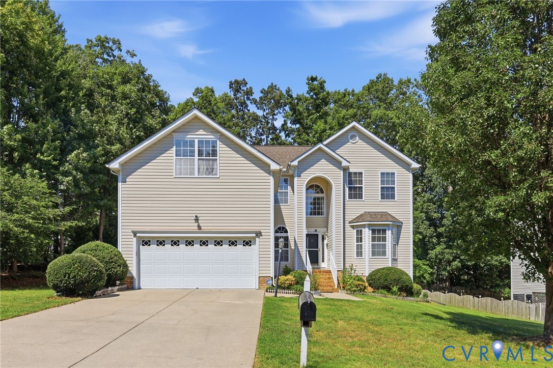
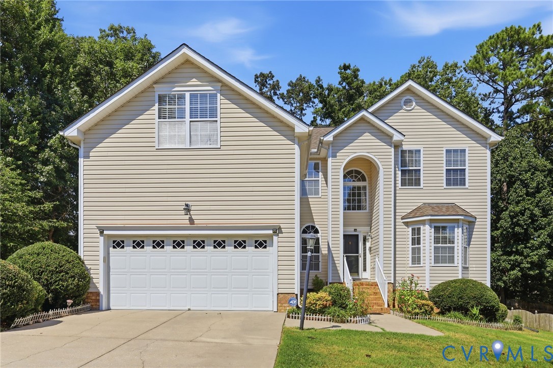
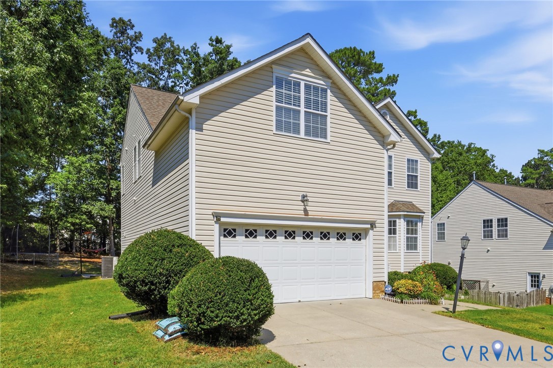
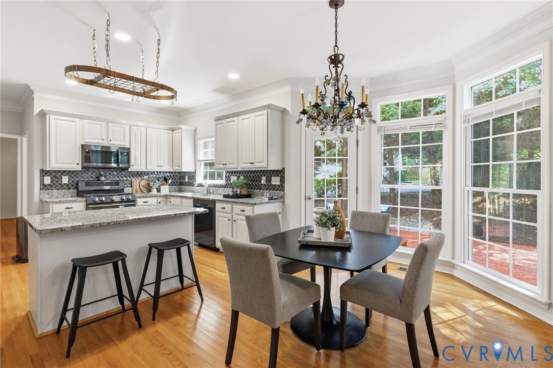
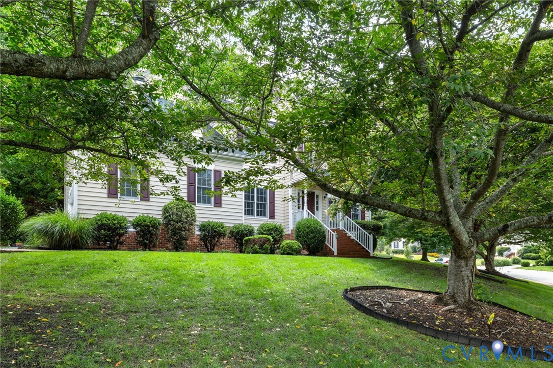
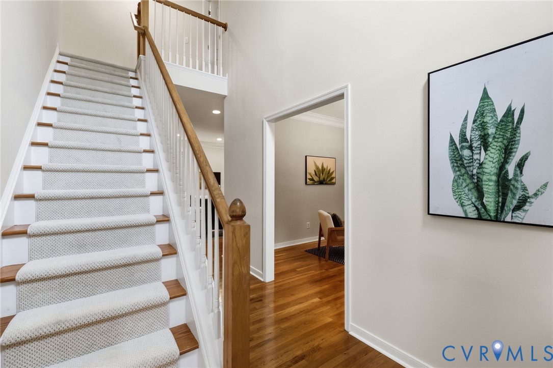
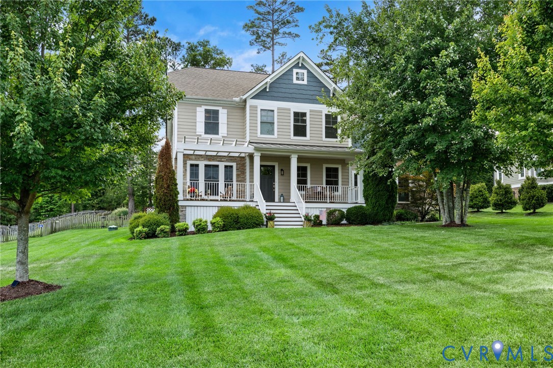
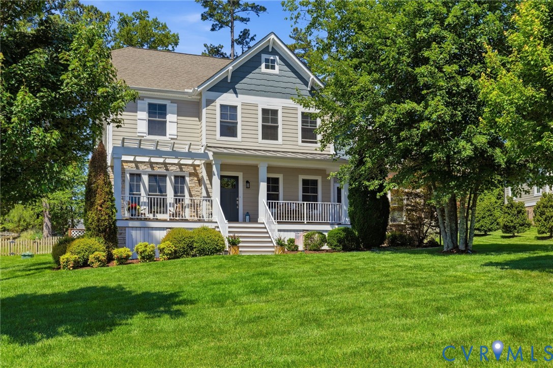
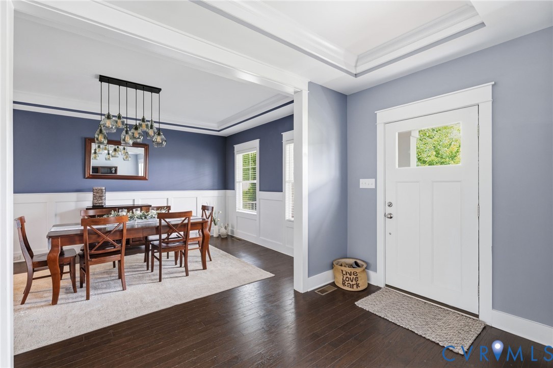
Welcome to 2018 Colwyn Bay Drive, a stunning 5-bedroom, 4.5-bath luxury home located in highly sought-after Hallsley. Offering over 3,500 square feet of thoughtfully designed living space, this move-in ready home combines timeless craftsmanship, modern convenience, & access to some of Chesterfield County's premier amenities. From the moment you enter, you'll appreciate the beautiful hardwood floors & open-concept floor plan designed for today's lifestyle. A private home office&formal dining room create the perfect balance of work-from-home functionality & elegant entertaining space. The gourmet kitchen serves as the centerpiece of the home, featuring a large center island, walk-in pantry, butler's pantry & a bright breakfast area. The kitchen opens seamlessly to the spacious family room highlighted by a floor-to-ceiling stone gas fireplace. A first-floor guest suite w a private full bath offers flexibility for multi-generational living or visiting guests. Upstairs, the primary suite provides a private retreat w an oversized walk-in closet & spa-like ensuite bath featuring dual vanities, a soaking tub, & sep shower. Every secondary bedroom enjoys direct access to a full bathroom, including a private bath for bedroom 3 & a convenient Jack-and-Jill bath connecting bedroom 4 & 5. A versatile loft offers additional living space perfect for a children's playroom or second home office. Brand-new carpet throughout the 2nd floor & first-floor guest suite adds fresh appeal. Step outside to a beautifully landscaped backyard oasis featuring a spacious patio&low-maintenance perennial plantings that return year after year. Located in award-winning Hallsley, residents enjoy resort-style amenities including a community pool, clubhouse, playground, walking trails, & year-round neighborhood events. If you're searching for a beautiful home in Midlo, a home w a first-floor guest suite, top rated schools, a fenced backyard, or access to exceptional amenities, 2018 Colwyn Bay Drive delivers it all.
All features
Interior details
Bedrooms & Bathrooms
- Bedrooms: 5
- Bathrooms: 5
- Full bathrooms: 4
- Half bathrooms: 1
Heating & Cooling
- Heating: Forced Air, Propane, Zoned
- Cooling: Central Air, Zoned
Other Interior
- Flooring: Partially Carpeted, Tile, Wood
- Appliances: Dishwasher, Gas Cooking, Disposal, Microwave, Oven, Propane Water Heater, Stove
- Features: Bedroom On Main Level, Breakfast Area, Tray Ceilings, Dining Area, Separate Formal Dining Room, Double Vanity, Eat In Kitchen, Fireplace, Granite Counters, High Ceilings, Kitchen Island, Loft, Bath In Primary Bedroom, Pantry, Walk In Closets
- Fireplaces: 1
Exterior details
Exterior
- Paved Driveway
Parking
- Garage spaces: 2.0
Construction details
Type & Style
- Home type: Single Family
- Architectural style: Custom, Two Story
- Stories: 2
Materials
- Construction: Drywall, Frame, Hardiplank Type
- Roof: Composition, Shingle
Listed by: Caitlin Yeatman (804) 639-4663, Long & Foster REALTORS
MLS#: 2615257
Listings displayed by Propified through Rand Properties Brokerage.
To report an issue or dispute listing information, contact Rand Properties Brokerage.
All or a portion of the Listing Content is provided by the Central Virginia Regional MLS, LLC, from a copyrighted compilation of Listings. All CVR MLS Listing Content provided is deemed reliable but is not guaranteed accurate. The compilation of Listings and each individual Listing are ©2026 Central Virginia Regional MLS, LLC. All rights reserved.
Similar properties