Description
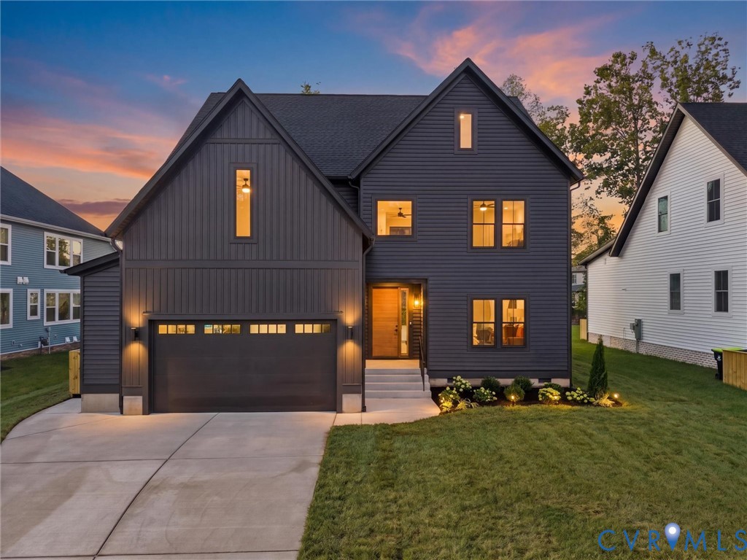
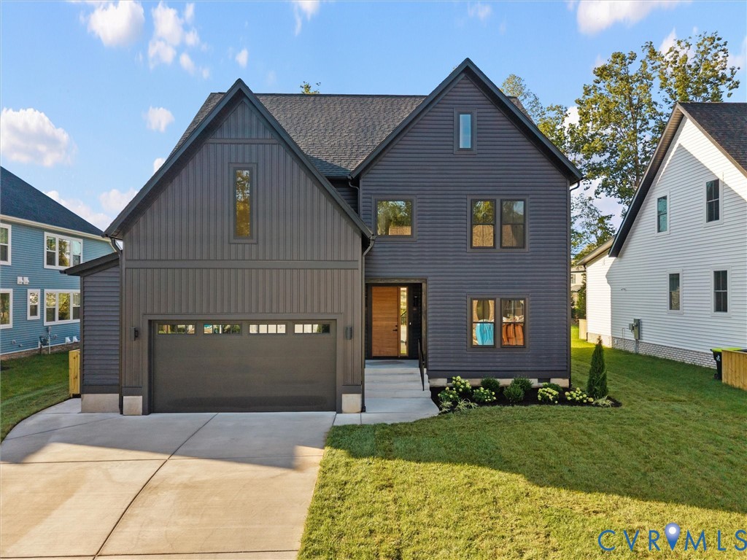
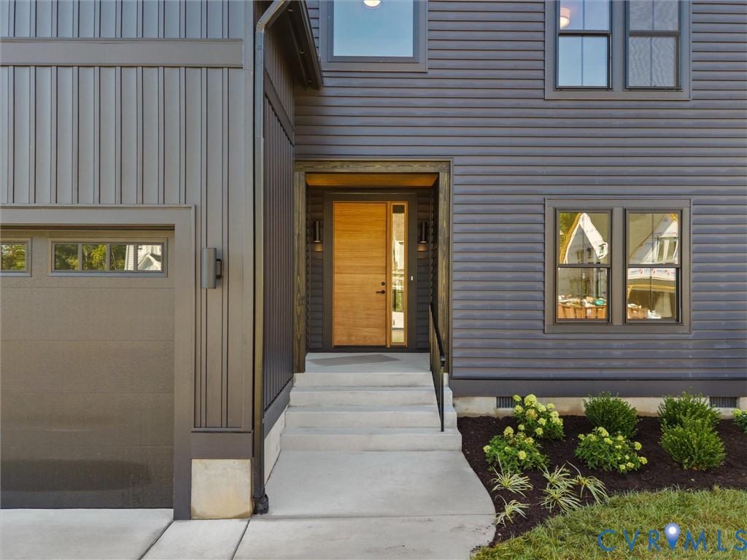
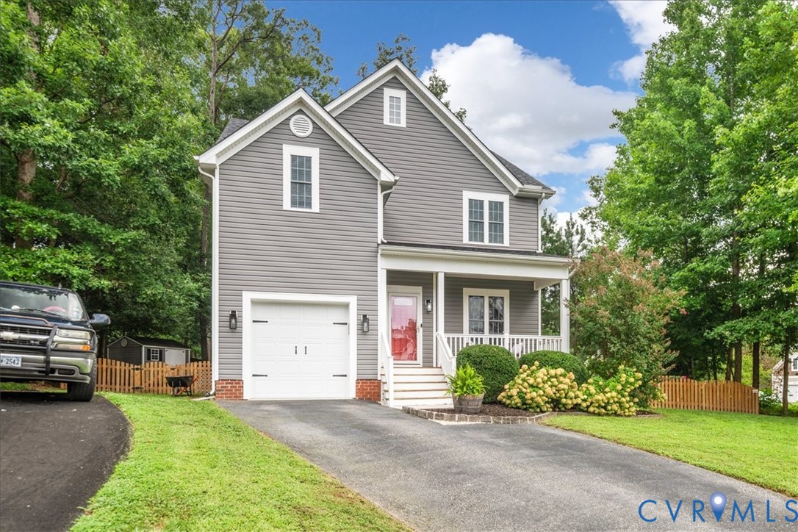
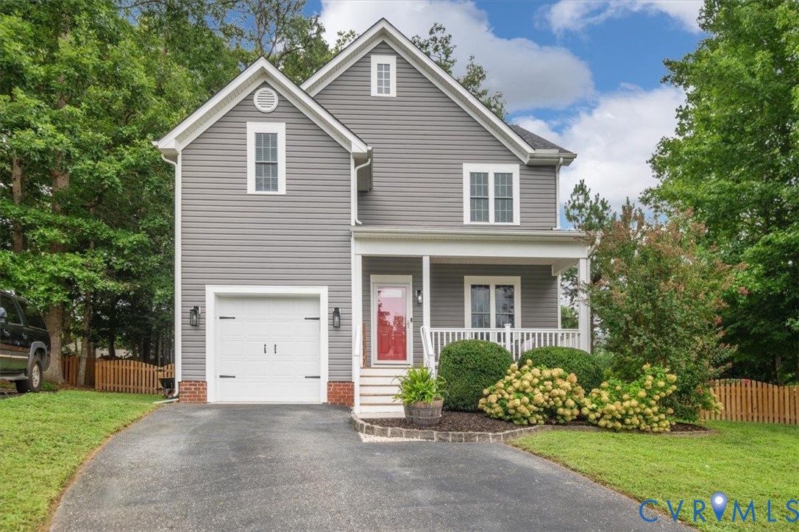
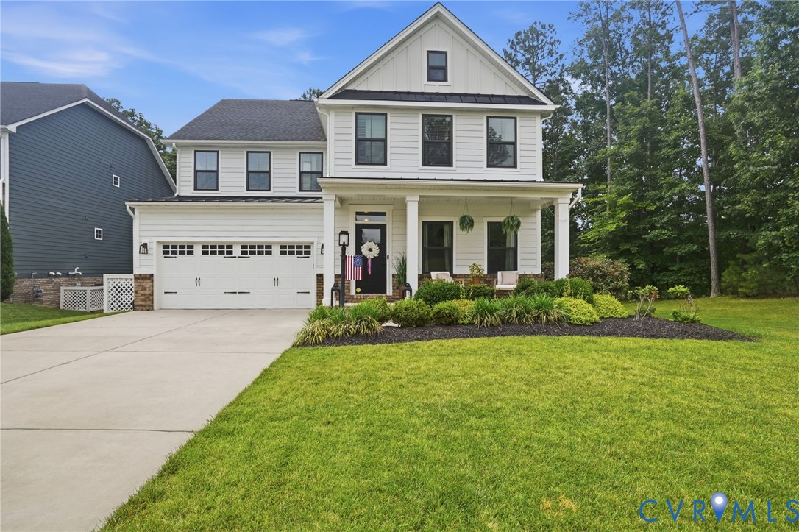
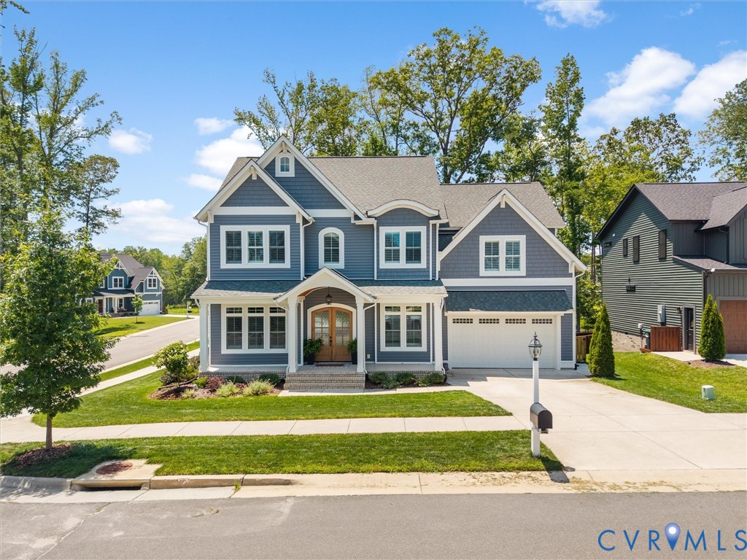
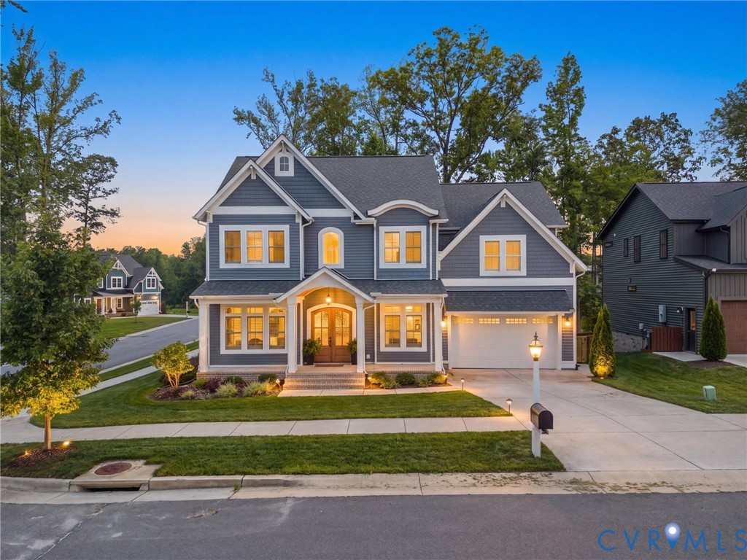
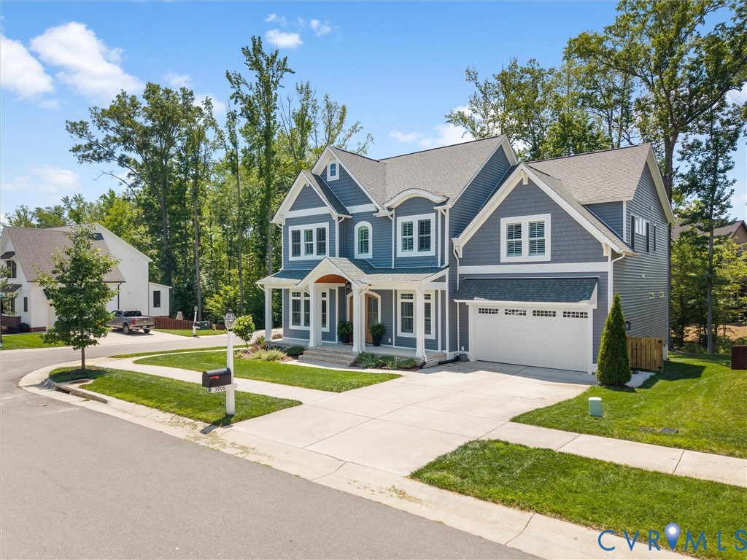
Custom Built home with tons of upgrades throughout and an immaculate kitchen! Situated on a premium corner lot, this home offers over 4,000 square feet of thoughtfully designed living space with 6 bedrooms, 4 full baths, and exceptional craftsmanship throughout. From the moment you step inside, you'll notice the attention to detail—from the dedicated first-floor office and wide-plank hardwood floors to the custom trim work, designer finishes, and abundant natural light. The heart of the home is the stunning chef's kitchen featuring custom cabinetry, quartz countertops, an oversized island, premium stainless steel appliances, a butler's pantry, and an incredible amount of storage. The kitchen flows seamlessly into the spacious family room with a cozy gas fireplace and opens through double doors to the oversized screened porch, creating the perfect space for entertaining or relaxing year-round. The flexible floor plan includes a first-floor bedroom with a full bath, ideal for guests or multi-generational living. Upstairs you'll find generously sized secondary bedrooms, beautifully appointed bathrooms, and a luxurious primary suite featuring a spa-inspired bath, oversized walk-in shower, dual vanities, and an expansive walk-in closet. A finished third floor provides even more flexibility as a sixth bedroom, media room, playroom, or home gym. Outside, enjoy the privacy and curb appeal of the professionally landscaped corner lot, complete with a welcoming front porch, oversized screened porch, deck, and two-car attached garage. Located in the highly sought-after Rountrey community, residents enjoy resort-style amenities including pools, clubhouse, fitness center, playgrounds, walking trails, and access to the Swift Creek Reservoir, all while being just minutes from top-rated Chesterfield County schools, shopping, dining, and Route 288. This is the one you've been waiting for—a custom home that perfectly blends luxury, functionality, and everyday comfort. Quick closing possible!
All features
Interior details
Bedrooms & Bathrooms
- Bedrooms: 6
- Bathrooms: 4
- Full bathrooms: 4
Heating & Cooling
- Heating: Electric, Natural Gas, Zoned
- Cooling: Electric, Zoned
Other Interior
- Flooring: Ceramic Tile, Partially Carpeted, Wood
- Appliances: Gas Water Heater, Tankless Water Heater
- Fireplaces: 1
Exterior details
Exterior
- Paved Driveway
Parking
- Garage spaces: 2.0
Construction details
Type & Style
- Home type: Single Family
- Architectural style: Custom, Two Story, Transitional
- Stories: 2
Materials
- Construction: Frame, Vinyl Siding
- Roof: Composition, Shingle
Listed by: Austin Highfill (804) 858-9000, KW Metro Center
MLS#: 2615423
Listings displayed by Propified through Rand Properties Brokerage.
To report an issue or dispute listing information, contact Rand Properties Brokerage.
All or a portion of the Listing Content is provided by the Central Virginia Regional MLS, LLC, from a copyrighted compilation of Listings. All CVR MLS Listing Content provided is deemed reliable but is not guaranteed accurate. The compilation of Listings and each individual Listing are ©2026 Central Virginia Regional MLS, LLC. All rights reserved.
Similar properties