Description
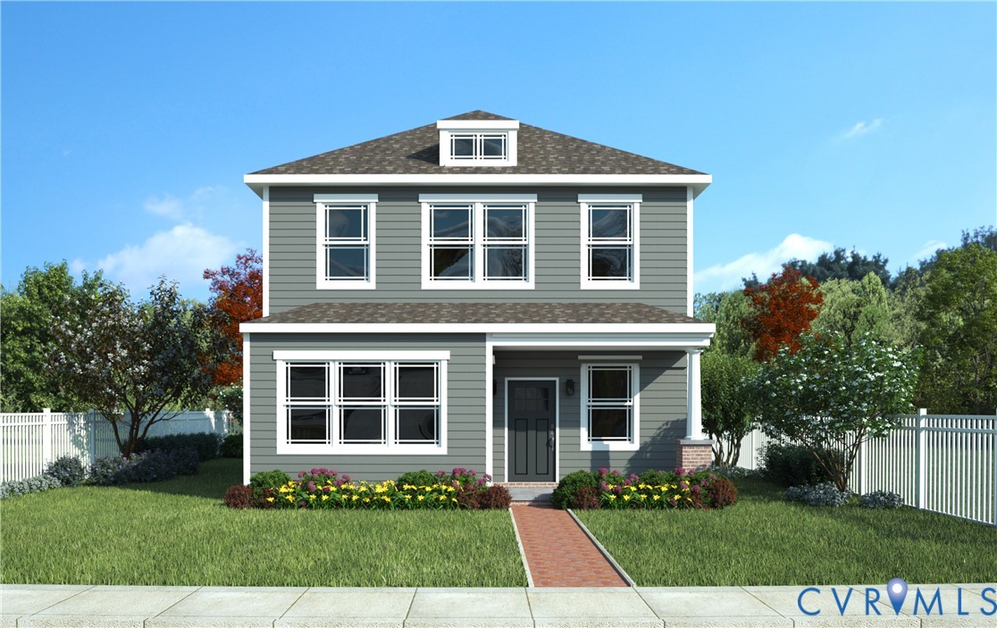
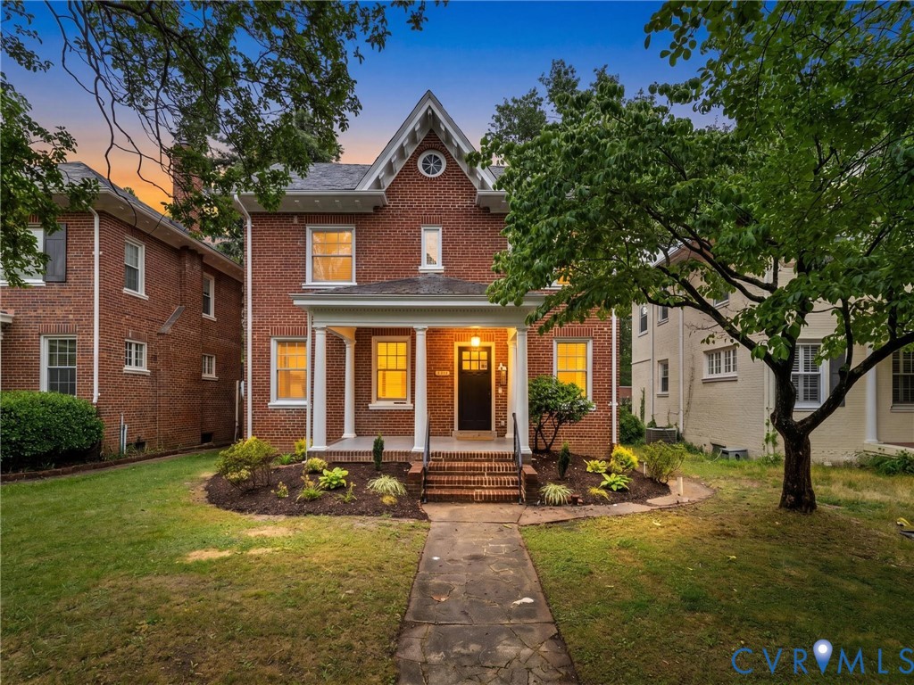
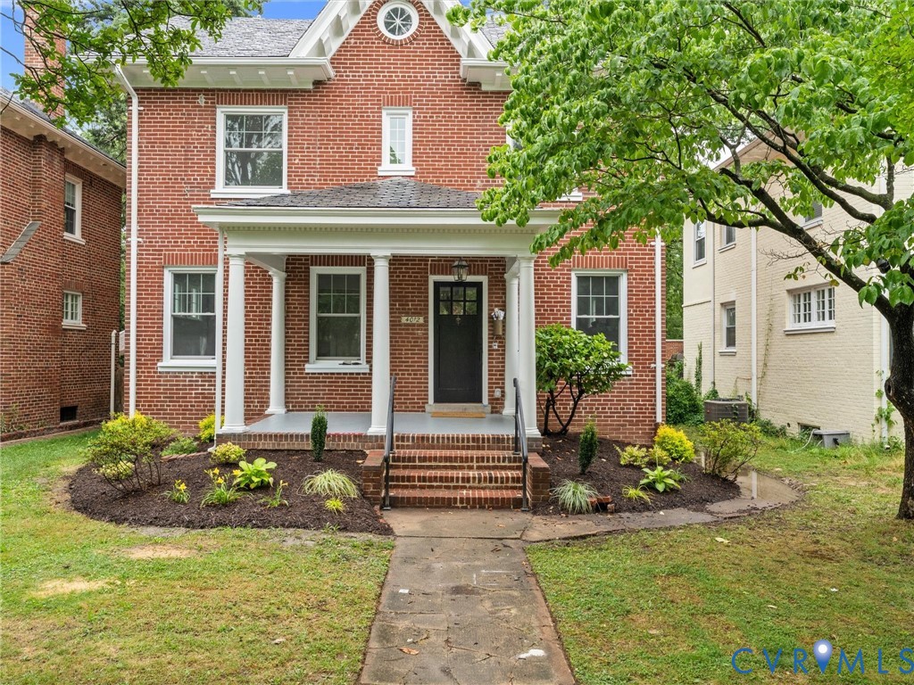
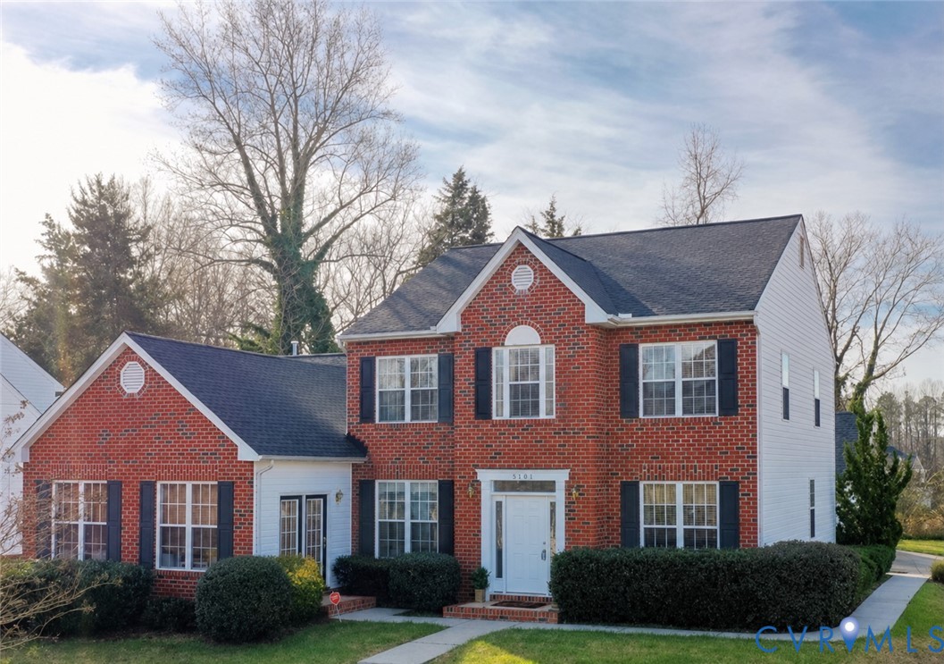
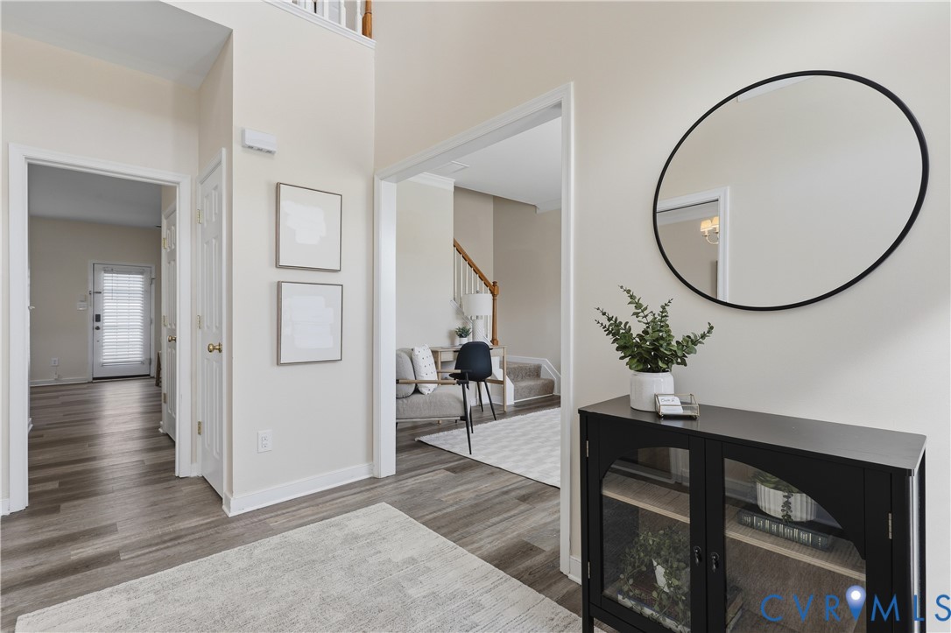
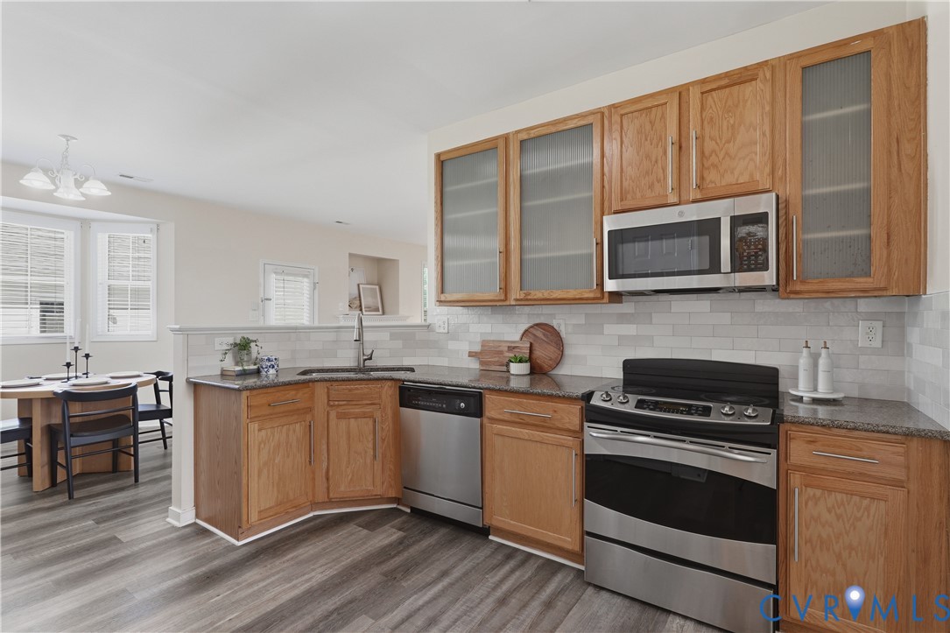
Welcome home to this beautifully refreshed property, ideally located just off Route 150 for convenient access to shopping, dining, recreation, and major commuter routes. Thoughtfully updated with fresh paint upstairs and brand-new carpet on the second level, this spacious home is move-in ready and waiting for its next owners. The versatile first floor offers exceptional living space, including a formal living room, dining room, and inviting family room featuring a cozy gas fireplace, perfect for gathering with family and friends. A large media room with build in shelving provides endless possibilities and could easily serve as a playroom, home office, fitness area, or hobby space. At the heart of the home is a spacious, well-designed kitchen that offers abundant cabinetry and workspace, stainless steel appliances, granite counters, and a layout that makes both everyday living and entertaining a breeze. Enjoy casual meals in the adjacent breakfast area. A standout feature is the first-floor primary suite, offering comfort and privacy with two walk-in closets, tray ceiling and a spacious en-suite bath complete with a soaking tub, walk-in shower, double vanity, and private water closet. The main level also includes a convenient half bath and an oversized laundry room, with the washer and dryer conveying with the home. Upstairs, you'll find a generous loft area that creates additional flexible living space, accented with custom shelving, along with three spacious bedrooms and a well-appointed hall bath. Fresh paint and new carpeting highlight the second level, creating a bright and welcoming atmosphere. Outside, enjoy the convenience of a separate two-car garage and plenty of room to relax and entertain. With its flexible floor plan, extensive living space, desirable updates, and sought-after location, this home offers the perfect blend of comfort, style, and functionality. IMPORTANT NOTE: THiS HOME HAS SOLAR PANELS BRINGING THOSE EXPENSIVE ELECTRIC BILLS TO APPROXIMATELY $50/month. SOLAR PANELS ARE PAID OFF
All features
Interior details
Bedrooms & Bathrooms
- Bedrooms: 4
- Bathrooms: 3
- Full bathrooms: 2
- Half bathrooms: 1
Heating & Cooling
- Heating: Electric, Forced Air
- Cooling: Central Air
Other Interior
- Flooring: Carpet, Wood
- Appliances: Electric Water Heater
- Features: Bedroom On Main Level, Bay Window, Dining Area, Separate Formal Dining Room, Double Vanity, Eat In Kitchen, En Suite Bathroom, Full Bath On Main Level, Fireplace, Granite Counters, Garden Tub Roman Tub, High Speed Internet, Loft, Bath In Primary Bedroom, Main Level Primary, Wired For Data, Walk In Closets
- Fireplaces: 1
Exterior details
Exterior
- Paved Driveway
Parking
- Garage spaces: 2.0
Construction details
Type & Style
- Home type: Single Family
- Architectural style: Colonial, Two Story
- Stories: 2
Materials
- Construction: Aluminum Siding, Brick Veneer, Drywall, Frame
- Roof: Composition
Listed by: Meg Clark (804) 594-5870, Liz Moore & Associates
MLS#: 2615061
Listings displayed by Propified through Rand Properties Brokerage.
To report an issue or dispute listing information, contact Rand Properties Brokerage.
All or a portion of the Listing Content is provided by the Central Virginia Regional MLS, LLC, from a copyrighted compilation of Listings. All CVR MLS Listing Content provided is deemed reliable but is not guaranteed accurate. The compilation of Listings and each individual Listing are ©2026 Central Virginia Regional MLS, LLC. All rights reserved.
Similar properties