Description
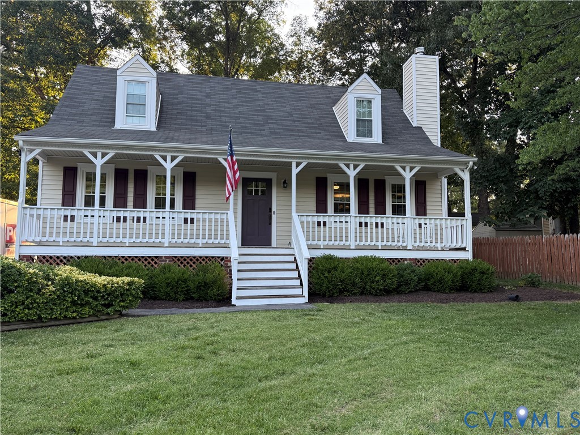
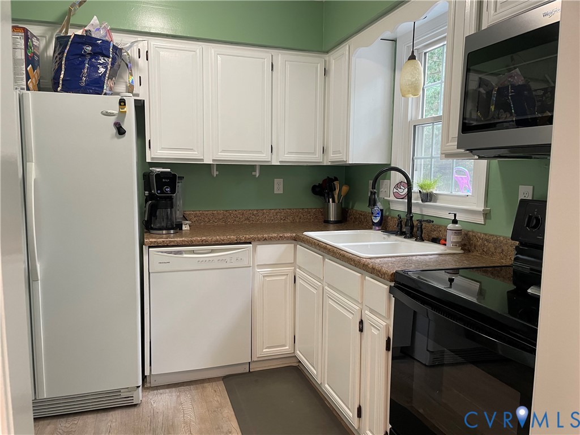
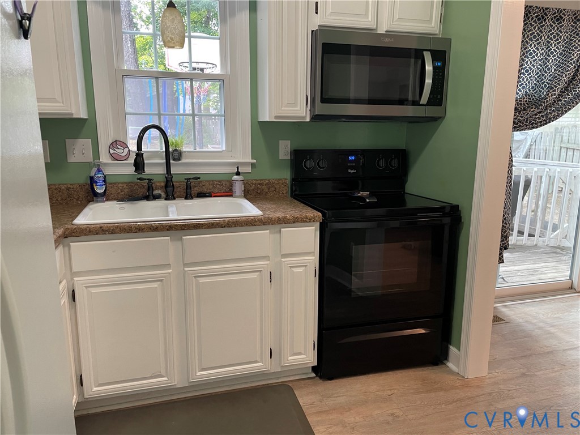
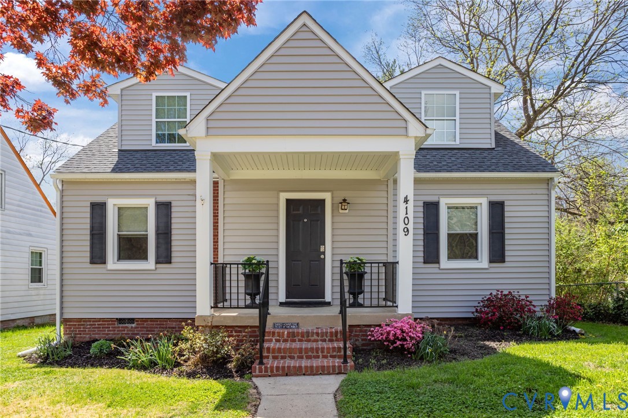
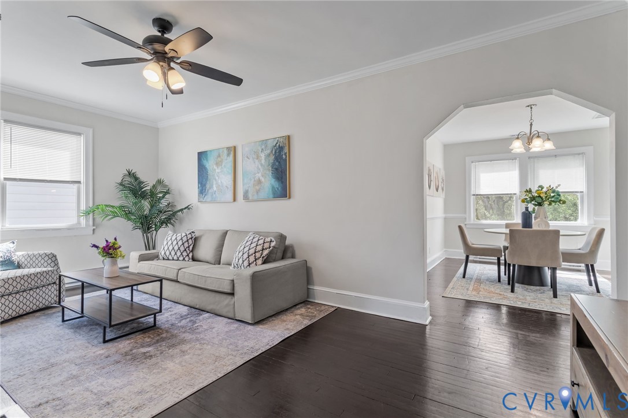
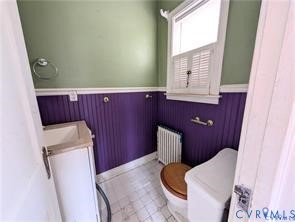
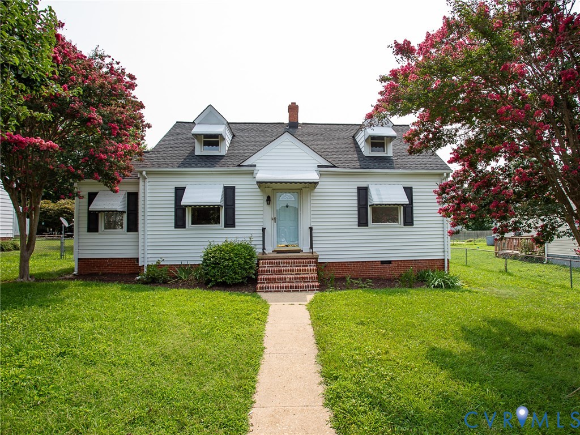
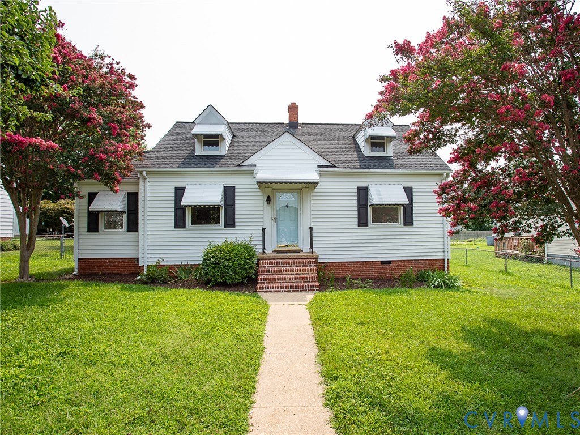
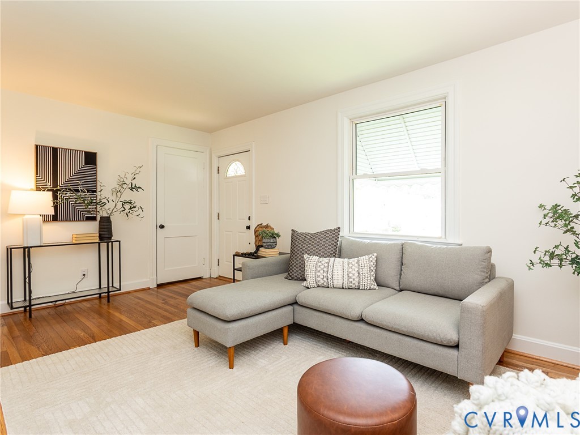
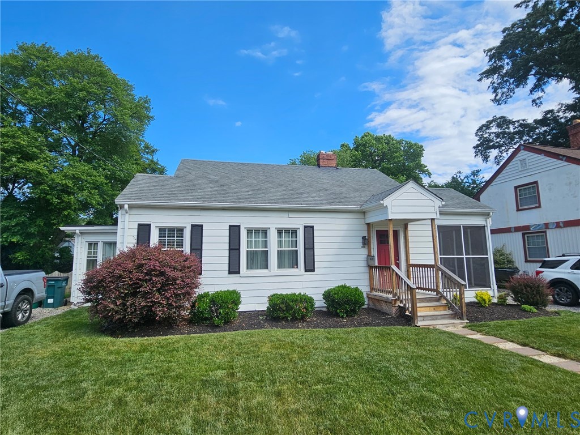
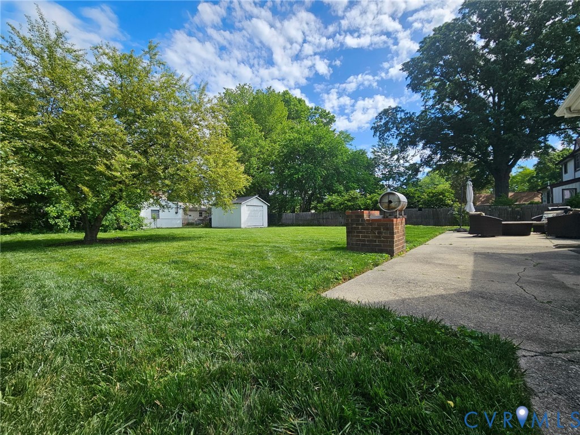
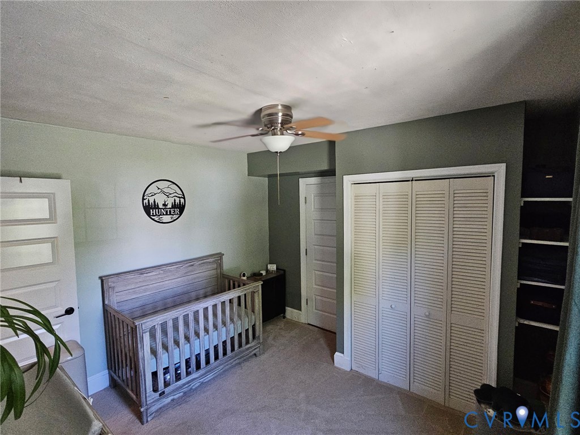
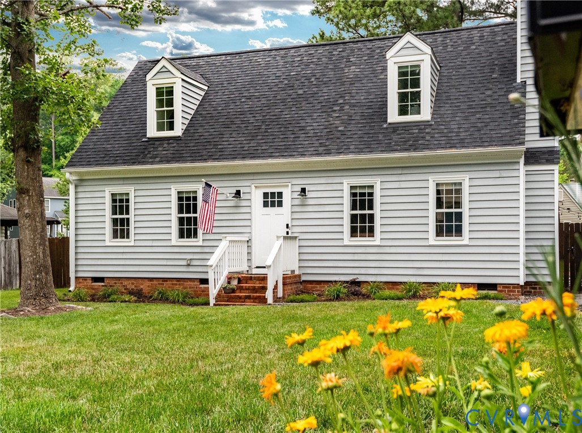
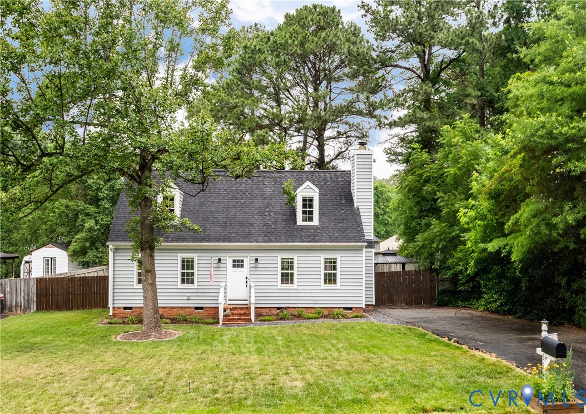
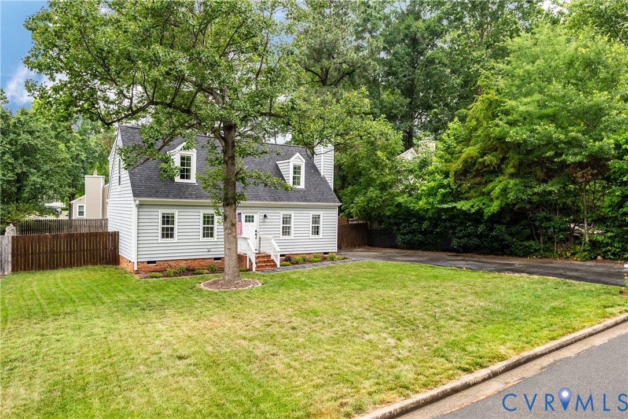
Welcome to Stonegate! Thoughtfully updated Expanded Cape Cod designed for modern living! One of the most significant improvements was opening the main living area to create the open-concept floor plan that now serves as the heart of the home. The Kitchen, Dining & Family Rooms flow seamlessly together creating a space that feels connected, comfortable & perfect for everyday living. The Kitchen boasts expanded cabinetry, peninsula seating & open layout make it easy to cook, gather & stay connected w/Family & friends. Main level flexible living spaces allow for a multitude of needs - The lower level Bedroom(s) w/adjacent renovated Bathroom & Laundry Nook blend perfectly for overnight guests, extended family visits, private living arrangements & home office needs. Upstairs is built for privacy w/2 Bedrooms & updated Bath w/additional cooling options to keep comfortable in the summer. The covered deck & expanded covered patio provides a comfortable outdoor retreat throughout much of the year, whether enjoying a cup of coffee in the morning or winding down in the evening, grilling and hosting guests this will quickly become a favorite spot! Outstanding Location! Walk to Deep Run Park w/access to walking trails, playgrounds, sports fields & community activities. Minutes away from Short Pump Town Center, Innsbrook, Dining, Shopping and Major Commuting Routes! Many of the home's largest expenses have been completed - New Roof & Kitchen Appliances in 2020, New Deck in 2024, New HVAC in 2025. Open Concept Renovation, 42" Cabinetry, Quatrz Countertops w/Peninsula includes Seating & Additional Storage. All located in Short Pump ES and Godwin HS districts. SHOWINGS BEGIN JUNE 12. Sellers have found their next home of choice and an end of July closing would be fantastic with a 2 week rent back if possible.
All features
Interior details
Bedrooms & Bathrooms
- Bedrooms: 4
- Bathrooms: 2
- Full bathrooms: 2
Heating & Cooling
- Heating: Electric, Heat Pump
- Cooling: Central Air
Other Interior
- Flooring: Vinyl
- Appliances: Dishwasher, Exhaust Fan, Electric Cooking, Electric Water Heater, Disposal, Microwave, Oven, Smooth Cooktop
- Features: Bookcases, Built In Features, Bedroom On Main Level, Breakfast Area, Ceiling Fans, Dining Area, Eat In Kitchen, Fireplace, Granite Counters, Kitchen Island, Main Level Primary, Pantry
- Fireplaces: 1
Exterior details
Exterior
- Deck, Storage, Shed, Paved Driveway
- Windows: Storm Windows
Construction details
Type & Style
- Home type: Single Family
- Architectural style: Cape Cod
- Stories: 1
Materials
- Construction: Block, Drywall, Frame, Vinyl Siding
- Roof: Shingle
Listed by: Dee Anderson (804) 729-5188, EXP Realty, LLC
MLS#: 2615427
Listings displayed by Propified through Rand Properties Brokerage.
To report an issue or dispute listing information, contact Rand Properties Brokerage.
All or a portion of the Listing Content is provided by the Central Virginia Regional MLS, LLC, from a copyrighted compilation of Listings. All CVR MLS Listing Content provided is deemed reliable but is not guaranteed accurate. The compilation of Listings and each individual Listing are ©2026 Central Virginia Regional MLS, LLC. All rights reserved.
Similar properties