Description
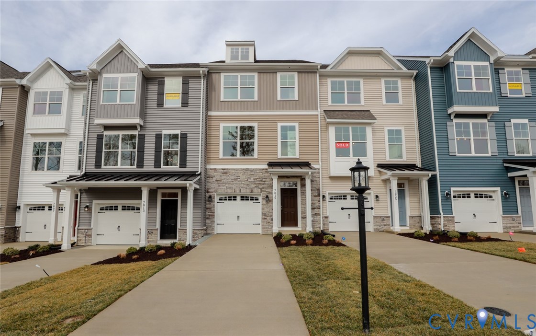
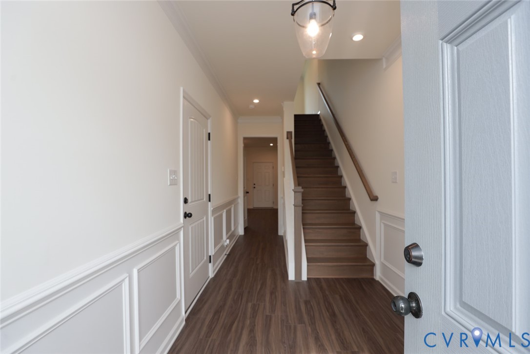
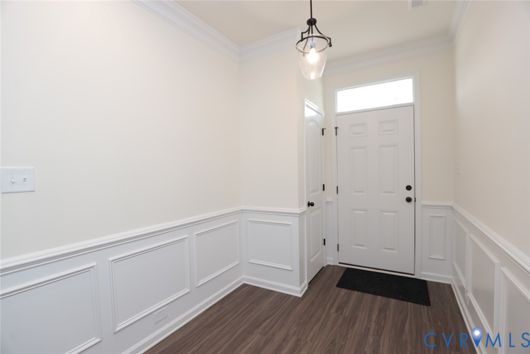
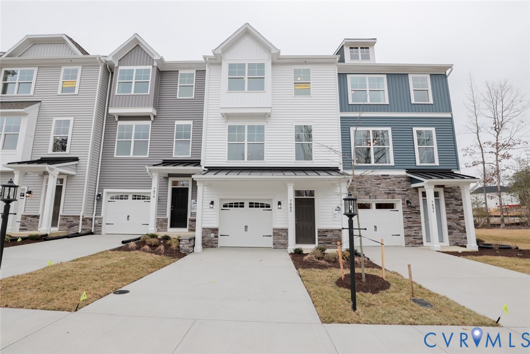
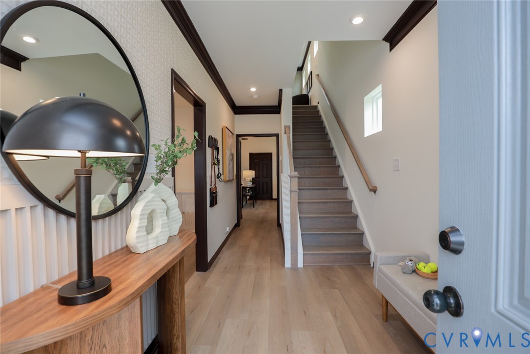
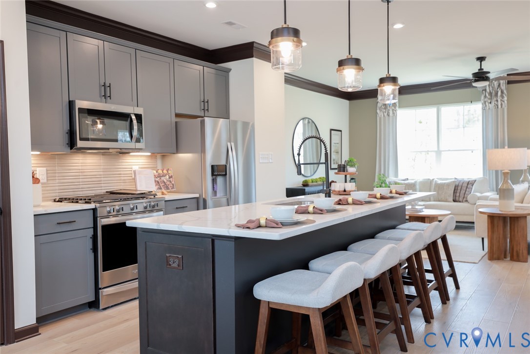
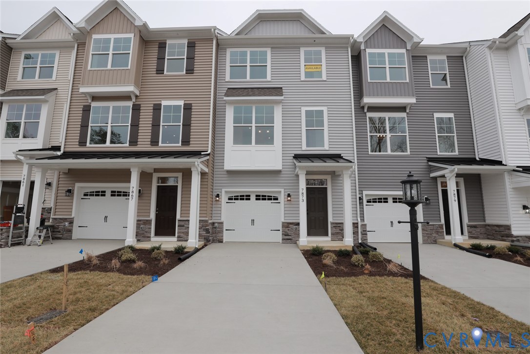
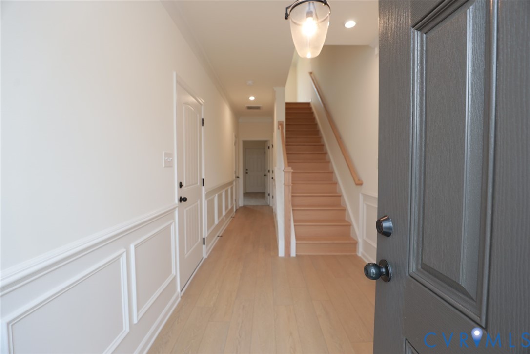
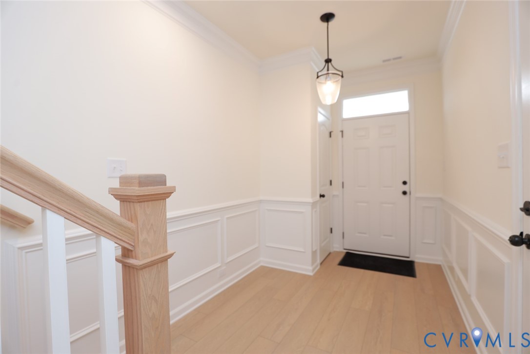
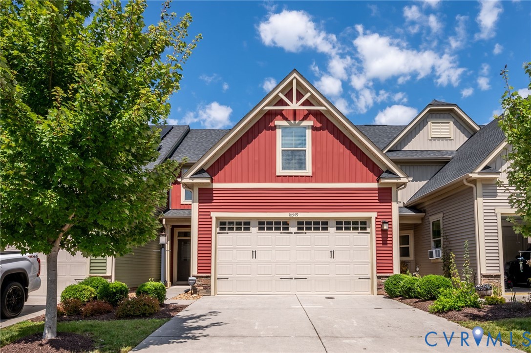
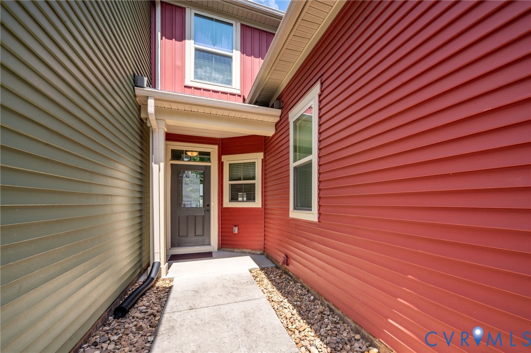
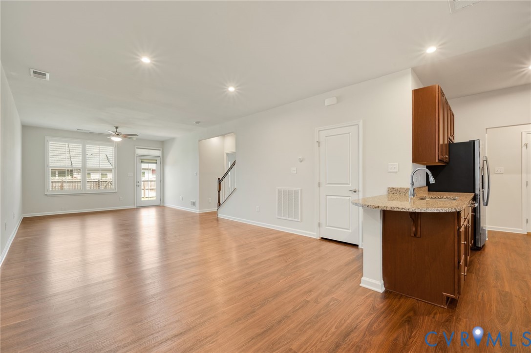
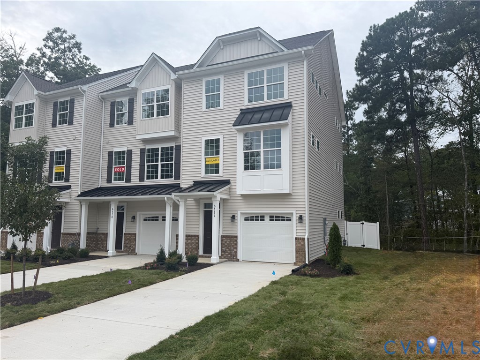
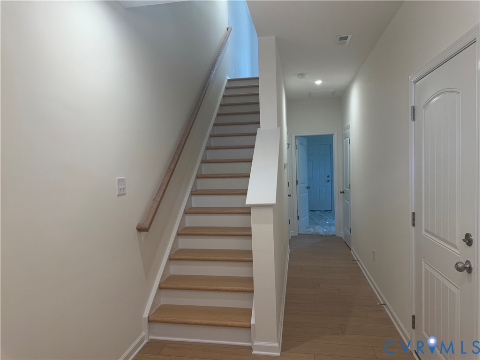
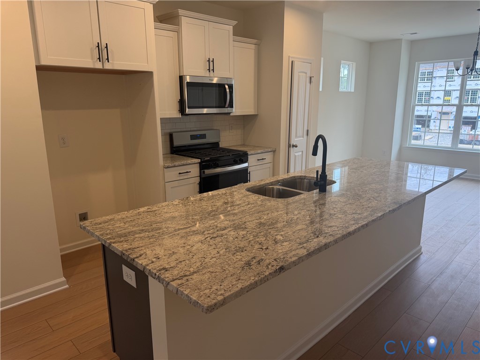
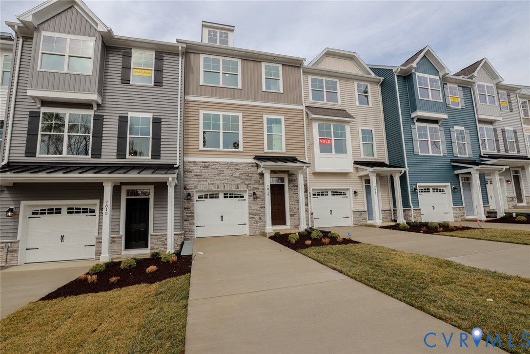
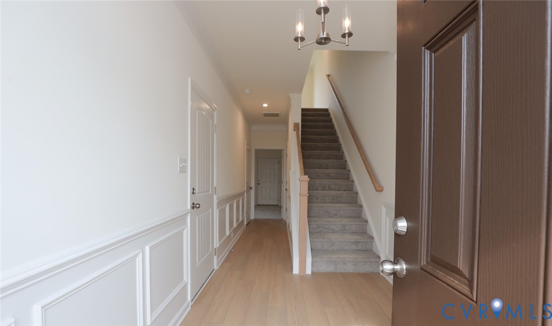
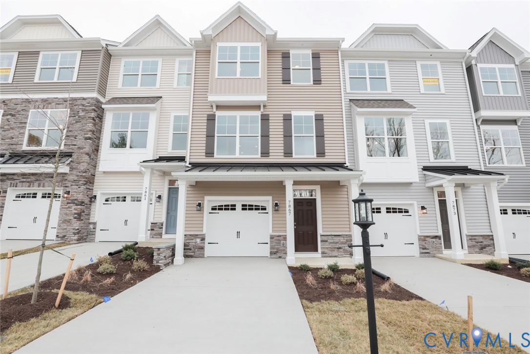
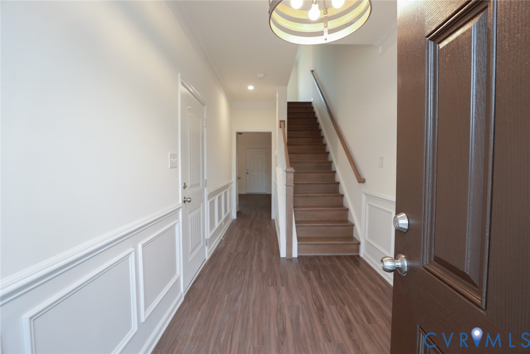
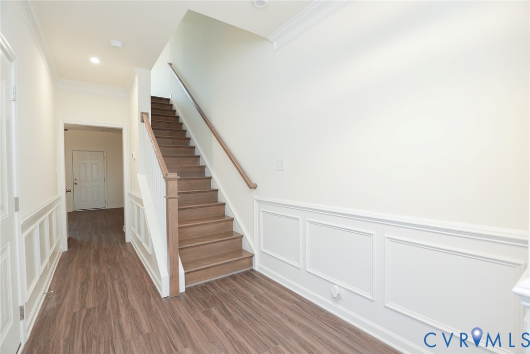
Welcome to Watermark, an upscale community in N. Chesterfield conveniently located off Route 10 between Highways 150 and 288. The Carrington is a well-appointed three-story townhome offering three bedrooms, three-and-a-half baths, and a versatile layout designed for comfortable, low-maintenance living. The entry level sets the stage with a 1-car garage and a private guest suite with a full bath — ideal for visitors or multigenerational living. Head up to the heart of the home, where an open kitchen, dining area, and family room flow together seamlessly, with a powder room and access to a rear deck rounding out a connected and functional main level. The well-appointed kitchen features a large center island, 42" upper cabinetry, white granite countertops, and a crisp white subway tile backsplash, creating a fresh and elegant gathering space. On the third floor, the primary bedroom impresses with a tray ceiling, walk-in closet, and a private ensuite bath with a double-bowl vanity, while a second primary bedroom offers its own private hall bath for added flexibility. Natural EVP flooring flows throughout the main living level, complemented by carpet on the stairs and upper level, bringing a cohesive feel throughout. Watermark residents enjoy planned resort-style amenities including a luxury clubhouse with fitness center and Olympic-sized swimming pool. This home is currently UNDER CONSTRUCTION with floor plan and design selections already finalized.
All features
Interior details
Bedrooms & Bathrooms
- Bedrooms: 3
- Bathrooms: 4
- Full bathrooms: 3
- Half bathrooms: 1
Heating & Cooling
- Heating: Forced Air, Natural Gas
- Cooling: Central Air, Gas
Other Interior
- Flooring: Partially Carpeted, Vinyl
- Appliances: Dishwasher, Exhaust Fan, Gas Cooking, Disposal, Microwave, Oven, Stove, Tankless Water Heater
- Features: Bedroom On Main Level, Tray Ceilings, Dining Area, Double Vanity, Eat In Kitchen, En Suite Bathroom, Full Bath On Main Level, Granite Counters, High Ceilings, Kitchen Island, Bath In Primary Bedroom, Pantry, Walk In Closets
Exterior details
Exterior
- Deck, Paved Driveway
Parking
- Garage spaces: 1.0
Construction details
Type & Style
- Home type: Townhouse
- Architectural style: Row House
- Stories: 3
Materials
- Construction: Drywall, Frame, Vinyl Siding
- Roof: Shingle
- Foundation: Slab
Listed by: Kim Sebrell (804) 282-5901, Keller Williams Realty
MLS#: 2614914
Listings displayed by Propified through Rand Properties Brokerage.
To report an issue or dispute listing information, contact Rand Properties Brokerage.
All or a portion of the Listing Content is provided by the Central Virginia Regional MLS, LLC, from a copyrighted compilation of Listings. All CVR MLS Listing Content provided is deemed reliable but is not guaranteed accurate. The compilation of Listings and each individual Listing are ©2026 Central Virginia Regional MLS, LLC. All rights reserved.
Similar properties