Description
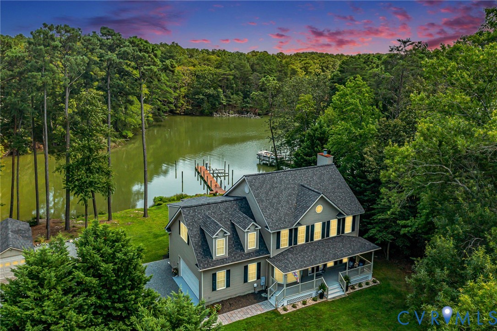
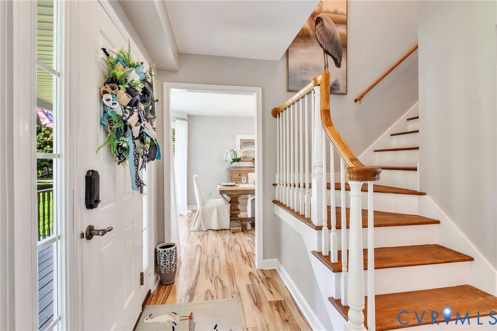
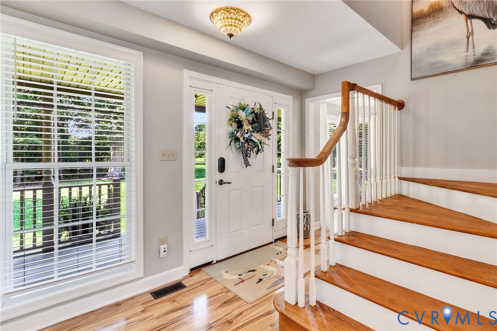
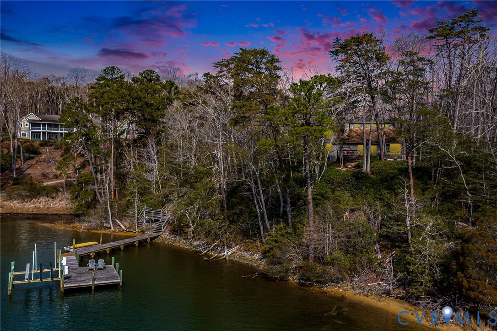
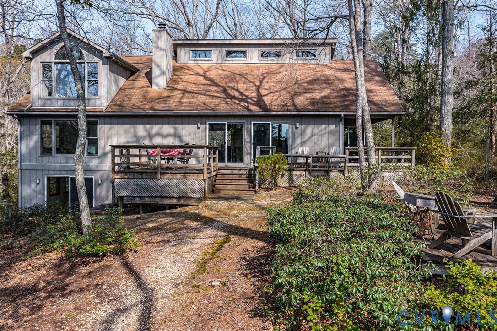
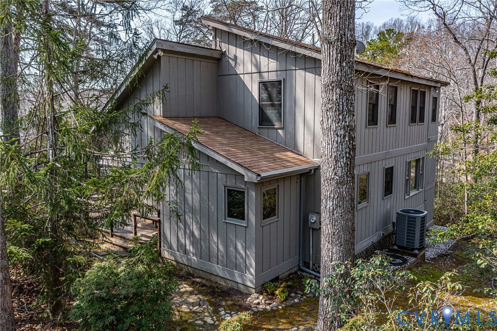
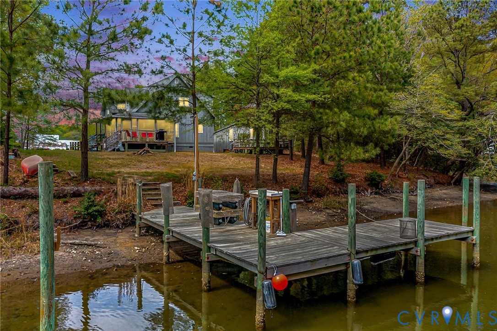
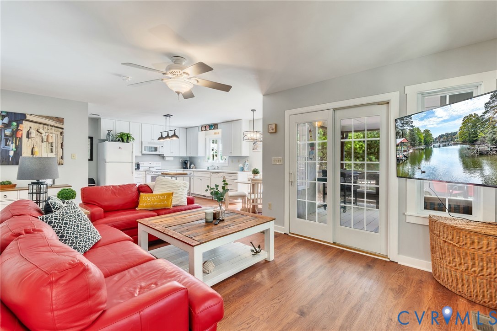
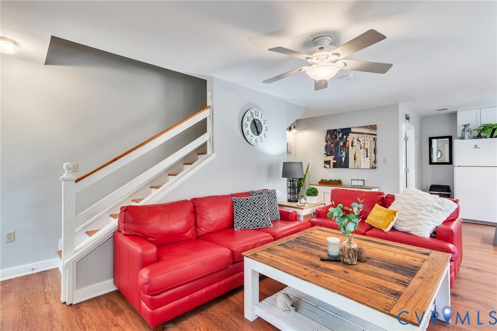
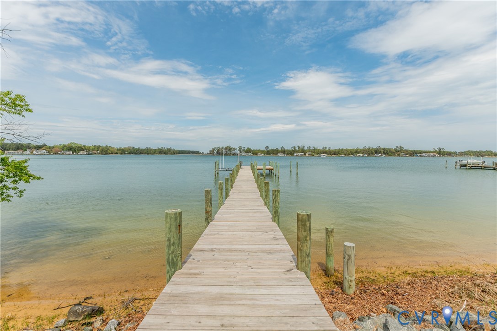
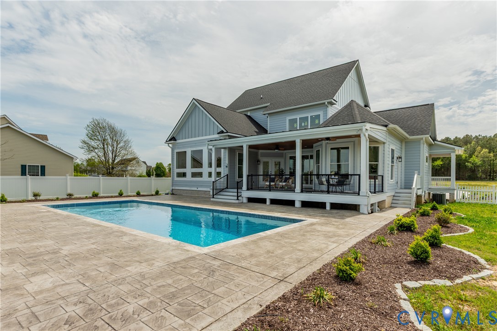
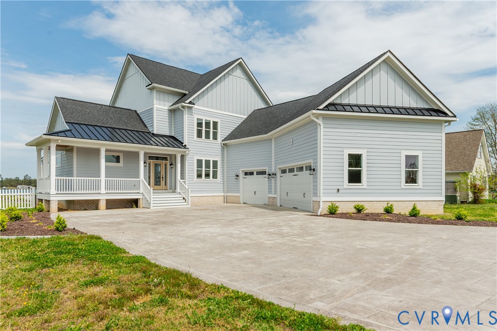
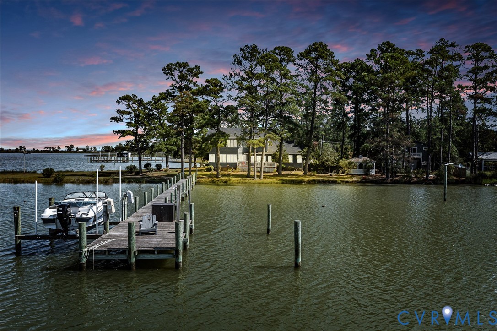
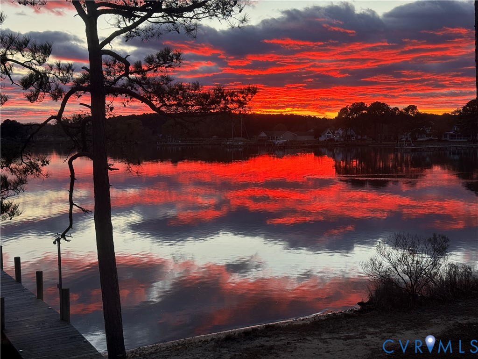
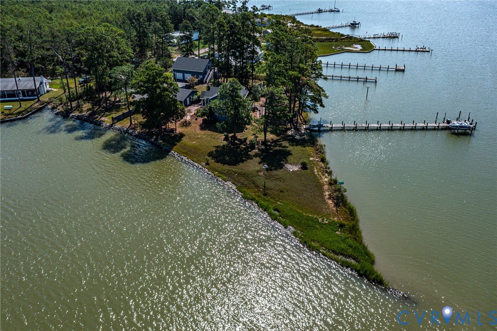
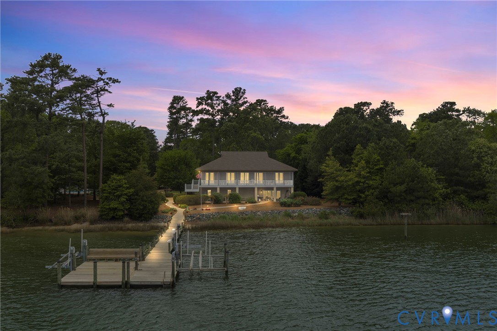
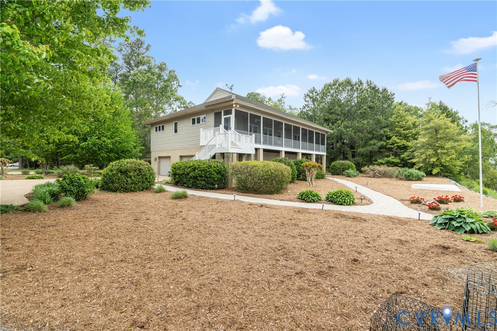
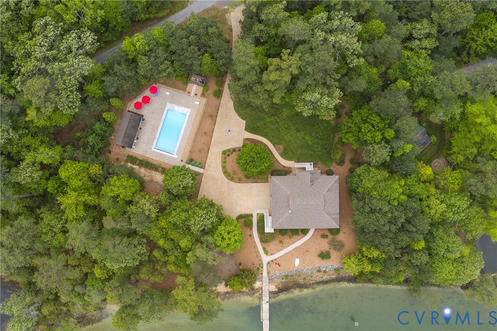
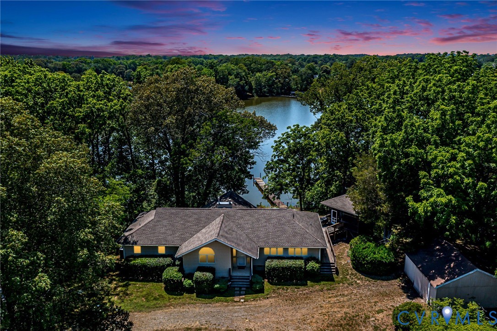
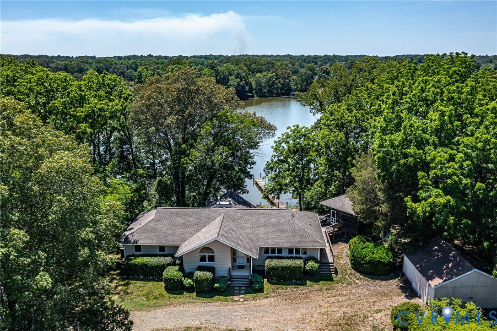
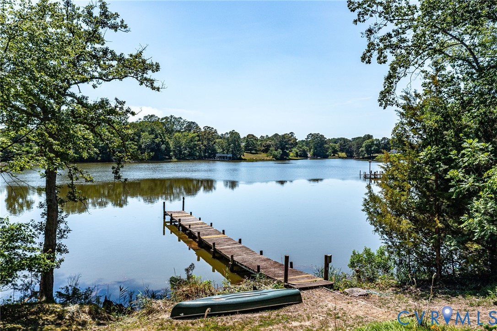
Wake up to breathtaking water views from nearly every room in this meticulously maintained waterfront retreat. Thoughtfully designed to maximize both comfort and scenery, this exceptional home offers the perfect blend of elegance, functionality, and coastal charm. The open-concept main living area is ideal for entertaining, featuring a spacious kitchen with granite countertops, dining area, and living room accented by exposed beams, a cozy fireplace, and expansive windows that frame stunning views of Lodge Creek. Whether hosting a gathering or enjoying a quiet evening at home, the space is both inviting and unforgettable. On the top floor, all three bedrooms feature private ensuite bathrooms, generous storage, and direct access to the rear deck—each offering incredible water views that make every day feel like a getaway. The finished basement provides exceptional flexibility with its own kitchenette, oversized bedroom, full bathroom, and abundant storage. The large common area offers endless possibilities, from a recreation room or living room to guest accommodations—all while continuing to showcase beautiful waterfront vistas. Outside, you'll find an expansive rear deck and attached screened-in porch, creating the perfect setting for morning coffee, evening crab feasts, or simply taking in the peaceful waterfront surroundings. Rarely does a home combine such stunning views, thoughtful design, and versatile living spaces. This one-of-a-kind waterfront property must be seen in person to truly appreciate all it has to offer.
All features
Interior details
Bedrooms & Bathrooms
- Bedrooms: 4
- Bathrooms: 5
- Full bathrooms: 4
- Half bathrooms: 1
Heating & Cooling
- Heating: Electric, Heat Pump
- Cooling: Central Air, Electric
Other Interior
- Flooring: Ceramic Tile, Wood
- Appliances: Dryer, Dishwasher, Electric Water Heater, Gas Cooking, Microwave, Refrigerator, Stove, Washer
- Features: Beamed Ceilings, Wet Bar, Bedroom On Main Level, Ceiling Fans, Dining Area, Double Vanity, Fireplace, Granite Counters, Jetted Tub, Kitchen Island, Bath In Primary Bedroom, Main Level Primary, Pantry, Recessed Lighting, Walk In Closets
- Fireplaces: 1
Exterior details
Exterior
- Deck, Dock, Porch
Parking
- Garage spaces: 2.0
Construction details
Type & Style
- Home type: Single Family
- Architectural style: Transitional
- Stories: 1
Materials
- Construction: Drywall, Frame, Vinyl Siding
- Roof: Composition
Listed by: Melissa L. Bradley (804) 529-7020, Shore Realty, Inc.
MLS#: 2615540
Listings displayed by Propified through Rand Properties Brokerage.
To report an issue or dispute listing information, contact Rand Properties Brokerage.
All or a portion of the Listing Content is provided by the Central Virginia Regional MLS, LLC, from a copyrighted compilation of Listings. All CVR MLS Listing Content provided is deemed reliable but is not guaranteed accurate. The compilation of Listings and each individual Listing are ©2026 Central Virginia Regional MLS, LLC. All rights reserved.
Similar properties