Description
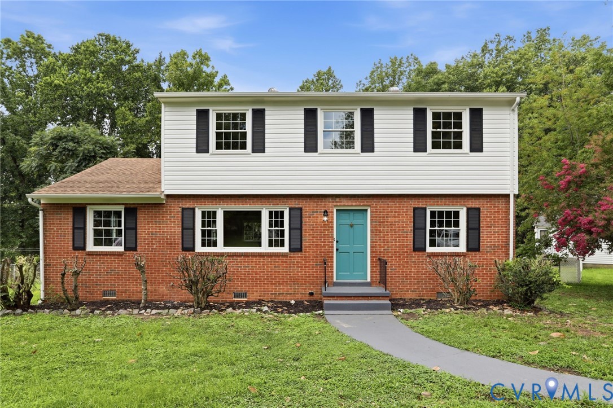
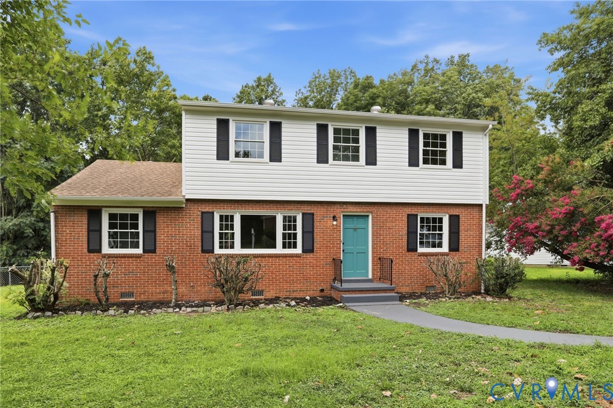
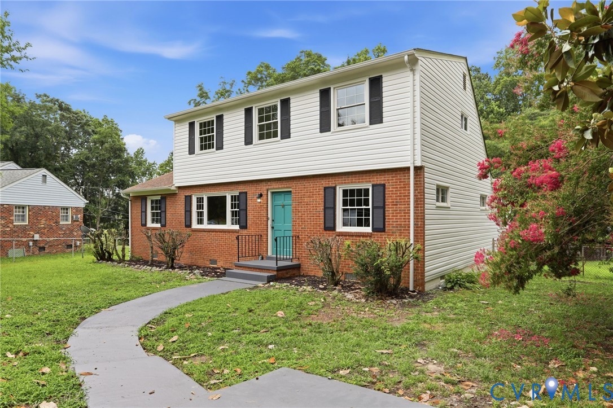
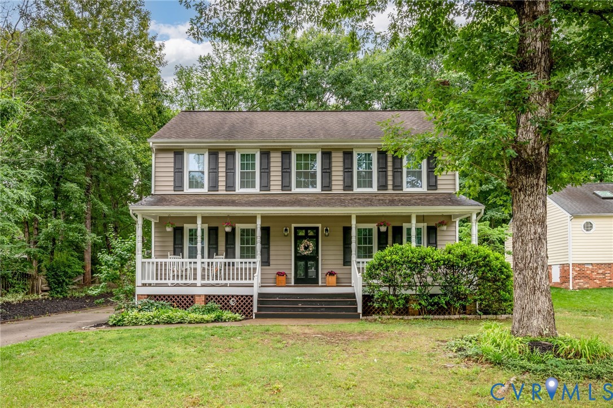
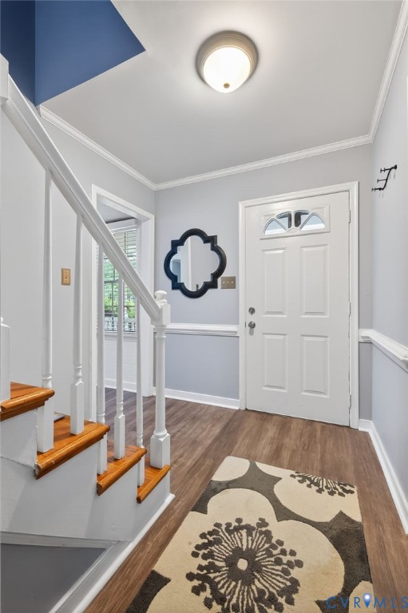
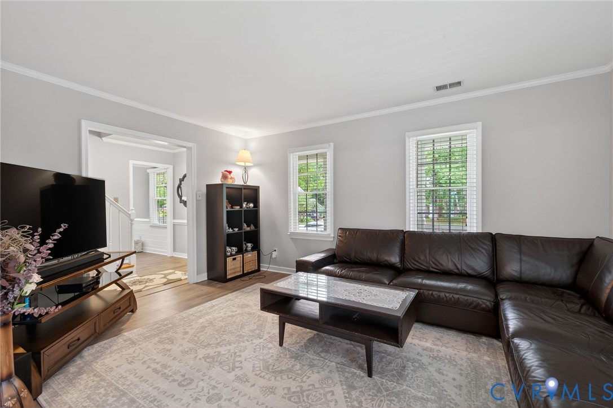
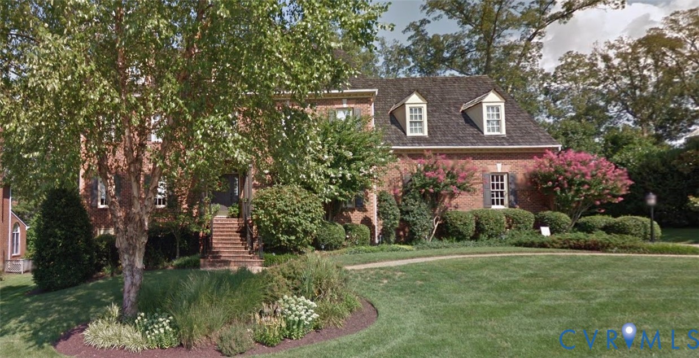
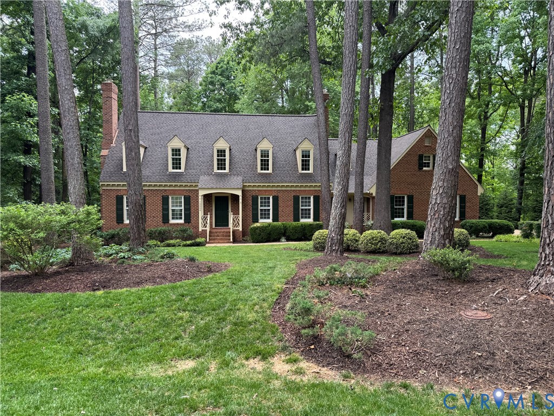
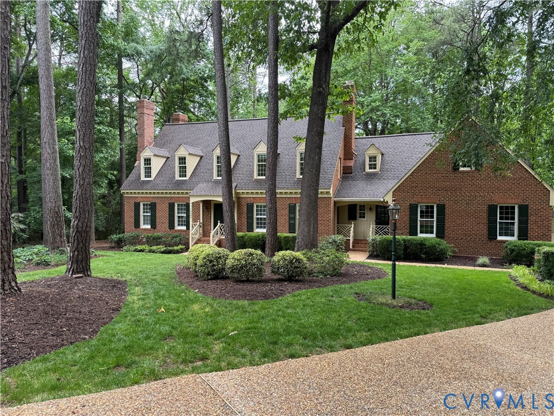
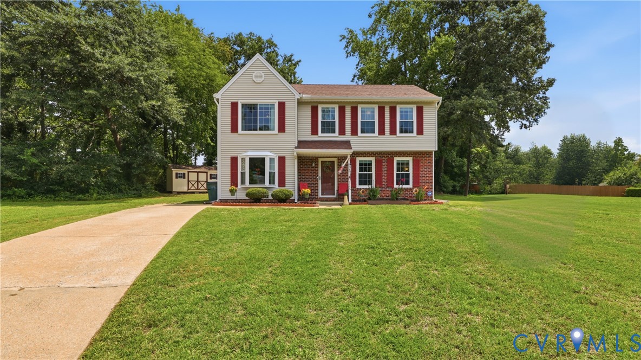
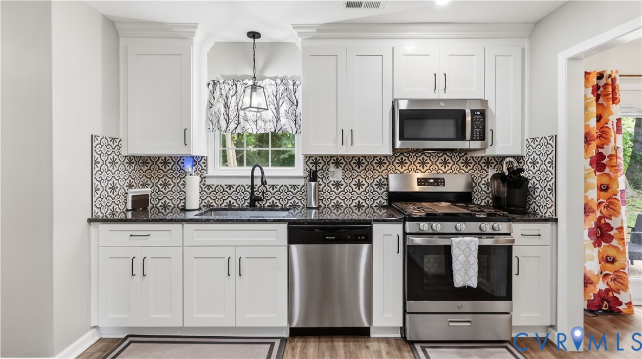
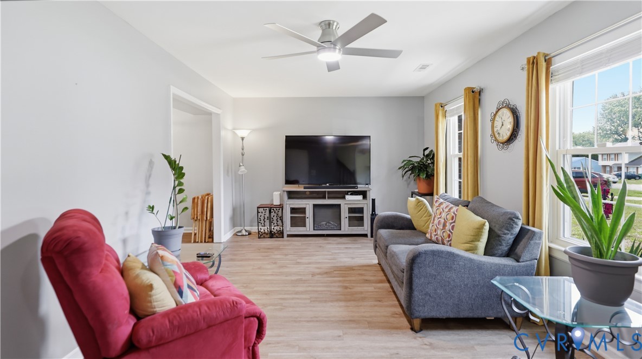
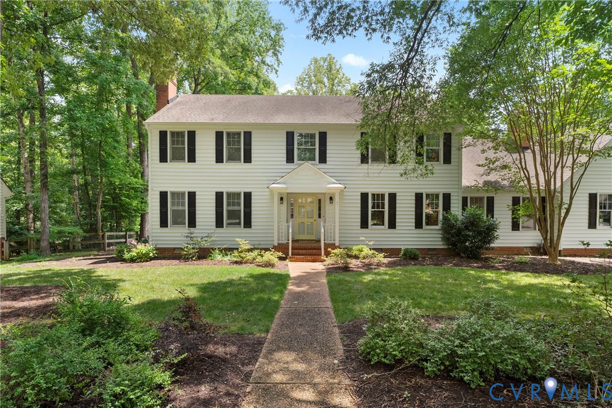
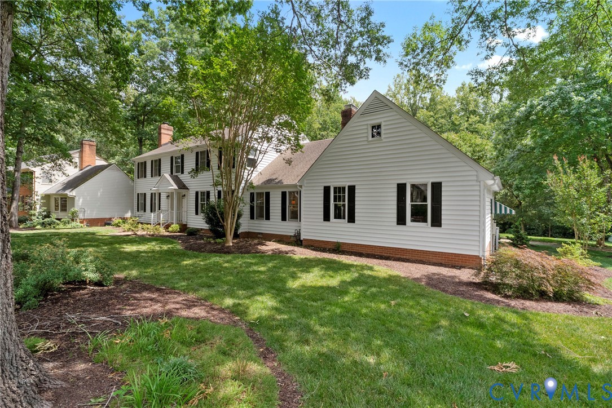
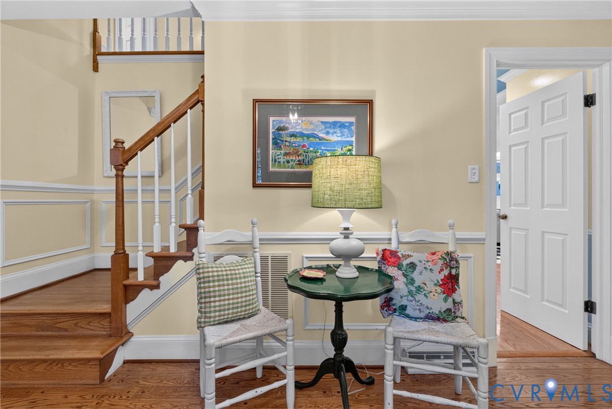
Welcome to 10817 N. Bank Road, nestled on a spacious corner lot in the coveted Whitaker Woods neighborhood. This lovingly and meticulously maintained 5-bdrm, 3 full-bath Colonial with an attached 2-car garage offers 3,213 square feet of timeless charm enhanced by thoughtful recent updates. Step inside to a welcoming foyer flanked by spacious formal living and dining rooms, with original hardwood floors throughout and a wood-burning fireplace. The dining room flows seamlessly into the recently updated kitchen, where 2025 improvements include quartz countertops, a farmhouse-style soaker sink, dishwasher, counter-depth refrigerator, refreshed cabinetry, and dimmable ceiling lighting. The breakfast area opens to a hallway, which leads to a discreetly tucked-away laundry area, a full hall bath, and a first-floor bedroom with sizeable closet space. A convenient entrance from the kitchen leads to a new deck, creating an inviting extension of the home, perfect for grilling, relaxing, and admiring the beautifully landscaped backyard. The spacious family room is anchored by a wood-burning fireplace and features vaulted ceilings, exposed beams, beautiful built-ins, and a wet bar. The Florida room allows abundant natural light through brand-new windows, creating the perfect space to enjoy morning coffee, unwind with a good book, or gather with friends and family. Upstairs, the spacious primary suite features a walk-in closet and a private en-suite bath with double vanities, a jetted tub, and a separate shower. Three additional generously sized bedrooms share a hallway full bath, and access to the pull-down attic provides extra storage. Ideally located just minutes from Short Pump Town Center and convenient to Pinchbeck Elementary School, Quioccasin Middle School, and Mills E. Godwin High School, this home offers the perfect blend of community, convenience, and everyday comfort. Don't miss this opportunity!!
All features
Interior details
Bedrooms & Bathrooms
- Bedrooms: 5
- Bathrooms: 3
- Full bathrooms: 3
Heating & Cooling
- Heating: Natural Gas, Zoned
- Cooling: Central Air, Zoned, Attic Fan
Other Interior
- Flooring: Wood
- Appliances: Cooktop, Dryer, Dishwasher, Electric Cooking, Electric Water Heater, Disposal, Ice Maker, Microwave, Oven, Range, Refrigerator, Washer
- Features: Beamed Ceilings, Wet Bar, Bedroom On Main Level, Separate Formal Dining Room, Eat In Kitchen, Jetted Tub, Bath In Primary Bedroom, Cable Tv, Walk In Closets
- Fireplaces: 2
Exterior details
Exterior
- Awnings, Deck, Sprinkler Irrigation, Paved Driveway
Parking
- Garage spaces: 2.0
Construction details
Type & Style
- Home type: Single Family
- Architectural style: Colonial, Two Story
- Stories: 2
Materials
- Construction: Frame, Vinyl Siding
- Foundation: Slab
Listed by: Helen Garnett (804) 288-8888, Long & Foster REALTORS
MLS#: 2615470
Listings displayed by Propified through Rand Properties Brokerage.
To report an issue or dispute listing information, contact Rand Properties Brokerage.
All or a portion of the Listing Content is provided by the Central Virginia Regional MLS, LLC, from a copyrighted compilation of Listings. All CVR MLS Listing Content provided is deemed reliable but is not guaranteed accurate. The compilation of Listings and each individual Listing are ©2026 Central Virginia Regional MLS, LLC. All rights reserved.
Similar properties