Description
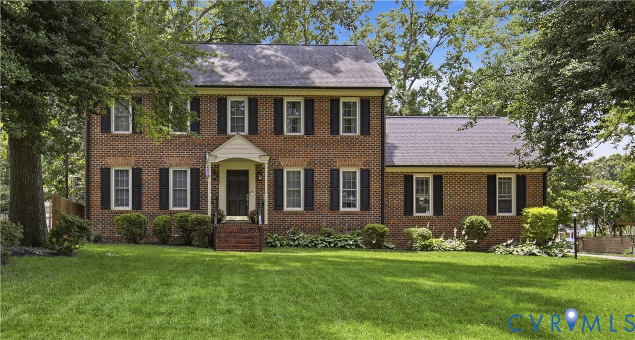
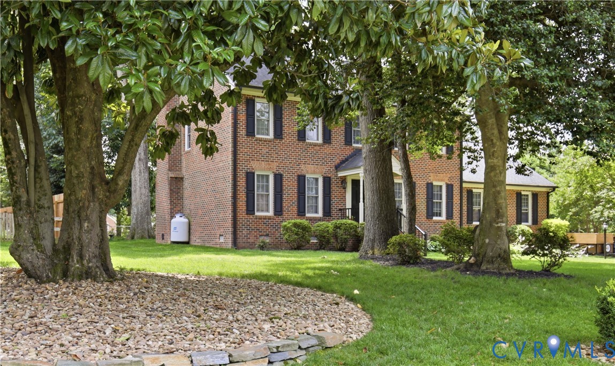
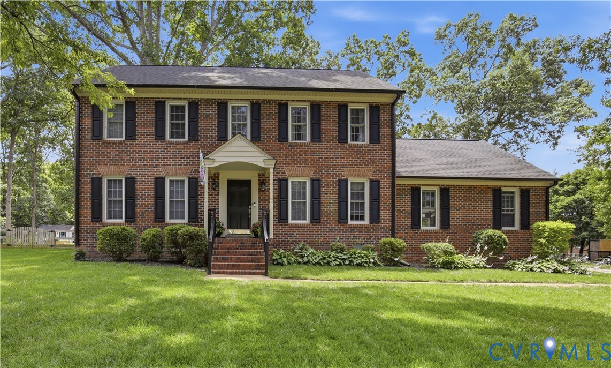
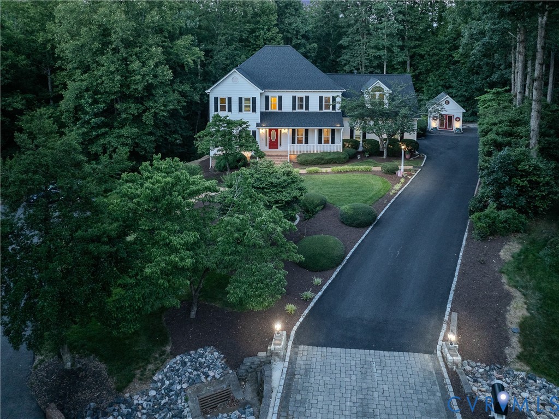
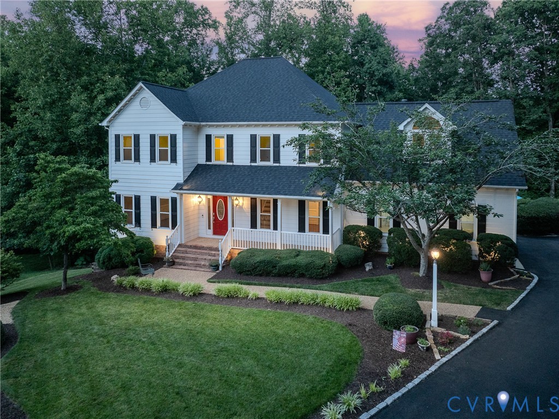
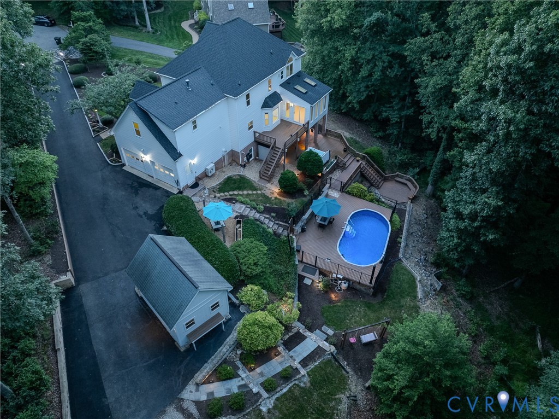
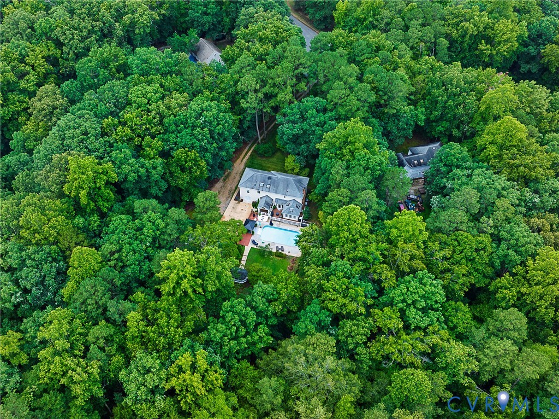
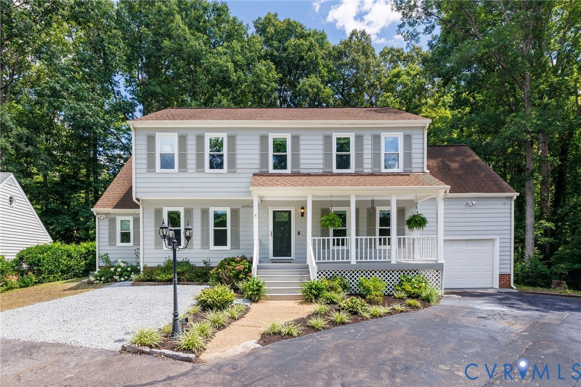
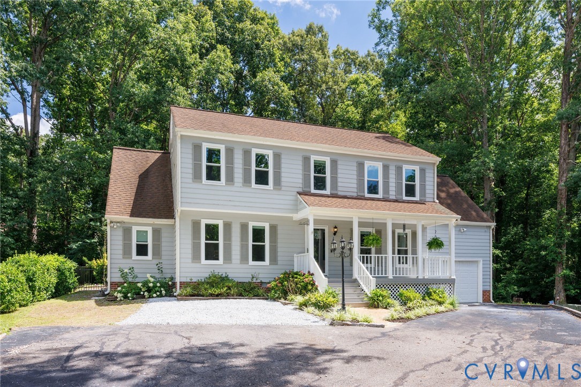
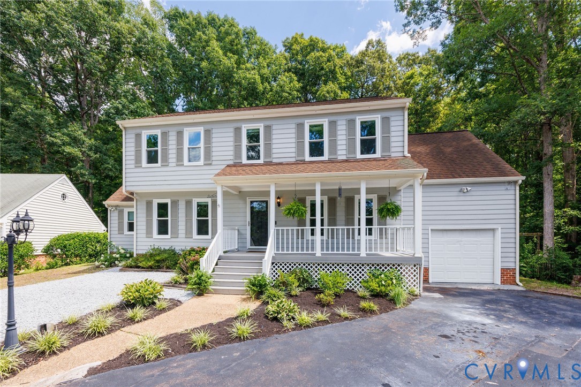
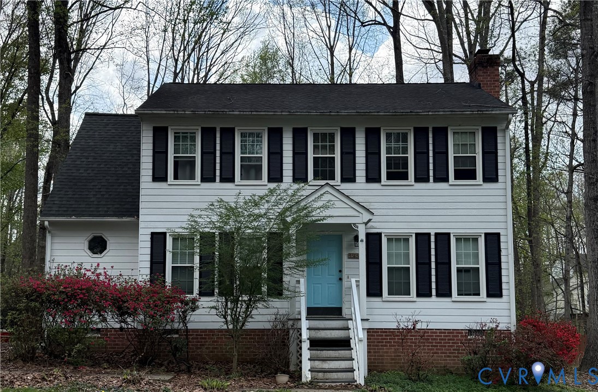
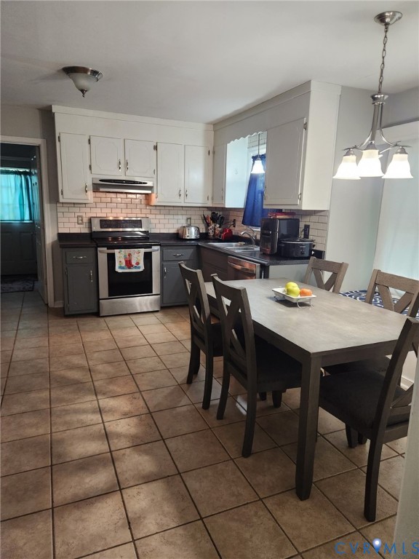
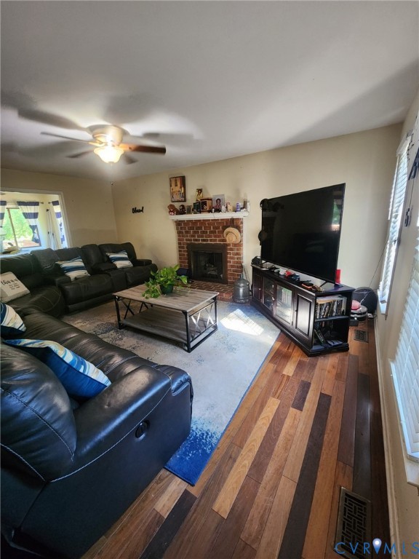
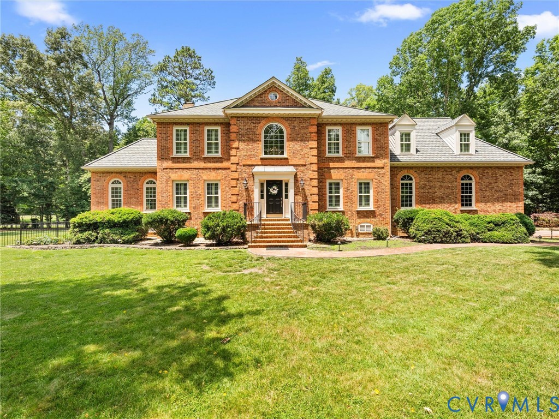
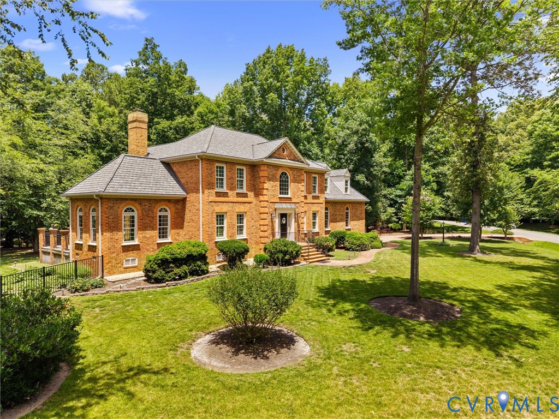
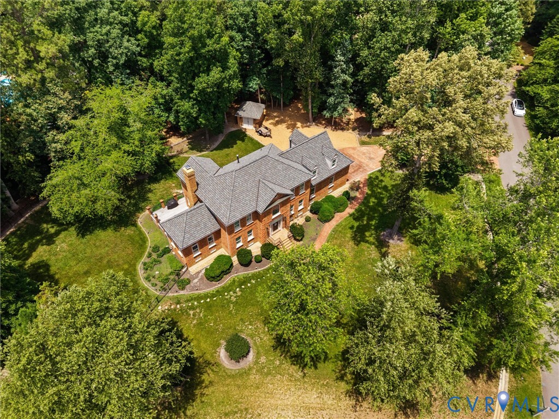
Beautifully updated, exceptionally maintained, and set on 1.20 private acres, 11030 Whistling Swan Place offers a rare combination of custom craftsmanship, extensive capital improvements, and exceptional community amenities. This custom-built residence has been thoughtfully upgraded over the past five years, with nearly every major system and feature renovated, replaced, or enhanced, including a new Grand Manor roof, composite Palladian windows with a transferable 20-year warranty, new HVAC system and furnace, renovated bathrooms, hardwood flooring, rebuilt deck, aluminum fencing, new gas fireplace insert, whole-house water filtration system, new oversized gutters with maintenance-free guards, updated doors throughout, recently fully repointed chimney, crawlspace improvements, generator wiring, and more. Enjoy Woodland Pond's private 120-acre lake for boating, fishing, kayaking, and canoeing, plus a community pool, tennis courts, and convenient access to Pocahontas State Park's miles of hiking and biking trails. Inside, you'll find 3,356 square feet, 4 bedrooms, and 2.5 baths. Hardwood flooring flows throughout the main level, featuring a spacious kitchen with granite countertops and stainless steel appliances, a family room with custom wainscoting and gas fireplace, a light-filled sunroom overlooking the landscaped grounds, and a private office. Upstairs, the primary suite offers multiple walk-in closets and an ensuite bath, while three additional bedrooms provide plenty of space for family and guests.
All features
Interior details
Bedrooms & Bathrooms
- Bedrooms: 4
- Bathrooms: 3
- Full bathrooms: 2
- Half bathrooms: 1
Heating & Cooling
- Heating: Forced Air, Natural Gas, Zoned
- Cooling: Central Air, Zoned
Other Interior
- Flooring: Partially Carpeted, Tile, Wood
- Appliances: Dishwasher, Disposal, Gas Water Heater, Oven, Stove
- Features: Bookcases, Built In Features, Bay Window, Dining Area, Separate Formal Dining Room, Double Vanity, Eat In Kitchen, French Doors Atrium Doors, Fireplace, Granite Counters, High Ceilings, Bath In Primary Bedroom, Pantry, Recessed Lighting, Walk In Closets
- Fireplaces: 1
Exterior details
Exterior
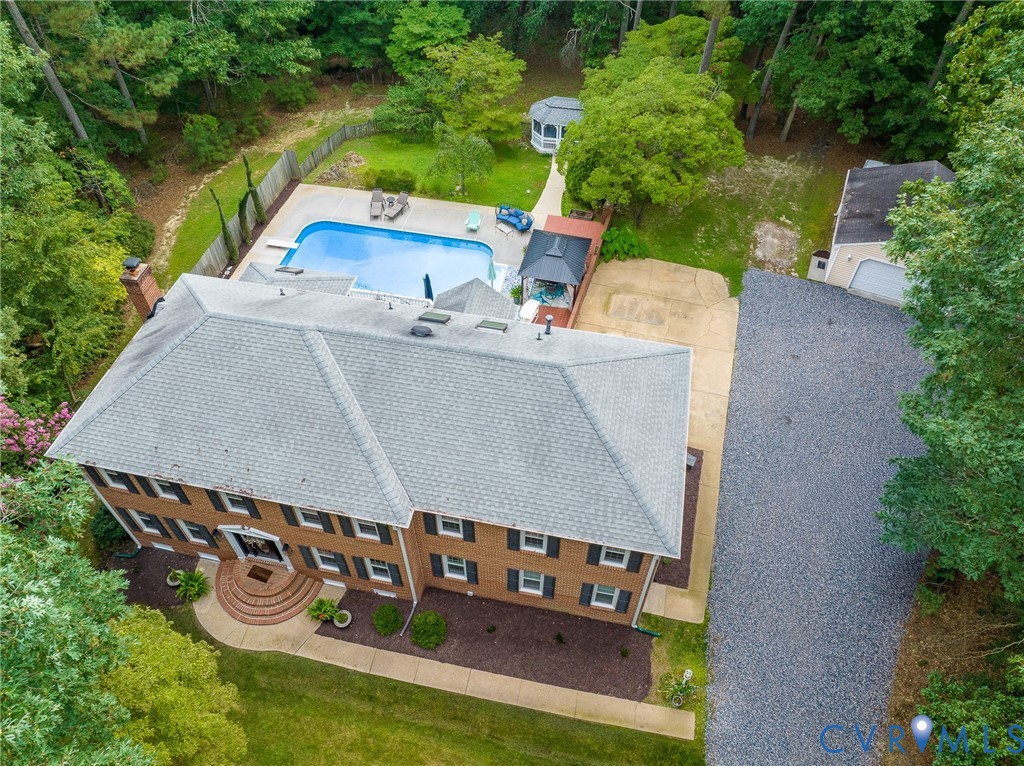
- Deck, Sprinkler Irrigation, Storage, Shed, Paved Driveway
Parking
- Garage spaces: 2.0
Construction details
Type & Style
- Home type: Single Family
- Architectural style: Custom, Two Story, Transitional
- Stories: 2
Materials
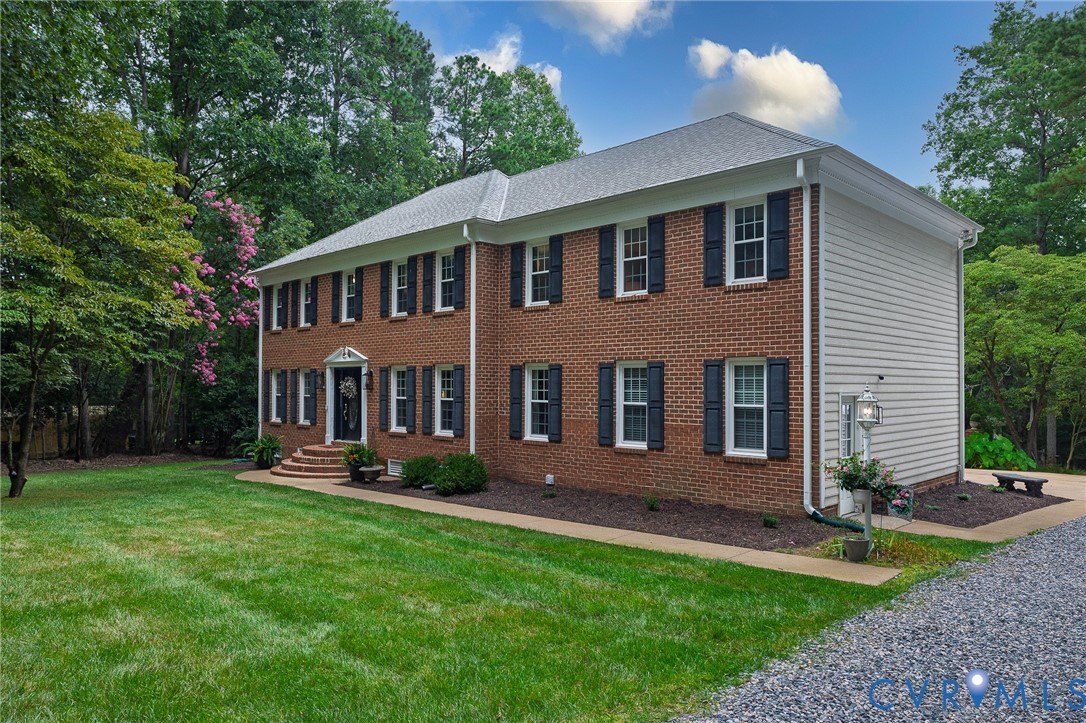
- Construction: Brick, Frame
- Roof: Composition
Listed by: James Strum (804) 288-8888, Long & Foster REALTORS
MLS#: 2615581
Listings displayed by Propified through Rand Properties Brokerage.
To report an issue or dispute listing information, contact Rand Properties Brokerage.
All or a portion of the Listing Content is provided by the Central Virginia Regional MLS, LLC, from a copyrighted compilation of Listings. All CVR MLS Listing Content provided is deemed reliable but is not guaranteed accurate. The compilation of Listings and each individual Listing are ©2026 Central Virginia Regional MLS, LLC. All rights reserved.
Similar properties