Description
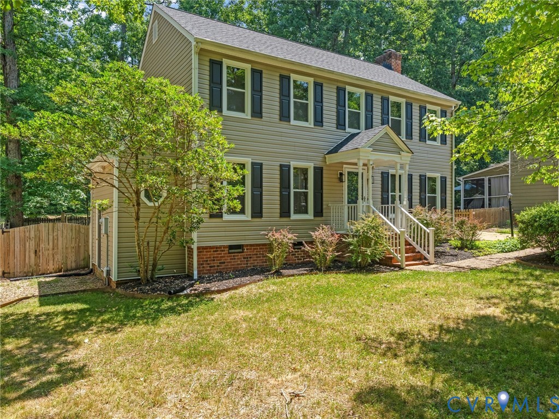
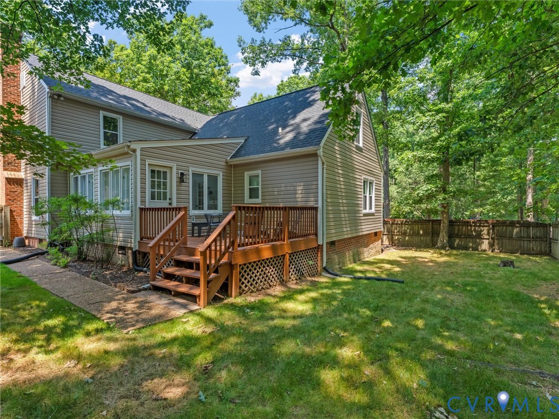
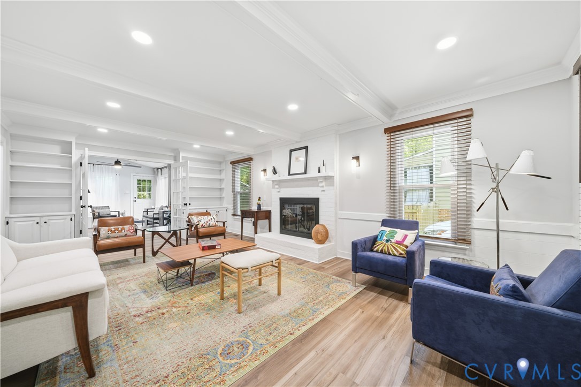
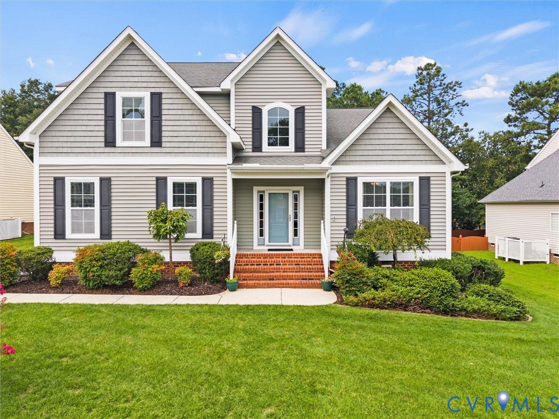
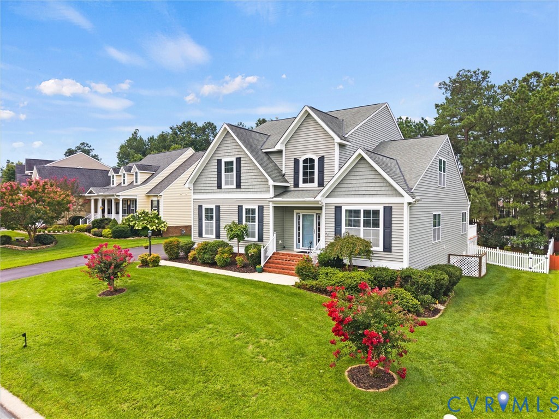
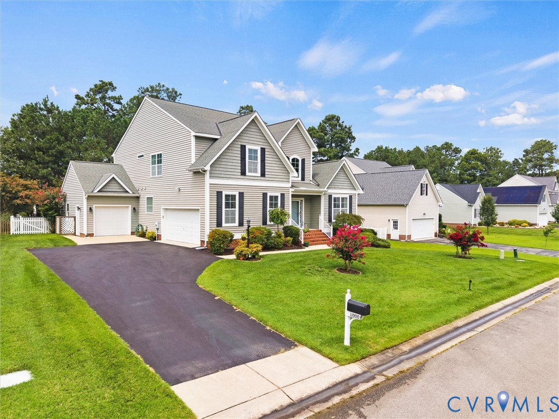
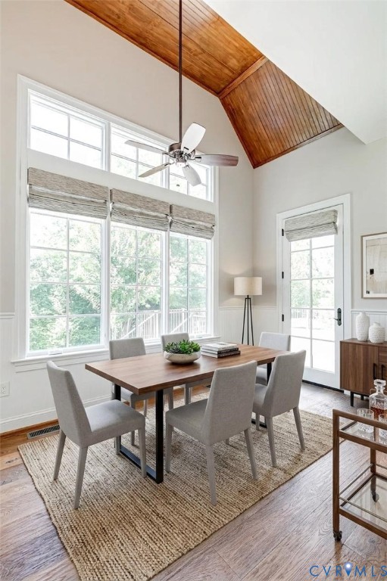
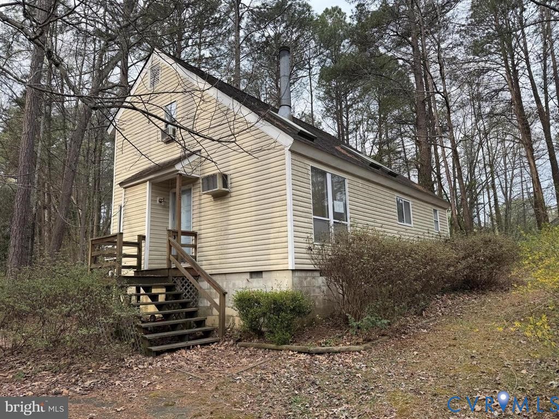
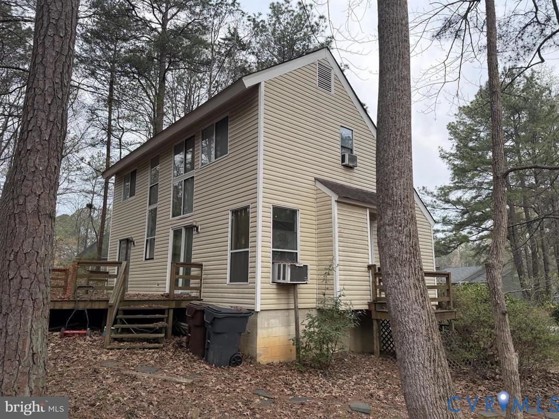
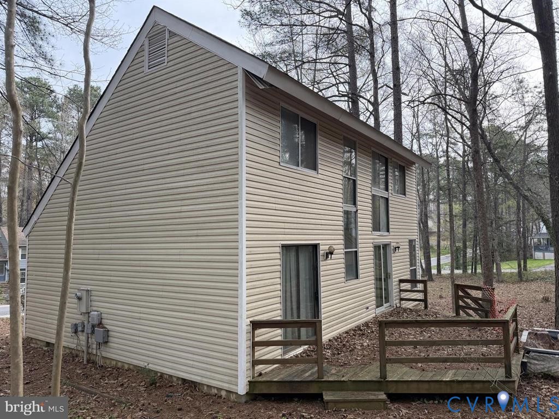
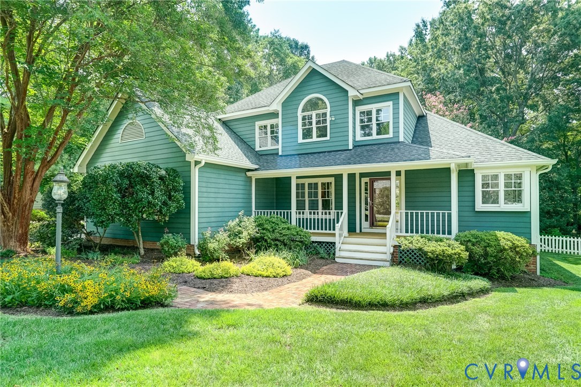
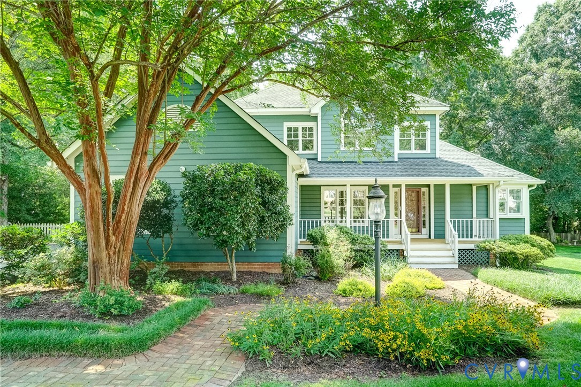
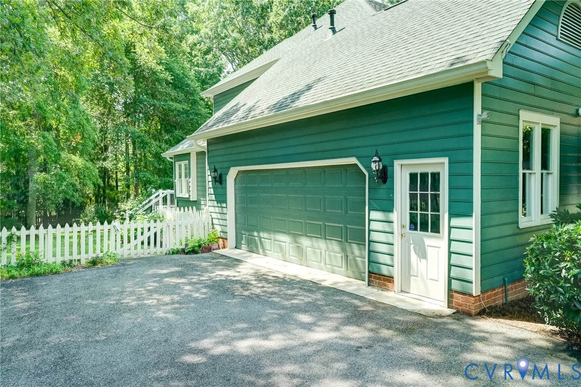
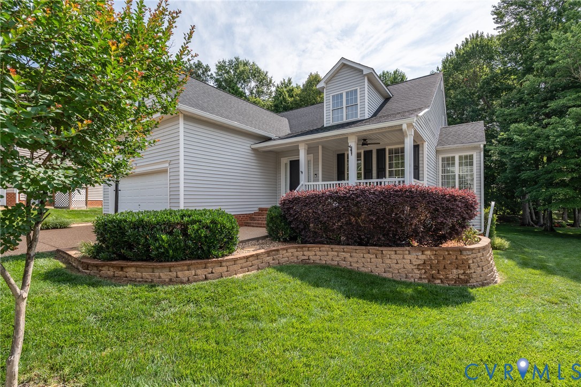
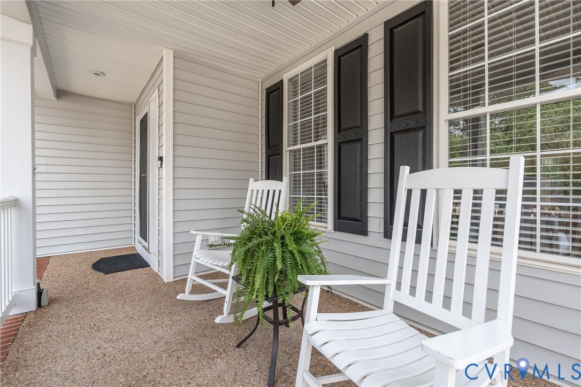
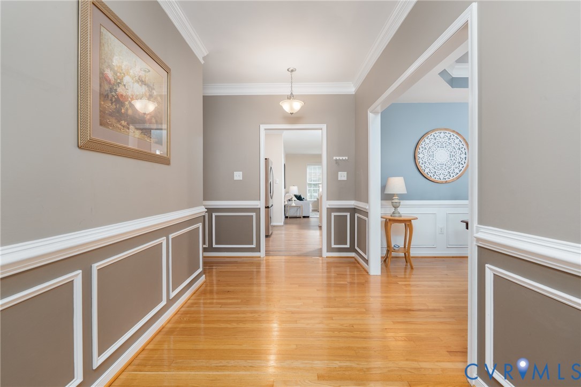
If you've been waiting for the right Birkdale home, this is it! Just listed, this 5-bedroom, 3-bath home sits on a landscaped golf course cul-de-sac lot and has been beautifully updated and meticulously maintained from top to bottom. The formal dining room sets an elegant tone with hardwood flooring, a tray ceiling, and classic shadowbox molding. The heart of the home is the open-concept kitchen and family room: brand-new quartz countertops, gas cooktop, gorgeous cabinetry with dentil molding, and LVP flooring flow into a sun-drenched breakfast nook crowned by a dramatic vaulted ceiling and palladium window. The family room includes a marble-surround gas fireplace and opens directly to an expansive 3-tiered deck backing to the golf course — an entertainer's dream. The 1st-floor primary suite is a true retreat, featuring a spacious walk-in closet and a luxurious en-suite with garden tub, separate shower, and dual-sink vanity. Two additional main-floor bedrooms share a full bath and are thoughtfully positioned for ideal guest or home-office privacy. Upstairs, two oversized bedrooms/massive bonus rooms — offer endless flexibility for a playroom, media room, or gym and includes a full bath and a walk-in attic. This home has been beautifully updated and meticulously maintained — brand-new quartz countertops, all appliances replaced within the last 5 years, a 50-year roof (2022), and a smart 9-zone irrigation system. The 2-zoned HVAC system features a gas furnace and AC on the main floor. The A/C was replaced in 2018 and comes with a warranty through 2028. Upstairs is conditioned by a heat pump — all systems regularly serviced. With a new 50-gallon gas water heater (2024) and smart garage opener (2026), the big-ticket items are covered and the next owners can simply move in and enjoy. Complete with a 2-car garage, double-width paved driveway, front porch, and park-like landscaping, this exceptional Birkdale home delivers timeless finishes, thoughtful updates, and golf-course prestige.
All features
Interior details
Bedrooms & Bathrooms
- Bedrooms: 5
- Bathrooms: 3
- Full bathrooms: 3
Heating & Cooling
- Heating: Electric, Heat Pump, Natural Gas, Zoned
- Cooling: Central Air, Heat Pump, Zoned
Other Interior
- Flooring: Carpet, Vinyl, Wood
- Appliances: Dryer, Dishwasher, Disposal, Gas Water Heater, Microwave, Refrigerator, Stove, Washer
- Features: Bedroom On Main Level, Breakfast Area, Bay Window, Ceiling Fans, Cathedral Ceilings, Fireplace, Granite Counters, Main Level Primary
- Fireplaces: 1
Exterior details
Exterior
- Deck, Porch, Paved Driveway
Parking
- Garage spaces: 2.0
Construction details
Type & Style
- Home type: Single Family
- Architectural style: Two Story
- Stories: 2
Materials
- Construction: Drywall, Frame, Vinyl Siding
Listed by: Sherry Small (804) 567-9250, Compass
MLS#: 2613976
Listings displayed by Propified through Rand Properties Brokerage.
To report an issue or dispute listing information, contact Rand Properties Brokerage.
All or a portion of the Listing Content is provided by the Central Virginia Regional MLS, LLC, from a copyrighted compilation of Listings. All CVR MLS Listing Content provided is deemed reliable but is not guaranteed accurate. The compilation of Listings and each individual Listing are ©2026 Central Virginia Regional MLS, LLC. All rights reserved.
Similar properties