Description
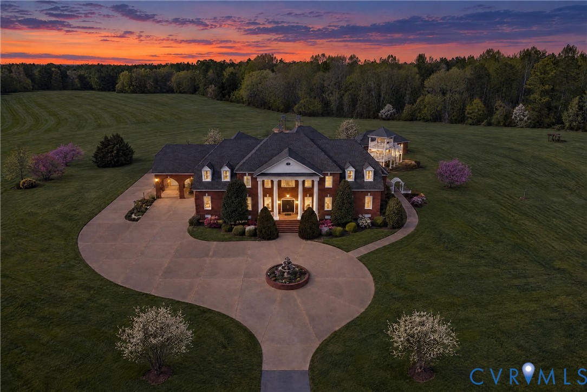
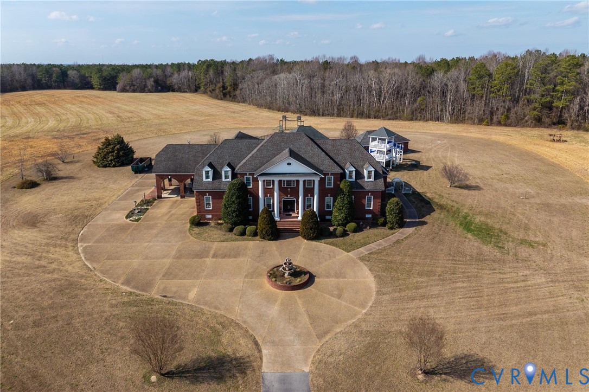
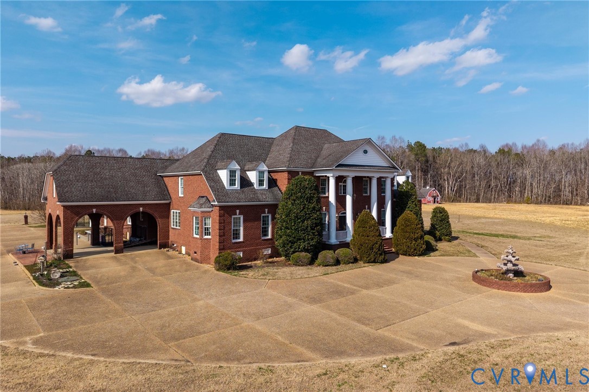
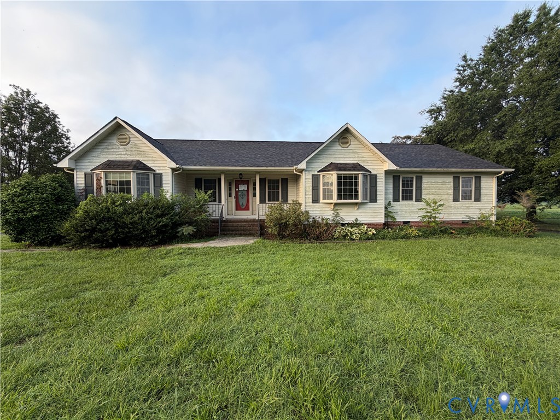
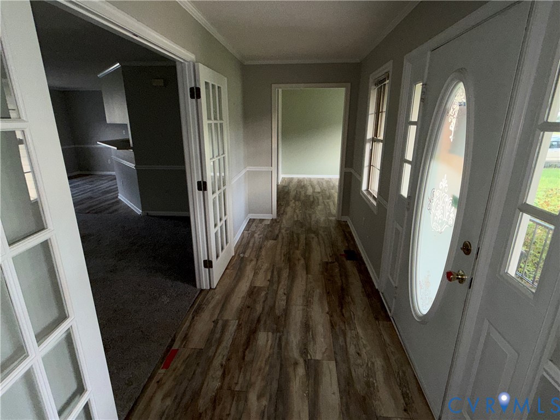
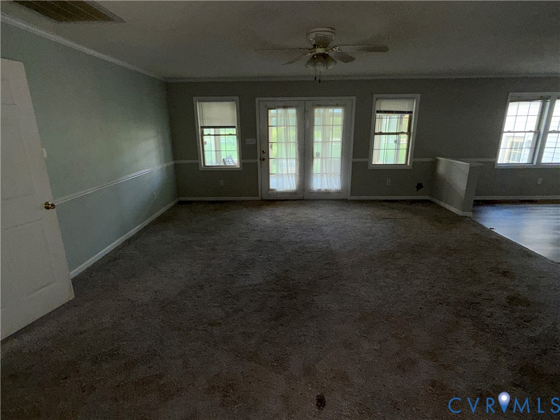
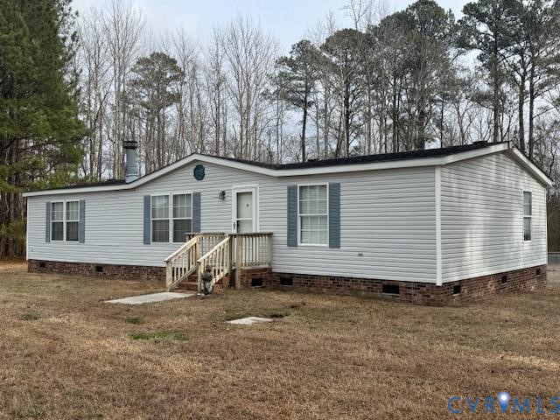
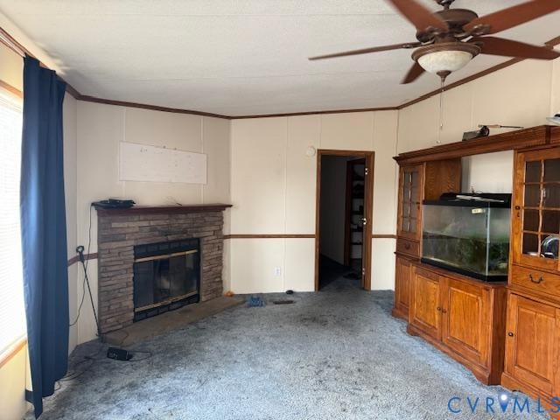
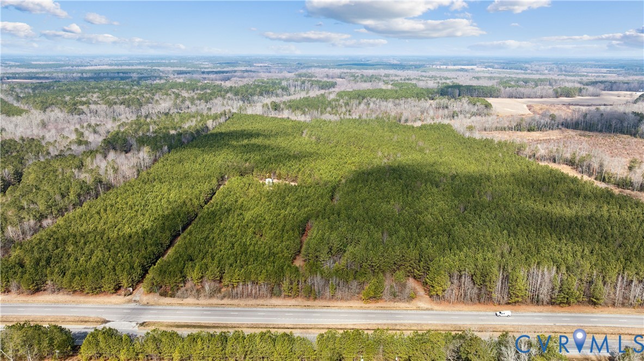
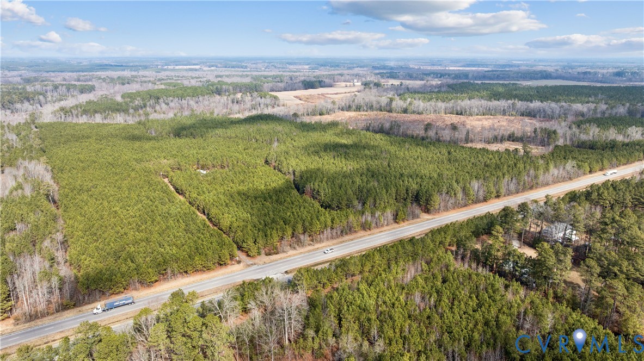
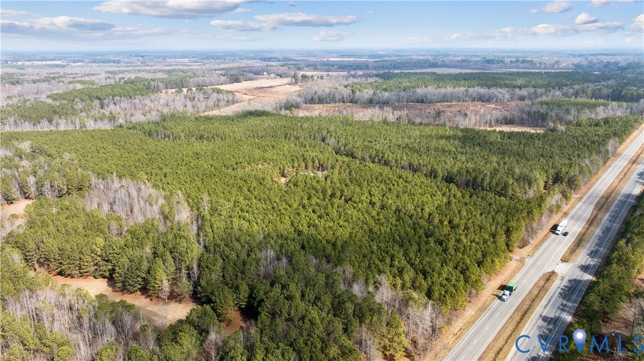
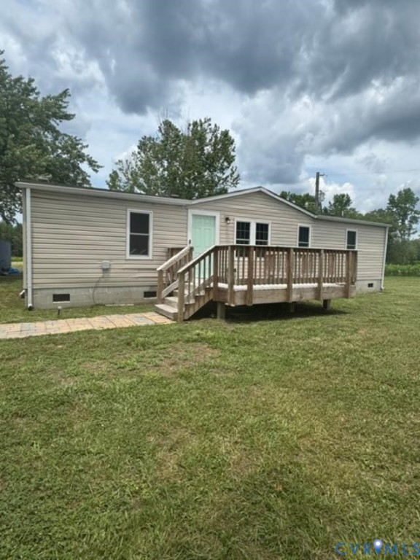
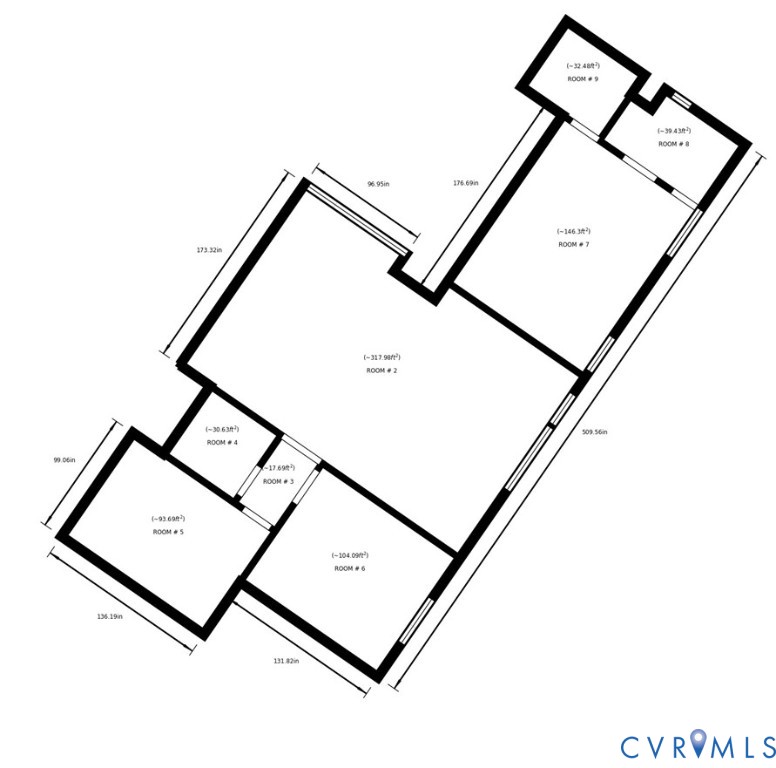
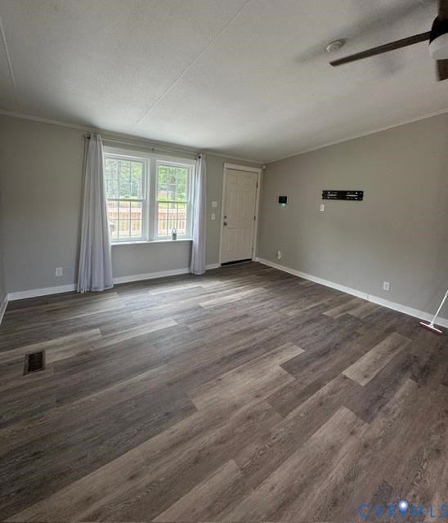
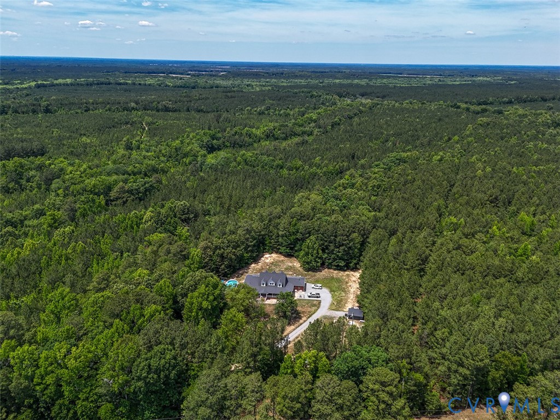
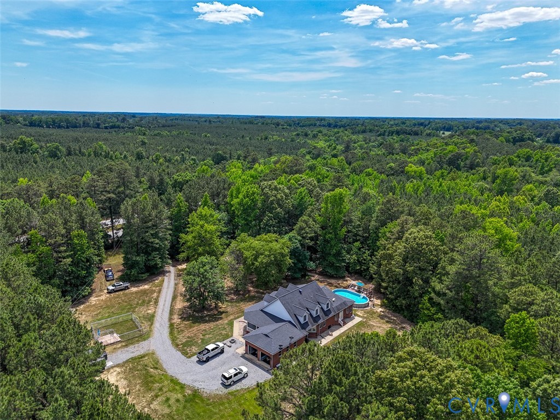
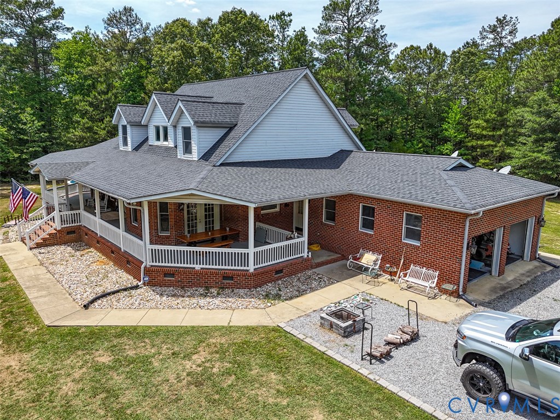
Welcome to your Southampton County Home and Recreational Oasis! This 17.49-acre property features a spacious 3,626 sqft custom-built 2-story brick home with 4 bedrooms and 2.5 baths. The main level offers a primary suite with a large walk-in closet and ensuite bath with jetted tub and walk-in shower. The expansive living room (21.4 x 16.2) includes a gas fireplace and French doors to the rear patio. An eat-in kitchen with bar seating, gas cooktop, double ovens, and pantry adjoins a breakfast nook with bay windows. Additional main-level spaces include a bonus room, office with porch access, mud/laundry room, and attached 2-car garage. Upstairs are three additional bedrooms, a full bath with double vanities, a loft area, and a window built-in. Recent updates include a new roof (2019), dual-zone heat pumps (2019), crawl space moisture barrier with dehumidifier and sump pump (2018), new Levolor blinds and valances (2024) and 2025 interior/exterior paint and garage epoxy floor. The home also has an ADT security system. Outdoor amenities include a full wraparound porch with ceiling fans, full length rear concrete patio, 20x34 oval above-ground pool (2021) with deck, a new 2025 Norwegian cedar 3-person sauna, fenced dog run with covered kennel, 20x18 metal carport, 8x6 greenhouse, and productive peach trees. The land offers over ¾ mile of trails through managed hardwoods and pine timber, multiple elevated hunting blinds, forestry-mulched oak groves, food plot potential, and a 125+ yard shooting range. A spring-fed tributary of Three Creek runs along the back boundary, attracting abundant whitetail deer, turkey, and bear. Located directly off US-58 West near Drewryville, the property provides convenient access to Emporia (13 min), Courtland (20 min), I-95, and nearby boat ramps on area lakes and rivers. This is a rare combination of luxurious living and exceptional hunting/recreation in Southampton County!
All features
Interior details
Bedrooms & Bathrooms
- Bedrooms: 4
- Bathrooms: 3
- Full bathrooms: 2
- Half bathrooms: 1
Heating & Cooling
- Heating: Heat Pump, Propane, Zoned
- Cooling: Electric, Heat Pump, Zoned, Attic Fan
Other Interior
- Flooring: Partially Carpeted, Vinyl, Wood
- Appliances: Cooktop, Dryer, Dishwasher, Gas Cooking, Humidifier, Microwave, Propane Water Heater, Range, Refrigerator, Stove, Tankless Water Heater
- Features: Breakfast Area, Bay Window, Ceiling Fans, Separate Formal Dining Room, Double Vanity, Eat In Kitchen, French Doors Atrium Doors, Fireplace, High Ceilings, High Speed Internet, Jetted Tub, Kitchen Island, Laminate Counters, Bath In Primary Bedroom, Main Level Primary, Pantry, Recessed Lighting, Wired For Data, Walk In Closets, Window Treatments
Exterior details
Exterior
- Deck, Lighting, Porch, Storage, Shed, Unpaved Driveway
- Windows: Window Treatments
Parking
- Garage spaces: 2.0
Construction details
Type & Style
- Home type: Single Family
- Architectural style: Cape Cod, Contemporary, Two Story
- Stories: 2
Materials
- Construction: Brick, Drywall, Frame
- Roof: Asphalt
Listed by: Caleb Hooker (844) 480-5263, MOP Land and Farms Realty
MLS#: 2614413
Listings displayed by Propified through Rand Properties Brokerage.
To report an issue or dispute listing information, contact Rand Properties Brokerage.
All or a portion of the Listing Content is provided by the Central Virginia Regional MLS, LLC, from a copyrighted compilation of Listings. All CVR MLS Listing Content provided is deemed reliable but is not guaranteed accurate. The compilation of Listings and each individual Listing are ©2026 Central Virginia Regional MLS, LLC. All rights reserved.
Similar properties