Description
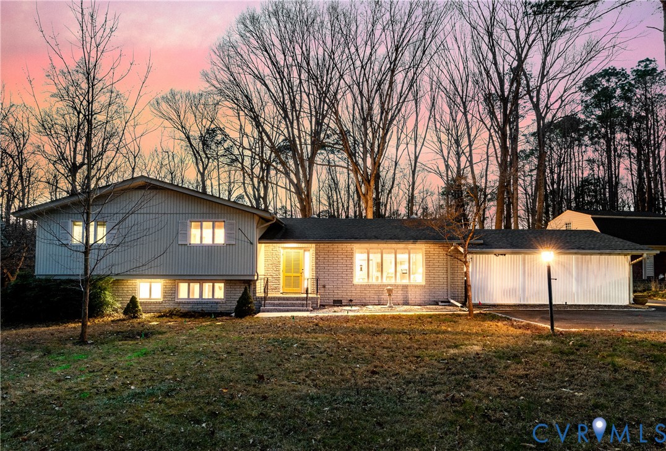
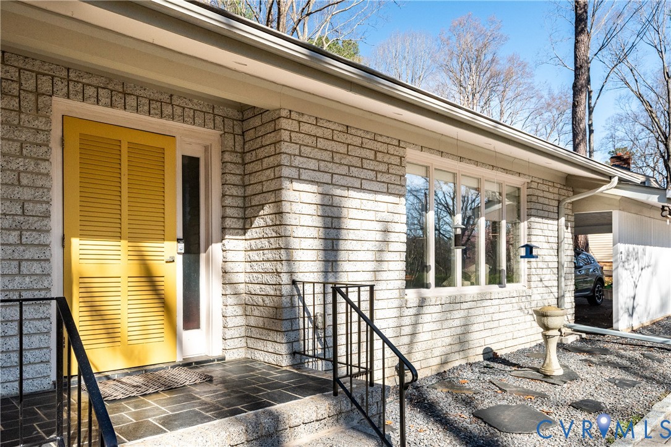
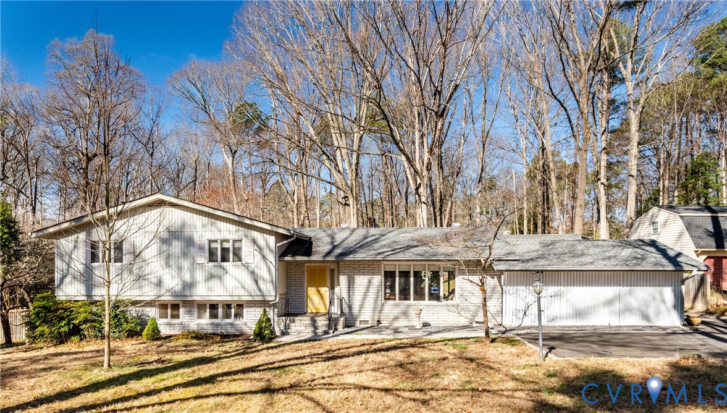
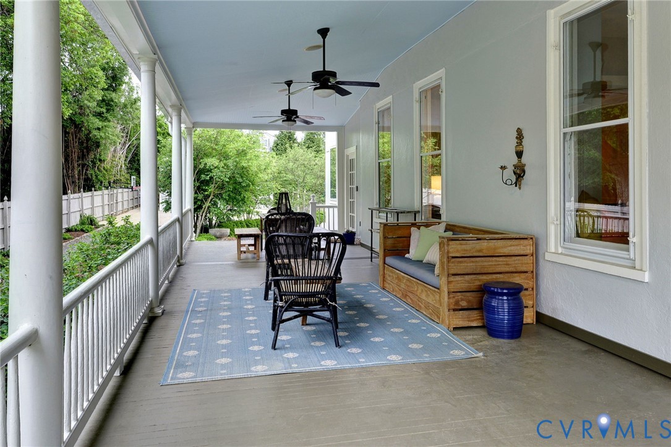
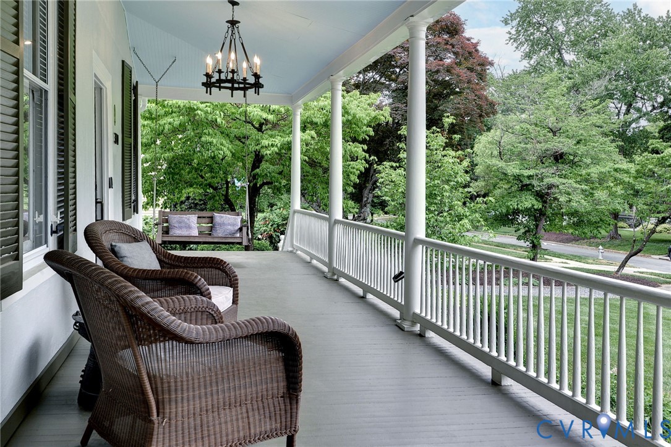
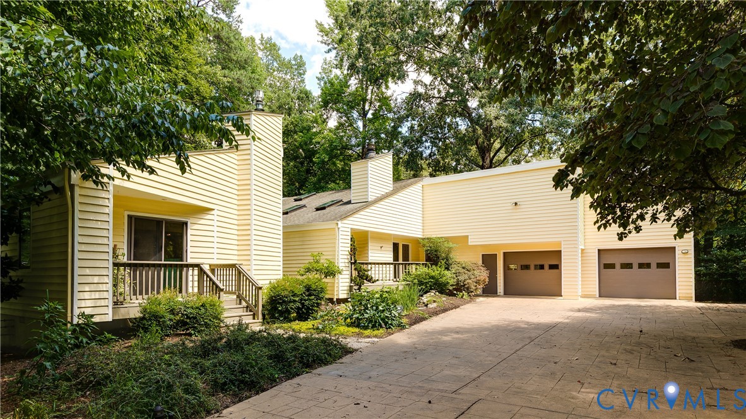
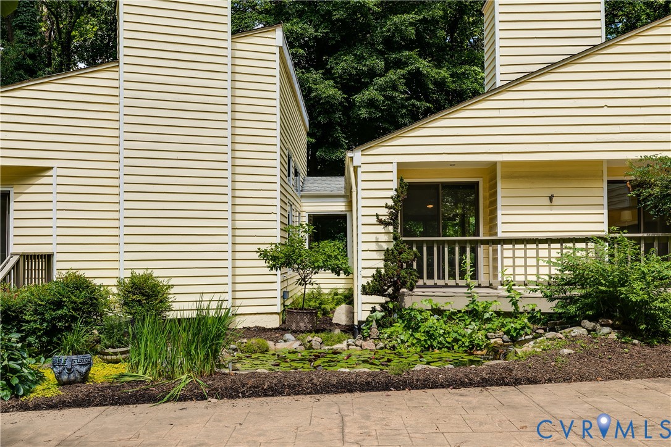
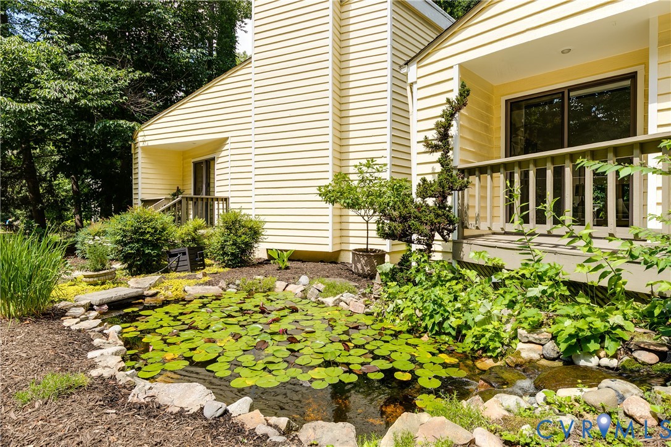
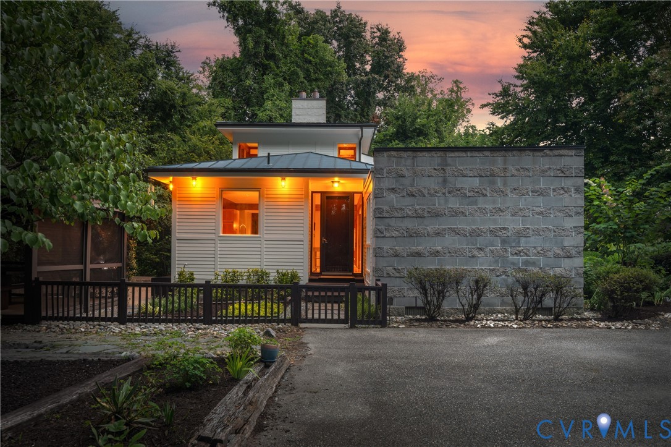
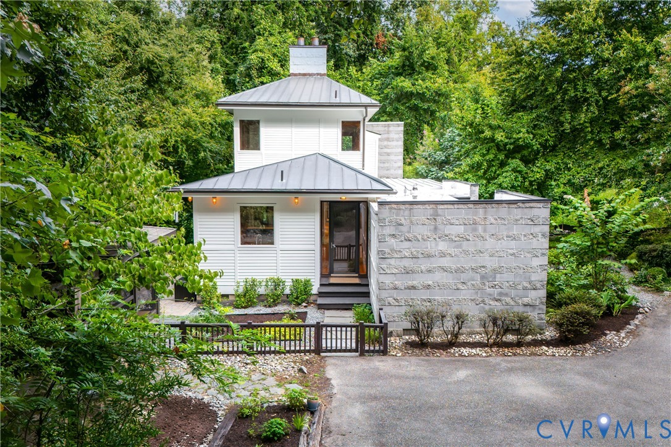
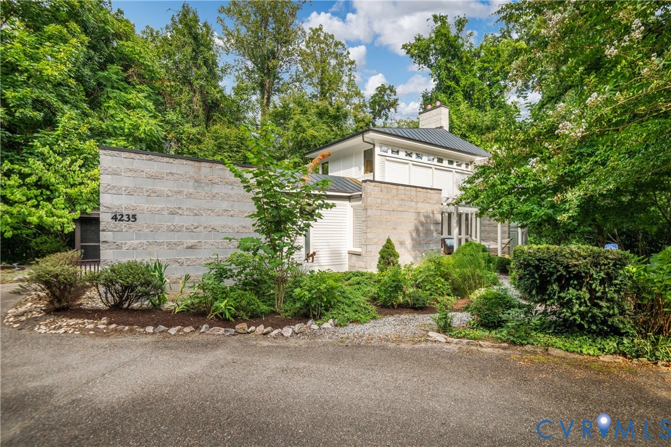
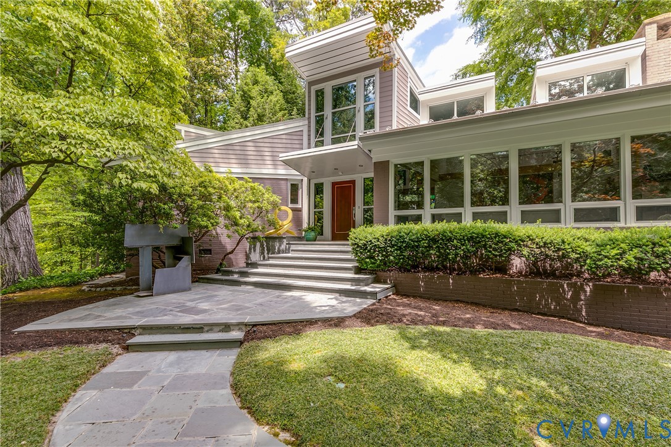
Architecturally significant and truly one-of-a-kind, this striking contemporary residence in Richmond’s coveted South of Cary neighborhood blends timeless design, exceptional entertaining spaces and a remarkable connection to nature. Thoughtfully reimagined by noted architect Fred Cox and renovation executed by Taylor & Parrish, the home is filled with soaring ceilings, dramatic walls of glass, elevated accent windows, and abundant natural light throughout. The open, yet distinct living spaces include a stunning living room with a stone fireplace, vaulted, airy dining room with exposed brick accents, an expansive chef’s kitchen featuring Viking and Sub-Zero appliances, granite countertops and custom cabinetry and a spectacular library with built-in bookcases, wet bar and pass-through to the kitchen. The adjoining media/family room offers walls of glass, a second wet bar, custom cabinetry, fireplace and seamless access to the stone patio, creating exceptional indoor-outdoor flow. The vaulted primary suite is a peaceful retreat with en-suite bath and generous storage, while two additional bedrooms and a renovated hall bath complete the main level. A lower-level flex space with fireplace provides the perfect office, den, or studio. Outside, professionally landscaped grounds feature stone walkways, mature gardens, a private patio, flat lawn areas, irrigation and a detached shed. An additional buildable lot at 207 Paxton Road is included, offering a rare opportunity for expansion, recreation, or future development. Additional highlights include a steel roof, whole-house generator, Pella windows, extensive custom built-ins, media system and covered carport parking. A rare offering that combines architectural pedigree, modern amenities, and an exceptional location close to Carytown, the James River and Richmond’s finest shopping and dining.
All features
Interior details
Bedrooms & Bathrooms
- Bedrooms: 3
- Bathrooms: 4
- Full bathrooms: 2
- Half bathrooms: 2
Heating & Cooling
- Heating: Forced Air, Natural Gas
- Cooling: Central Air
Other Interior
- Flooring: Tile, Wood
- Appliances: Built In Oven, Dryer, Dishwasher, Gas Cooking, Disposal, Gas Water Heater, Refrigerator, Range Hood, Washer
- Features: Wet Bar, Bookcases, Built In Features, Cathedral Ceilings, Separate Formal Dining Room, Eat In Kitchen, Fireplace, High Ceilings, Main Level Primary, Pantry, Recessed Lighting, Steam Shower
- Fireplaces: 2
Exterior details
Exterior
- Sprinkler Irrigation, Storage, Shed, Paved Driveway
Construction details
Type & Style
- Home type: Single Family
- Architectural style: Contemporary
- Stories: 1
Materials
- Construction: Block, Frame, Mixed, Wood Siding
- Roof: Metal
Listed by: Margaret Wade (804) 288-8888, Long & Foster REALTORS
MLS#: 2615317
Listings displayed by Propified through Rand Properties Brokerage.
To report an issue or dispute listing information, contact Rand Properties Brokerage.
All or a portion of the Listing Content is provided by the Central Virginia Regional MLS, LLC, from a copyrighted compilation of Listings. All CVR MLS Listing Content provided is deemed reliable but is not guaranteed accurate. The compilation of Listings and each individual Listing are ©2026 Central Virginia Regional MLS, LLC. All rights reserved.
Similar properties