Description
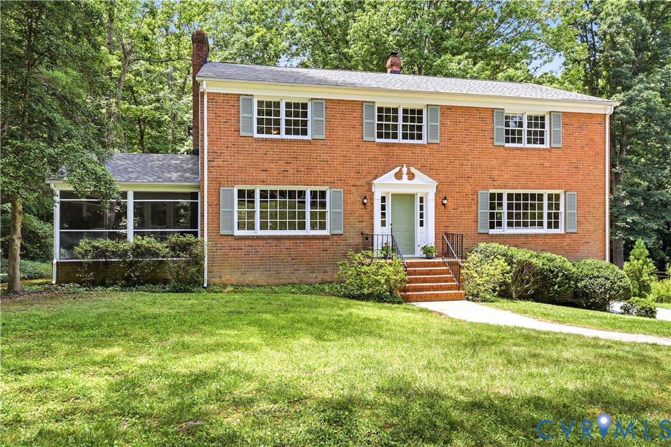
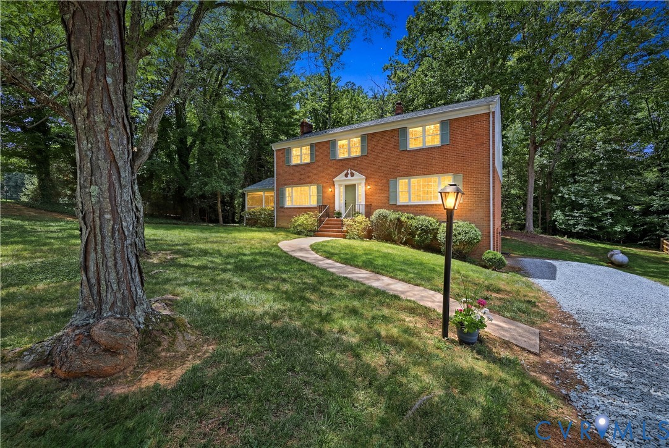
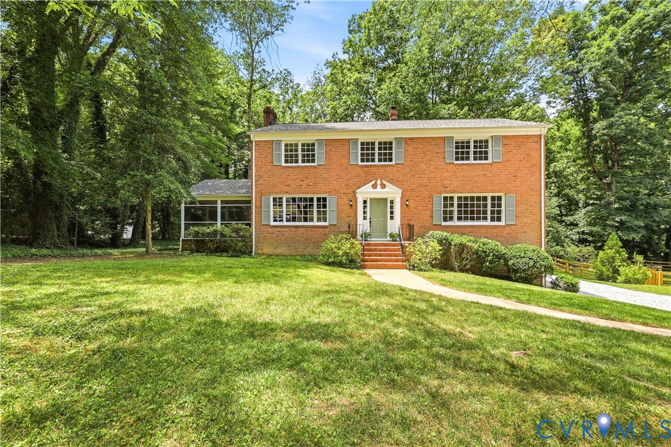
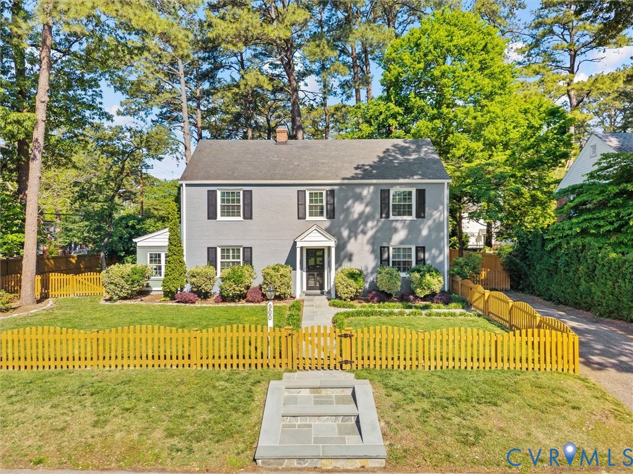
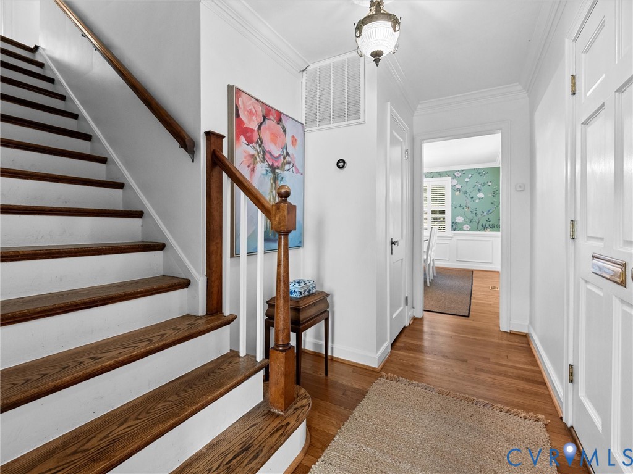
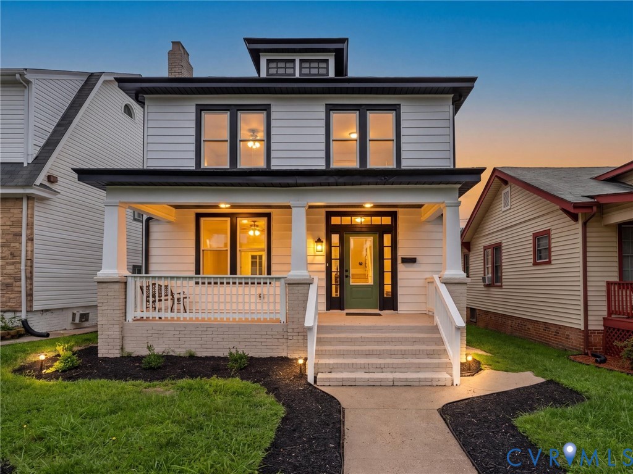
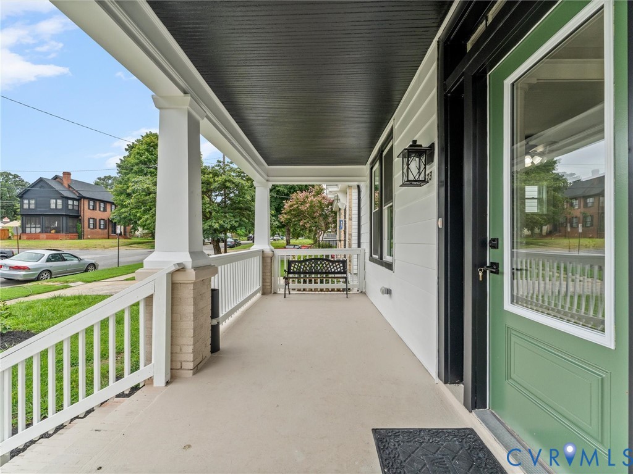
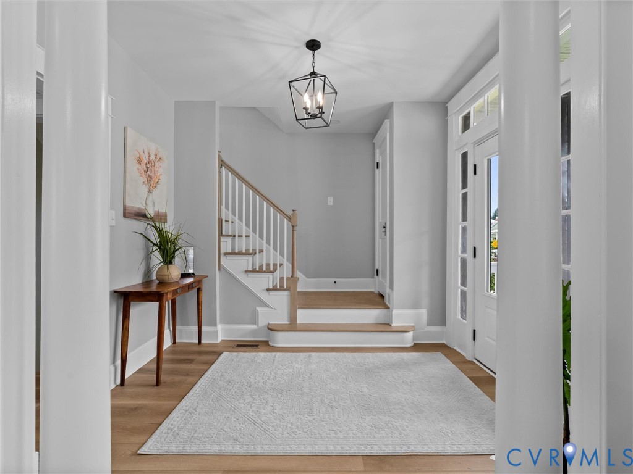
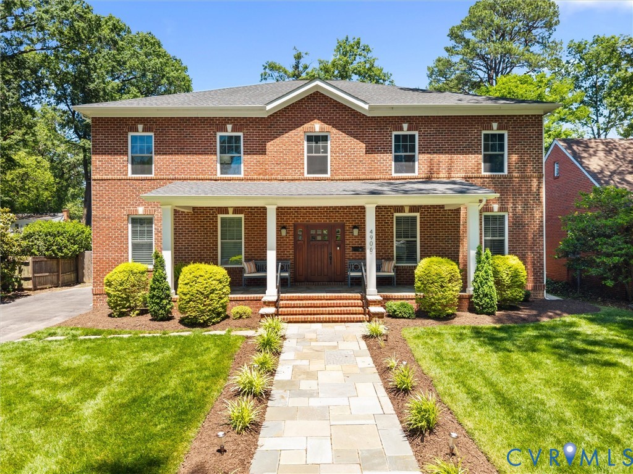
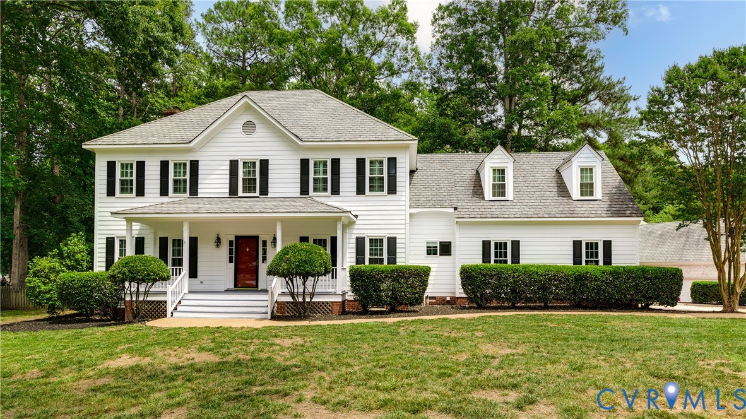
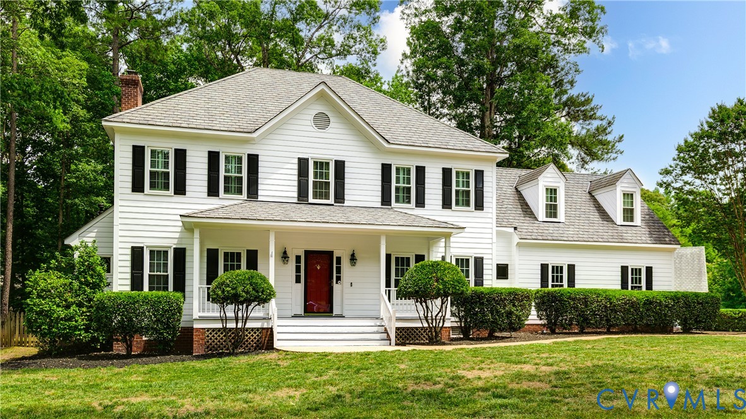
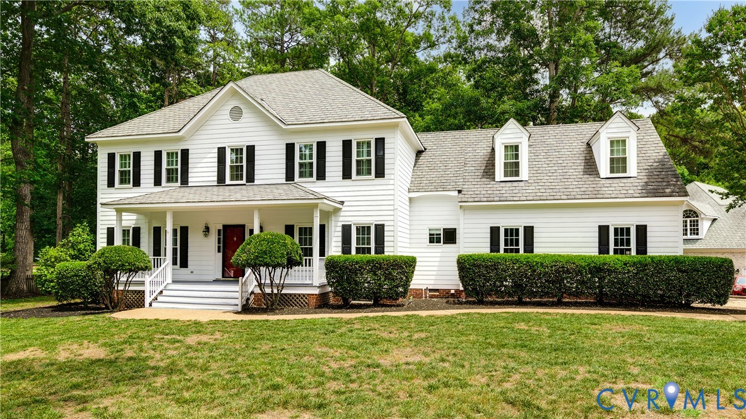
Welcome to 4231 Uppingham Road, an exceptional home in sought-after Huguenot Farms where classic Colonial architecture meets refined modern living. Situated on a beautifully landscaped corner lot, this meticulously maintained home offers the perfect balance of elegance, comfort, and unforgettable outdoor spaces. Huguenot Farms is known for its community feel, where neighbors enjoy evening walks and bike rides, all just a stones throw from the James River Park System and its miles of trails and outdoor recreation. A stately circular driveway, charming full front porch, and side-load two-car garage create a grand first impression. Inside, rich hardwood floors, timeless finishes, and an inviting floor plan set the stage for effortless living and entertaining. A spacious flex room offers the perfect playroom, home office, or den, while the formal dining room is ready for everything from intimate dinners to holiday celebrations. The heart of the home is a stunning open-concept kitchen and family room featuring stainless steel appliances, gas cooking, a large center island, custom built-ins, and abundant natural light. Step outside to the expansive screened porch with a striking double-sided fireplace, then onto the oversized deck with pergola overlooking a picturesque backyard framed by mature landscaping and classic picket fencing. Upstairs, four spacious bedrooms include a luxurious primary suite and a second ensuite bedroom ideal for guests. A fifth bedroom on the third level offers even more flexibility, along with ANOTHER full bath and generous storage. Complete with a whole-house generator, abundant parking, and impeccable upkeep throughout, this is a rare opportunity to own one of Huguenot Farms' most captivating homes. Luxury, lifestyle, and location—this one truly has it all.
All features
Interior details
Bedrooms & Bathrooms
- Bedrooms: 5
- Bathrooms: 5
- Full bathrooms: 4
- Half bathrooms: 1
Heating & Cooling
- Heating: Electric, Forced Air, Heat Pump, Natural Gas, Zoned
- Cooling: Central Air, Zoned
Other Interior
- Flooring: Partially Carpeted, Slate, Tile, Wood
- Appliances: Dryer, Dishwasher, Gas Cooking, Disposal, Gas Water Heater, Microwave, Refrigerator, Stove, Washer
- Features: Bookcases, Built In Features, Bay Window, Ceiling Fans, Dining Area, Separate Formal Dining Room, Double Vanity, Eat In Kitchen, Fireplace, Granite Counters, High Ceilings, High Speed Internet, Kitchen Island, Bath In Primary Bedroom, Pantry, Recessed Lighting, Wired For Data
- Fireplaces: 2
Exterior details
Exterior
- Deck, Porch, Unpaved Driveway
Parking
- Garage spaces: 2.0
Construction details
Type & Style
- Home type: Single Family
- Architectural style: Colonial
- Stories: 2
Materials
- Construction: Drywall, Frame, Hardboard
- Roof: Composition, Shingle
Listed by: Alexis Thompson (804) 887-0700, River Fox Realty
MLS#: 2615417
Listings displayed by Propified through Rand Properties Brokerage.
To report an issue or dispute listing information, contact Rand Properties Brokerage.
All or a portion of the Listing Content is provided by the Central Virginia Regional MLS, LLC, from a copyrighted compilation of Listings. All CVR MLS Listing Content provided is deemed reliable but is not guaranteed accurate. The compilation of Listings and each individual Listing are ©2026 Central Virginia Regional MLS, LLC. All rights reserved.
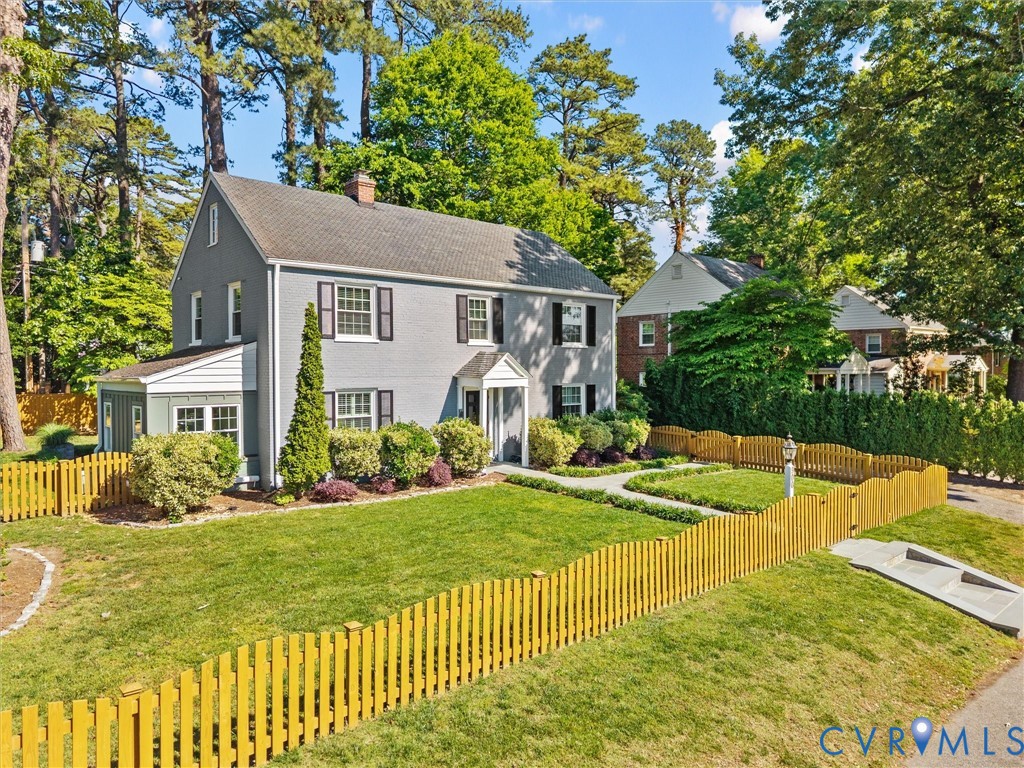
Similar properties