Description
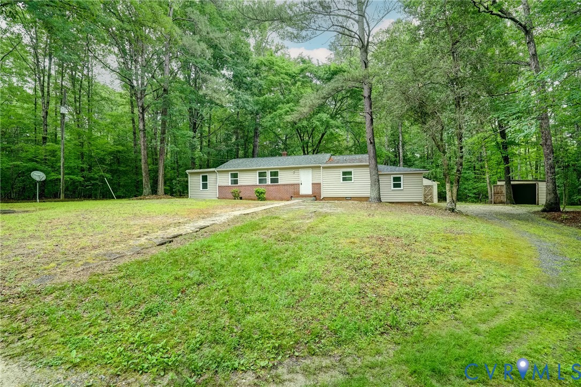
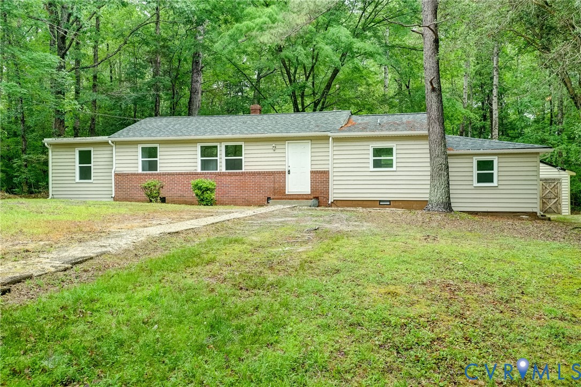
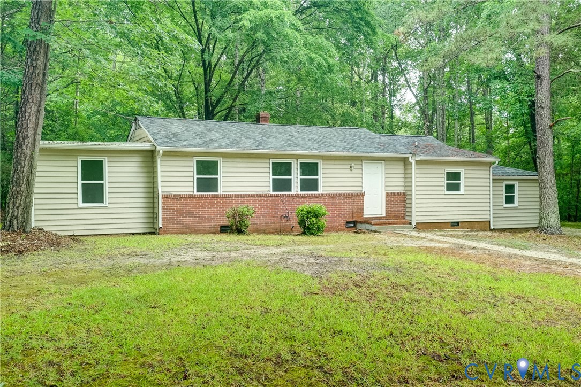
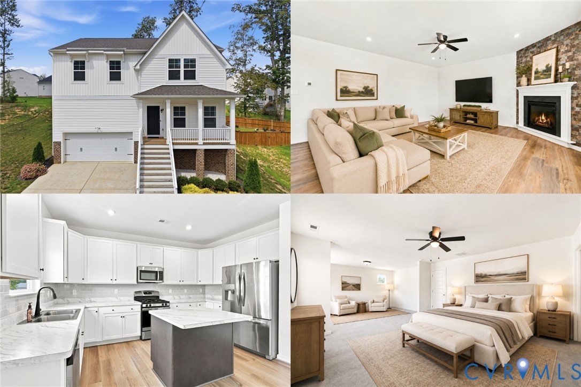
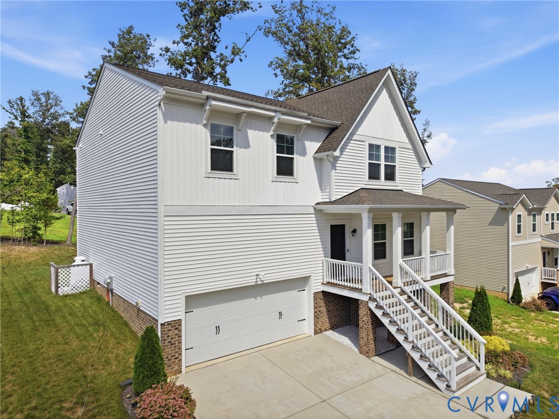
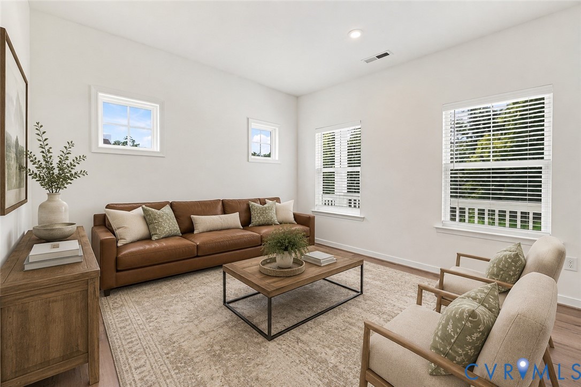
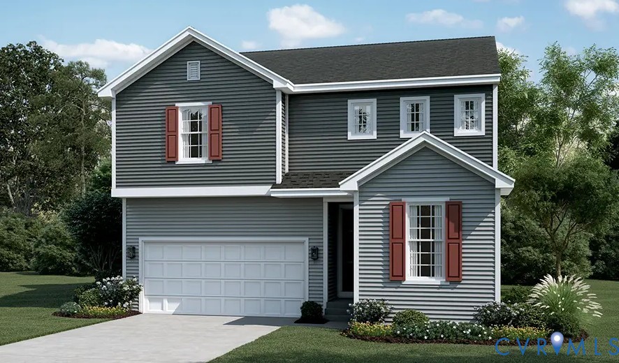
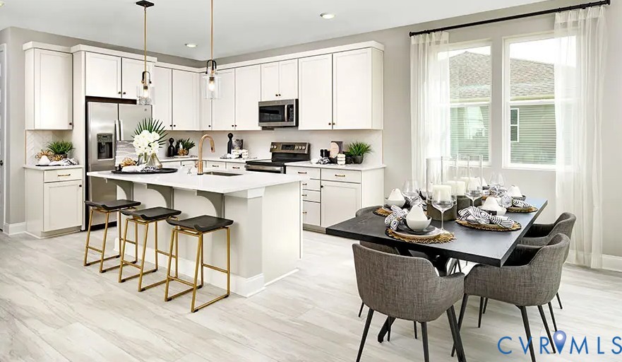
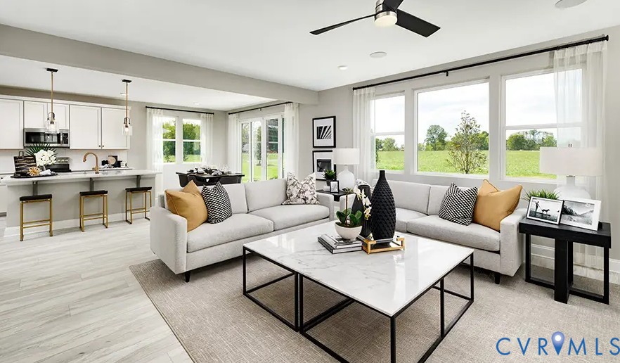
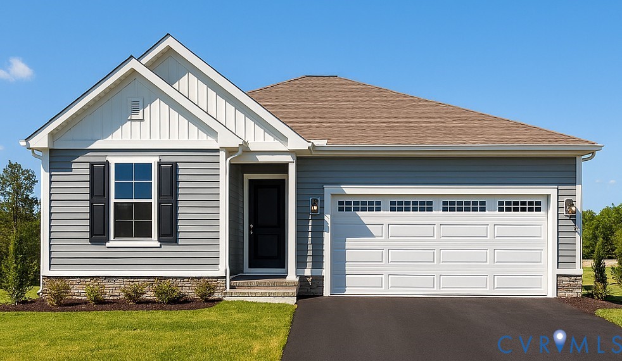
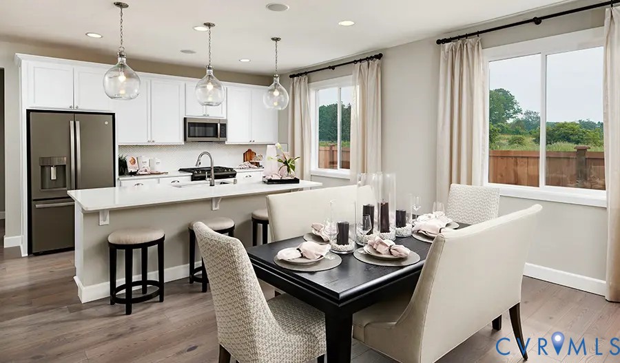
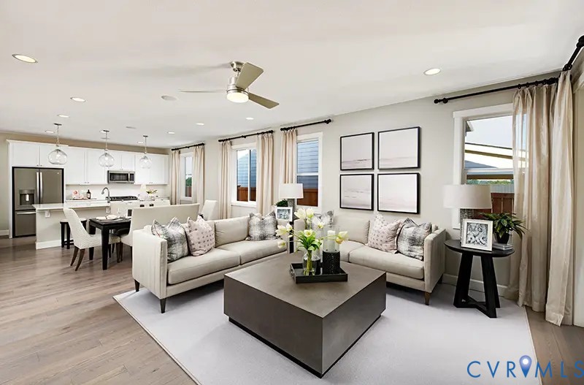
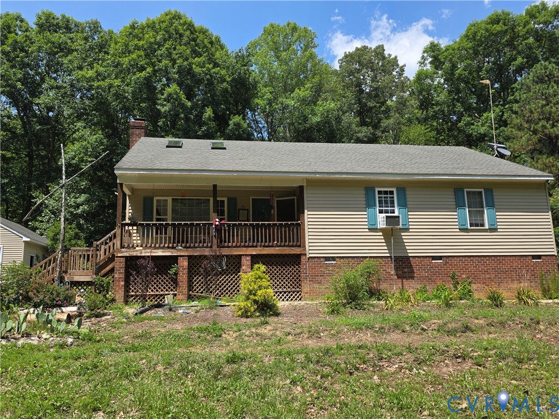
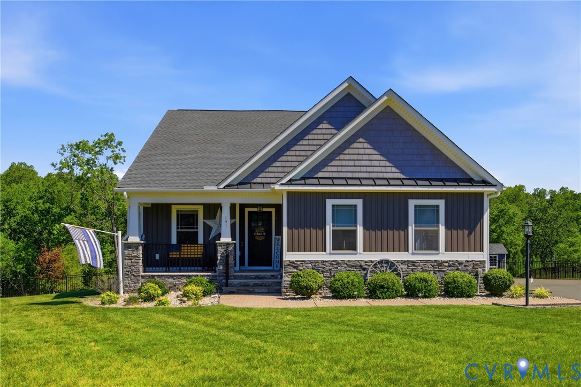
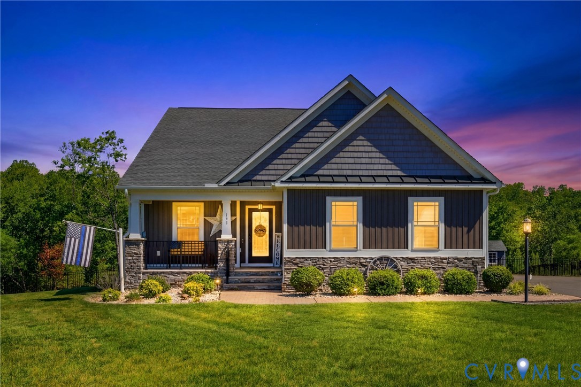
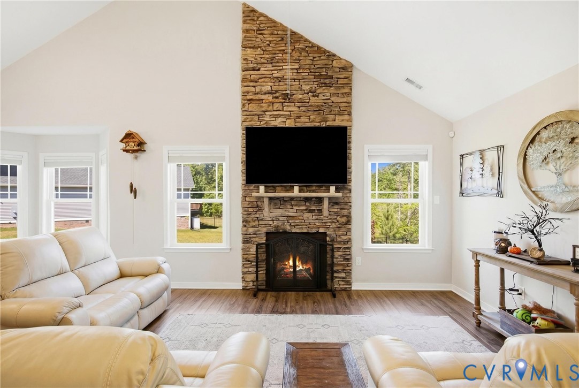
Located in Kennington, King William County's first planned community, 131 McRee Way offers the convenience of newer construction combined with a wide range of neighborhood amenities. Built in 2021, this 1,715-square-foot ranch home features 3 bedrooms, 2 full baths. The open floor plan includes luxury vinyl plank flooring throughout, with a spacious family room, dining area, and a bright sun room that provides additional living space and views of the backyard. The kitchen features quartz countertops, stainless steel appliances, and ample cabinet space, making it ideal for both everyday living and entertaining. The primary suite includes a private bath with walk in shower with frameless door, double vanity and a walk-in closet. Situated on a .94-acre premier lot, the exterior offers a large patio with a fire pit, powder-coated aluminum fencing, an irrigation system, 2-car garage, oversized driveway, and a detached storage shed. The large backyard provides plenty of space for outdoor activities, gardening, or simply enjoying the peaceful setting. Kennington residents enjoy access to community amenities including a clubhouse, swimming pools, fitness center, pavilion, playground, sidewalks, streetlights, and public water and sewer services. Conveniently located within easy commuting distance to Richmond, this home offers the opportunity to enjoy neighborhood living while maintaining access to nearby shopping, dining, and employment centers. Whether you're looking for the ease of one-level living, space to enjoy the outdoors, or the benefits of an established community, 131 McRee Way offers a well-rounded lifestyle in one of King William County's most desirable neighborhoods. With modern finishes, thoughtful upgrades, and exceptional community amenities, this move-in ready home is an opportunity you won't want to miss. Schedule your private showing today.
All features
Interior details
Bedrooms & Bathrooms
- Bedrooms: 3
- Bathrooms: 2
- Full bathrooms: 2
Heating & Cooling
- Heating: Electric, Heat Pump
- Cooling: Central Air
Other Interior
- Flooring: Vinyl
- Appliances: Dishwasher, Exhaust Fan, Electric Cooking, Electric Water Heater, Disposal, Microwave, Oven, Smooth Cooktop, Self Cleaning Oven, Stove
- Features: Bedroom On Main Level, Bay Window, Dining Area, Double Vanity, Fireplace, Granite Counters, High Ceilings, High Speed Internet, Bath In Primary Bedroom, Main Level Primary, Recessed Lighting, Cable Tv, Wired For Data, Walk In Closets
- Fireplaces: 1
Exterior details
Exterior
- Sprinkler Irrigation, Storage, Shed, Paved Driveway
- Windows: Thermal Windows
Parking
- Garage spaces: 2.0
Construction details
Type & Style
- Home type: Single Family
- Architectural style: Ranch
- Stories: 1
Materials
- Construction: Drywall, Frame, Vinyl Siding
- Roof: Shingle
Listed by: Kevin Beasley (804) 559-4644, ERA Woody Hogg & Assoc
MLS#: 2615833
Listings displayed by Propified through Rand Properties Brokerage.
To report an issue or dispute listing information, contact Rand Properties Brokerage.
All or a portion of the Listing Content is provided by the Central Virginia Regional MLS, LLC, from a copyrighted compilation of Listings. All CVR MLS Listing Content provided is deemed reliable but is not guaranteed accurate. The compilation of Listings and each individual Listing are ©2026 Central Virginia Regional MLS, LLC. All rights reserved.
Similar properties