Description
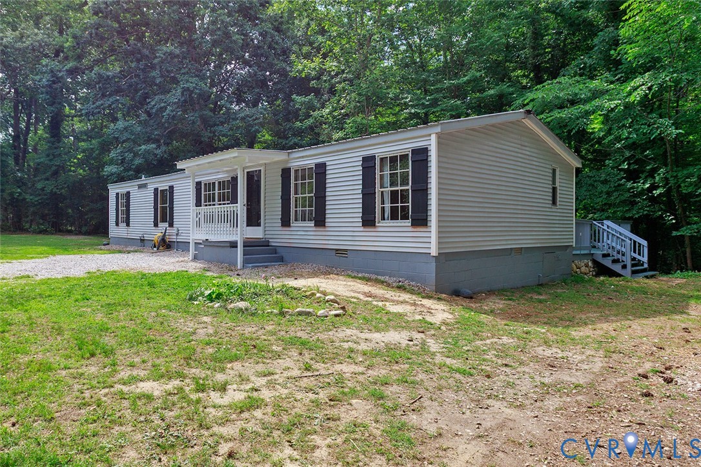
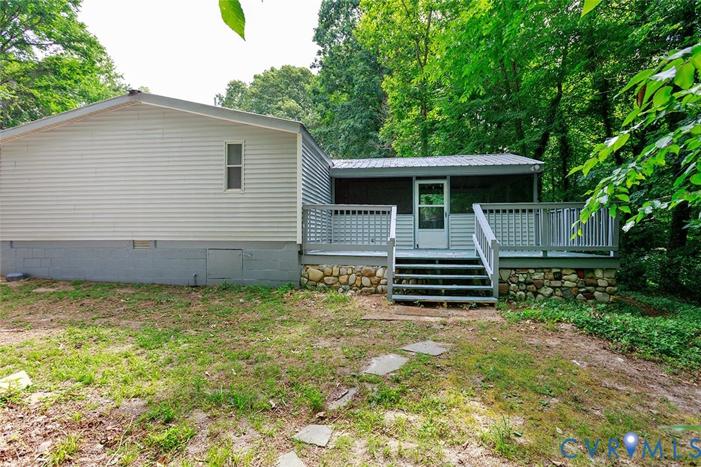
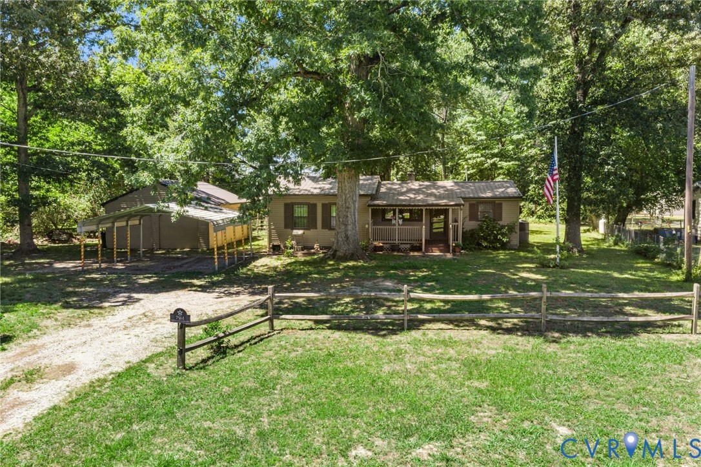
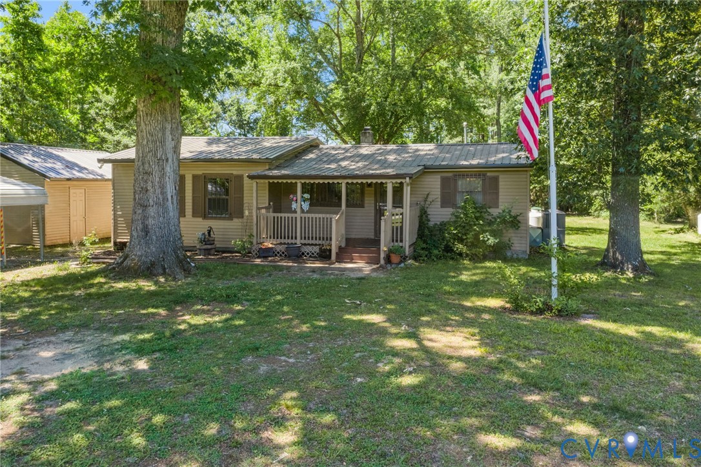
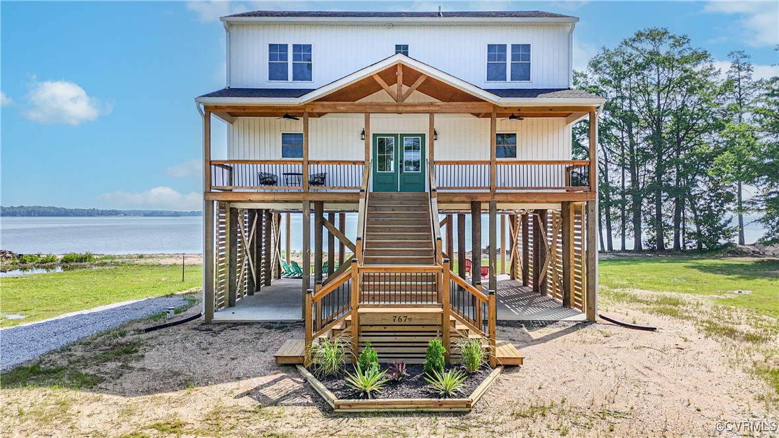
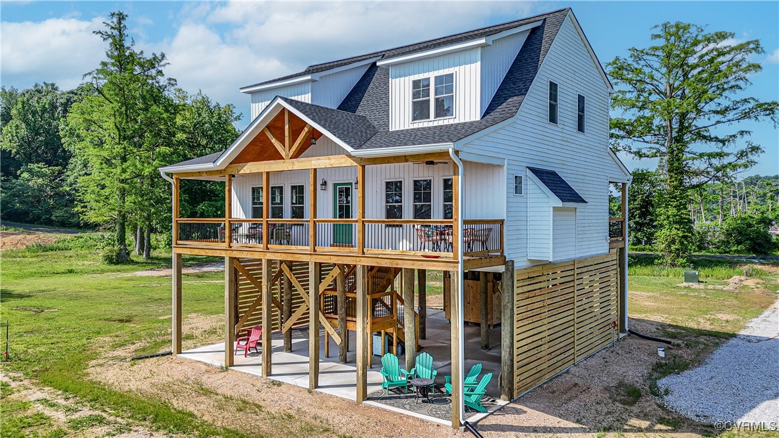
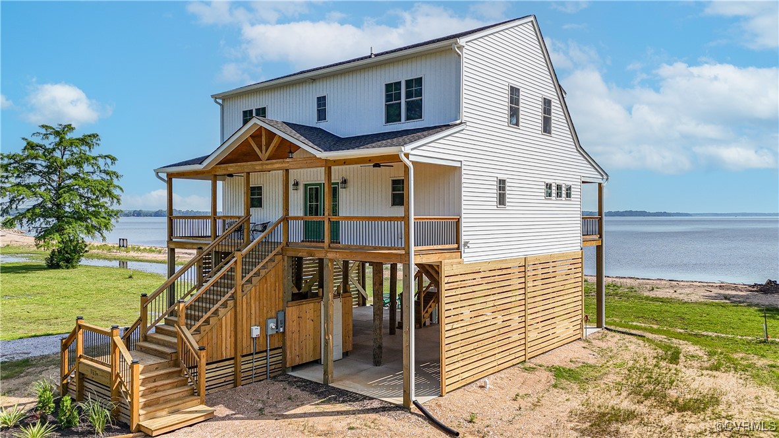
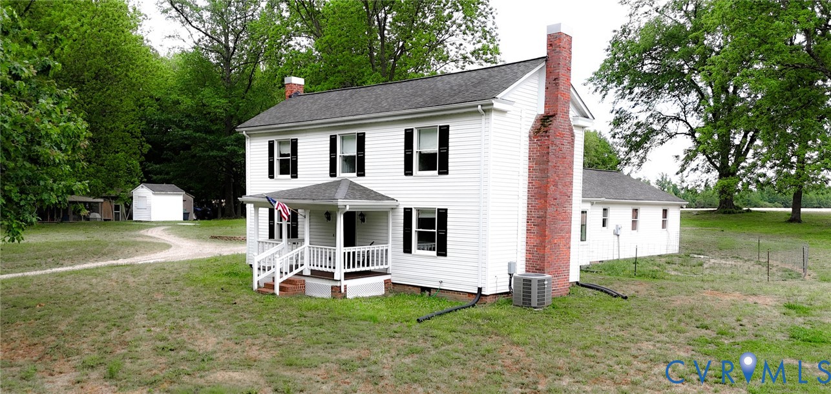
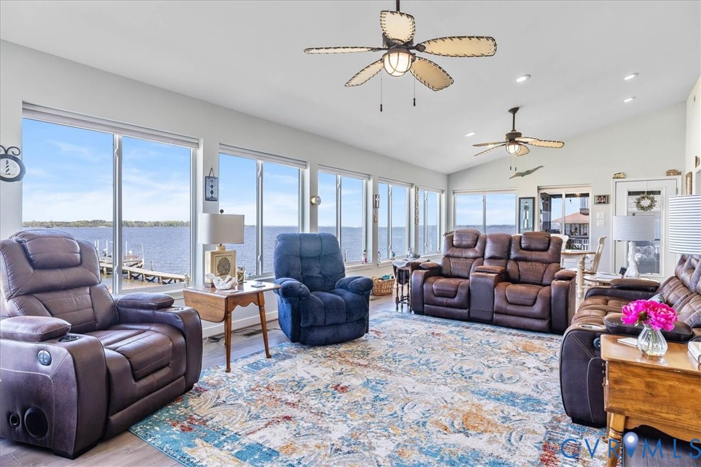
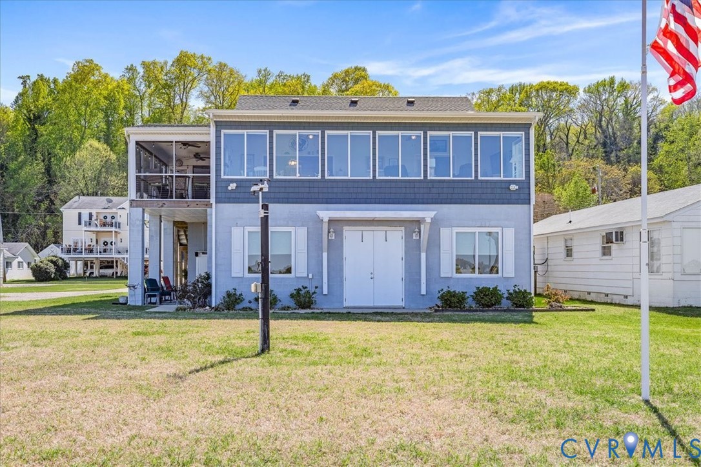
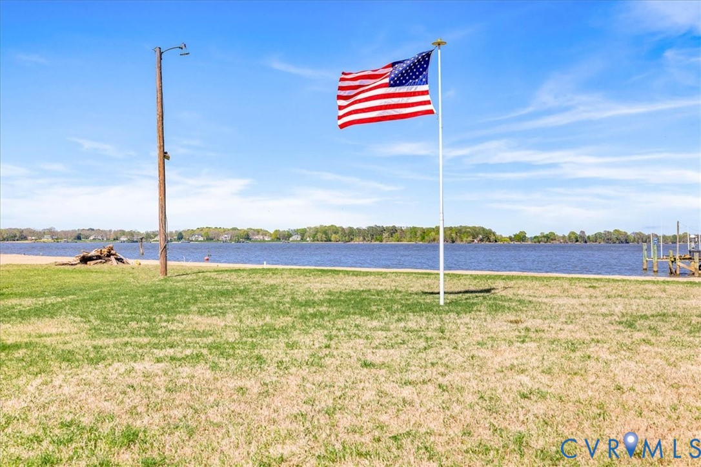
Breathtaking views of the mighty James River are amazing in this one owner home!!! This beautiful home was completely renovated and raised up on concrete blocks in 2019. It has a huge, oversized, 2 car garage with tons of storage and/or room to expand the lower level that opens with double doors to the riverfront and is the footprint of the home above. The elevator which takes you from garage to the main level is the convenient way to bring groceries, packages, etc, without having to take stairs. The kitchen, complete with gas range, DW, side by side stainless refrigerator, microwave, newly installed LVP flooring (April, 2025) and has a wetbar/counter area that curves around for entertaining & gives a clear view of the river as far as you can see! Adjacent is a formal DR that leads to a huge family room with windows on 3 sides that give an unobstructered view of the James River. Off to the side is a lovely, screened porch to enjoy spring, summer & fall for sure with door leading outside & down to another covered patio seating area with outside shower for days on your own private beach. 1st floor primary with ensuite bath, 0 entry shower with seat, 2 walk in closets. 2nd level has two additional bedrooms and a full (shower bath).In additon to the attached, 2 car garage, is a detached garage, covered carport for boats, jetskis, kayaks - all the water toys! Take your boat on a 20 minute cruise to Grays Creek to dine at the delish Surry Seafood or take a left on the river up the Chicahominy River in the other direction. This home is a 20 minute drive to Jamestown/Scotland Ferry over to Williamsburg, 45 minutes to Smithfield, 20 to 25 minutes to Hopewell/Prince George where you can drive across Benjamin Harrison Bridge to Rt. 5 to Williamsburg. Would be awesome for your full time or 3 season home. Or even AirBNB. Claremont is a unique place to call home to enjoy beach, shelling, fishing or just plain relaxing! Like a step back to an easier, calmer time. Don't miss the opportunity to make this amazing home yours!
All features
Interior details
Bedrooms & Bathrooms
- Bedrooms: 3
- Bathrooms: 3
- Full bathrooms: 2
- Half bathrooms: 1
Heating & Cooling
- Heating: Forced Air, Propane
- Cooling: Heat Pump, Zoned
Other Interior
- Flooring: Vinyl
- Appliances: Dryer, Exhaust Fan, Gas Cooking, Disposal, Ice Maker, Microwave, Refrigerator, Self Cleaning Oven, Tankless Water Heater, Washer
- Features: Bedroom On Main Level, Ceiling Fans, Cathedral Ceilings, Dining Area, Separate Formal Dining Room, Double Vanity, Fireplace, High Ceilings, High Speed Internet, Laminate Counters, Main Level Primary, Cable Tv, Wired For Data, Walk In Closets, Window Treatments, Built In Shower Chair
- Fireplaces: 1
Exterior details
Exterior
- Lighting, Out Buildings, Porch, Storage
- Windows: Window Treatments
Parking
- Garage spaces: 2.0
Construction details
Type & Style
- Home type: Single Family
- Architectural style: Cape Cod
- Stories: 3
Materials
- Construction: Block, Cedar, Drywall, Shake Siding, Vinyl Siding, Wood Siding
- Roof: Composition
Listed by: Susan King (804) 748-0177, Ingram & Assoc Chester
MLS#: 2603556
Listings displayed by Propified through Rand Properties Brokerage.
To report an issue or dispute listing information, contact Rand Properties Brokerage.
All or a portion of the Listing Content is provided by the Central Virginia Regional MLS, LLC, from a copyrighted compilation of Listings. All CVR MLS Listing Content provided is deemed reliable but is not guaranteed accurate. The compilation of Listings and each individual Listing are ©2026 Central Virginia Regional MLS, LLC. All rights reserved.
Similar properties