Description
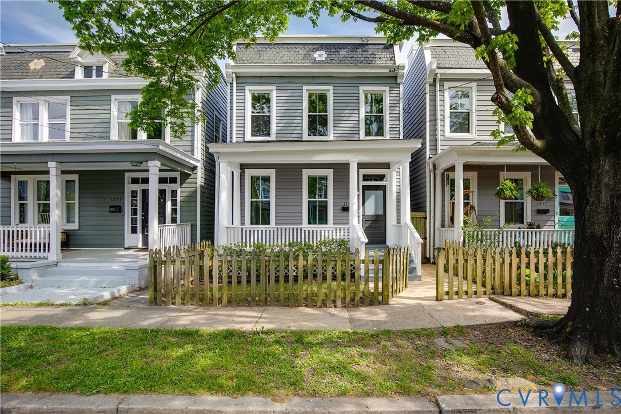
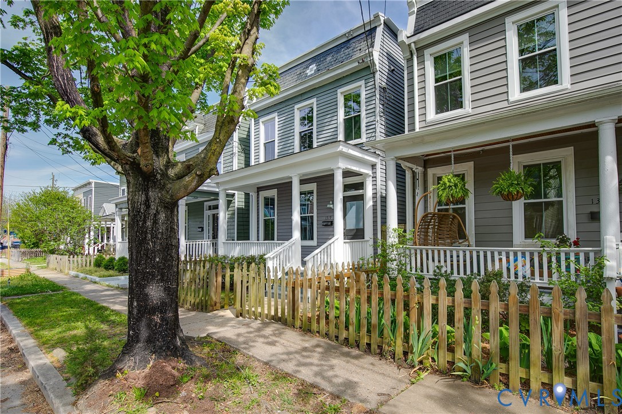
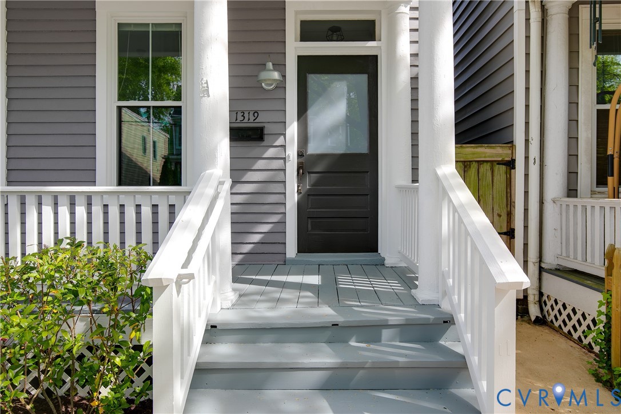
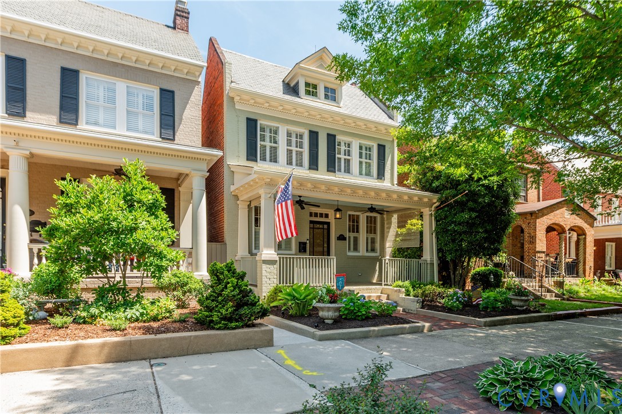
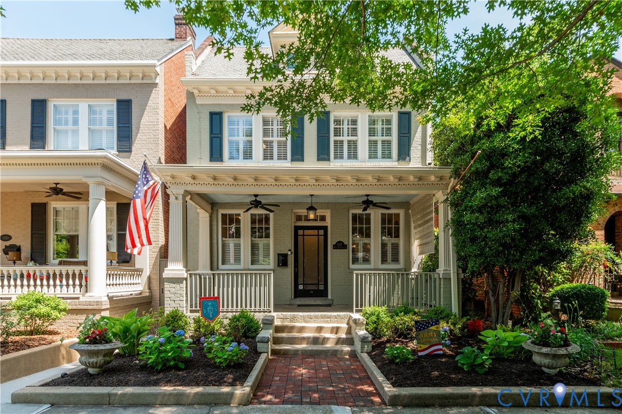
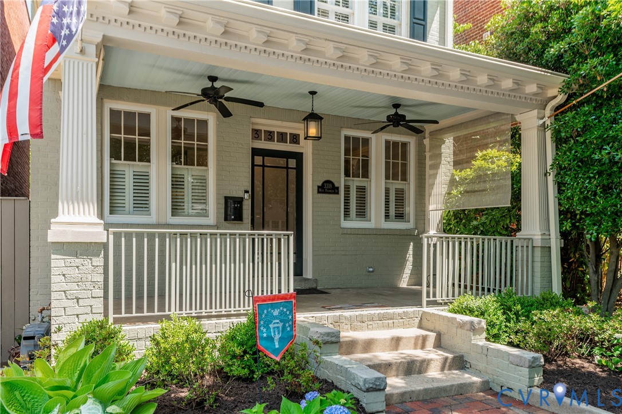
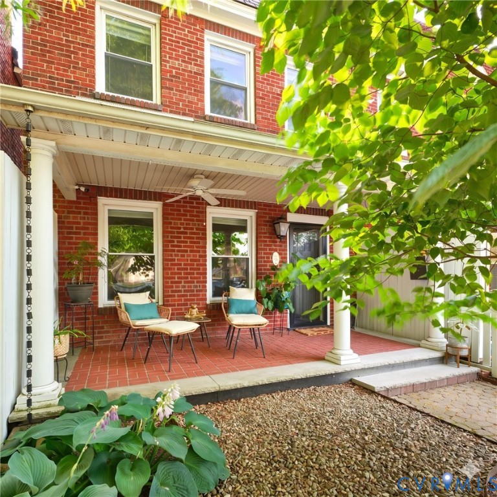
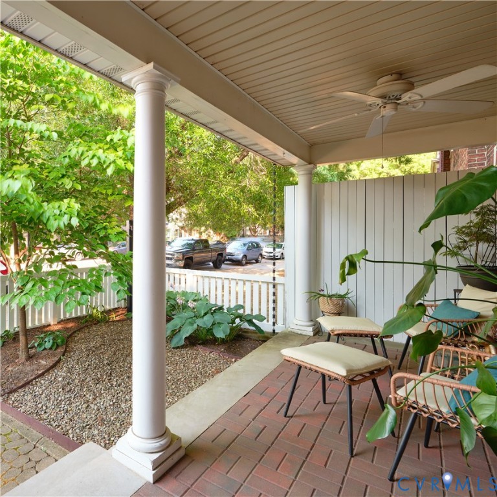
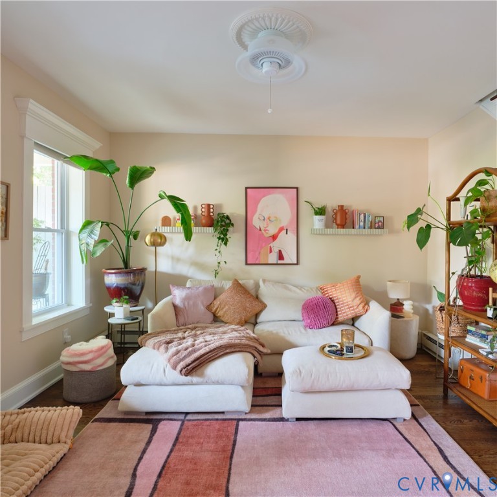
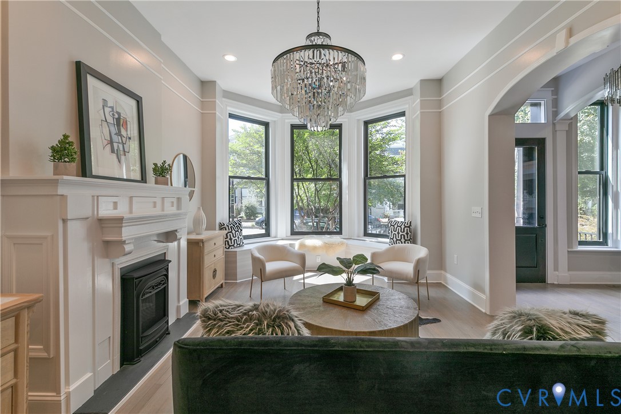
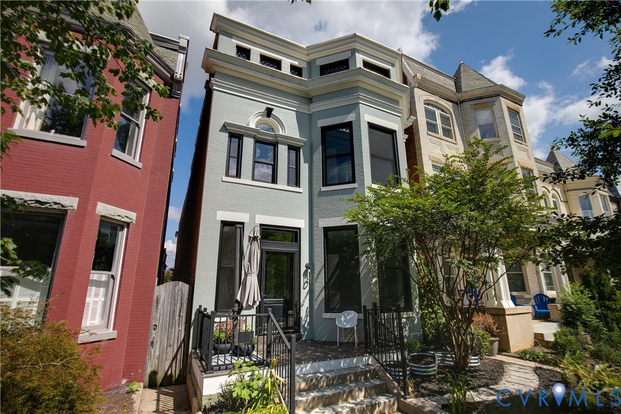
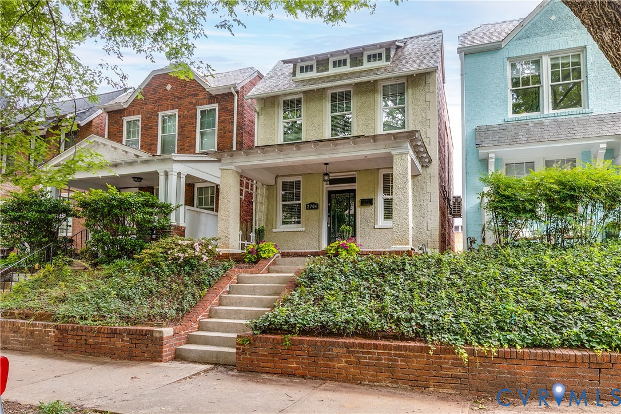
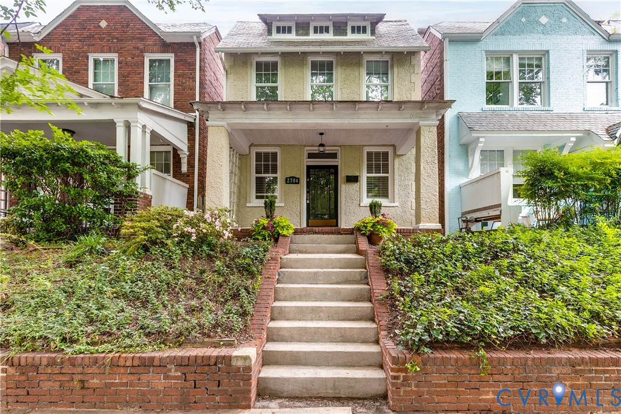
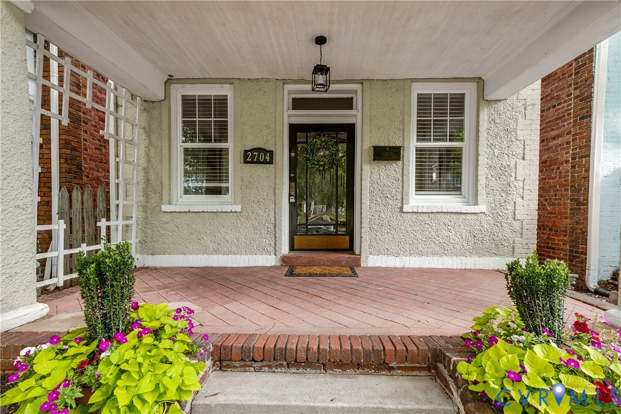
Located on a quiet block in Richmond’s Fan District area, you’re going to love 2704 Grayland Ave! Built in 1920, this American Foursquare features clear nods to the Tudor Revival movement of the time—the full-width front porch, stucco finish, symmetrical front façade, and triple dormer built into the roofline all combine to make this home truly stand out. The original front door with glass panels and transom brings in abundant natural light to the living room, where you’ll enjoy original hardwood floors, tall ceilings, crown molding, a ceiling fan/light, and a large cased opening showcasing the original staircase with its substantial newel post and rectangular cutouts in the railing that add a touch of Craftsman influence. The dining room offers both picture and chair rail molding, more original hardwood floors, and two large sunny windows alongside a distinct diamond-pattern glass accent window. It flows nicely into the kitchen, where you’ll enjoy a large peninsula, recessed lighting, granite counters, maple cabinetry, a Carrera marble backsplash, SS appliances, built-in shelving, and a nicely sized pantry! Upstairs, you’ll find two large bedrooms. The bedroom to your left at the top of the stairs was expanded with the removal of the original trunk room, creating an even more spacious retreat. The full bath offers heated tile floors, a tub/shower with tile surround, and a stylish vanity boasting a wall-mounted faucet. The second bedroom is also generously sized and features hardwood floors with an additional room off the rear that makes for a great home office or sizable walk-in closet. Outdoors, you’ll love the covered deck, paver patio with retaining wall, privacy fence, and off-street parking with room for two vehicles! A partial basement houses the mechanicals and provides additional storage. You’re right next to Carytown and within walking distance of countless neighborhood restaurants and shops, while Byrd Park and Maymont are just minutes away as well!
All features
Interior details
Bedrooms & Bathrooms
- Bedrooms: 2
- Bathrooms: 1
- Full bathrooms: 1
Heating & Cooling
- Heating: Electric, Multi Fuel, Radiators, Zoned
- Cooling: Central Air, Electric, Zoned
Other Interior
- Flooring: Ceramic Tile, Wood
- Appliances: Dryer, Dishwasher, Electric Cooking, Electric Water Heater, Microwave, Oven, Refrigerator, Stove, Water Heater, Washer
- Features: Bookcases, Built In Features, Ceiling Fans, Dining Area, Eat In Kitchen, Fireplace, Granite Counters, High Ceilings, Pantry, Recessed Lighting, Walk In Closets
- Fireplaces: 1
Exterior details
Exterior
- Deck, Porch
Construction details
Type & Style
- Home type: Single Family
- Architectural style: Two Story
- Stories: 2
Materials
- Construction: Brick, Frame
- Roof: Rubber, Shingle, Slate
Listed by: Ernie Chamberlain (804) 249-2792, Hometown Realty
MLS#: 2615863
Listings displayed by Propified through Rand Properties Brokerage.
To report an issue or dispute listing information, contact Rand Properties Brokerage.
All or a portion of the Listing Content is provided by the Central Virginia Regional MLS, LLC, from a copyrighted compilation of Listings. All CVR MLS Listing Content provided is deemed reliable but is not guaranteed accurate. The compilation of Listings and each individual Listing are ©2026 Central Virginia Regional MLS, LLC. All rights reserved.
Similar properties