Description
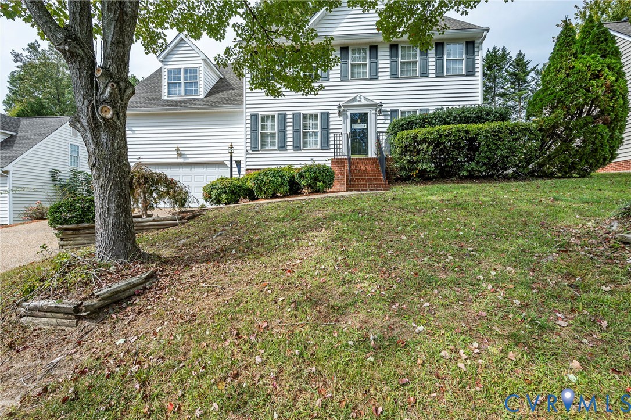
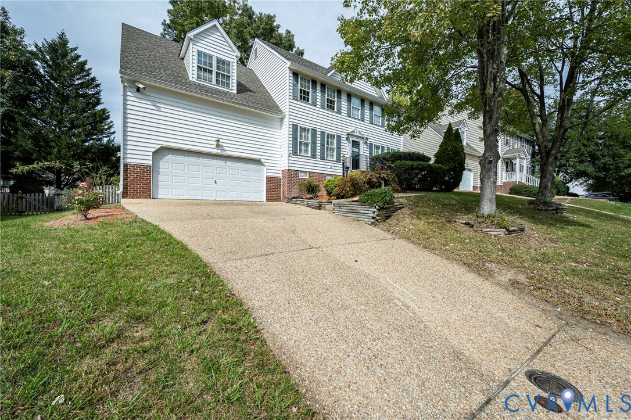
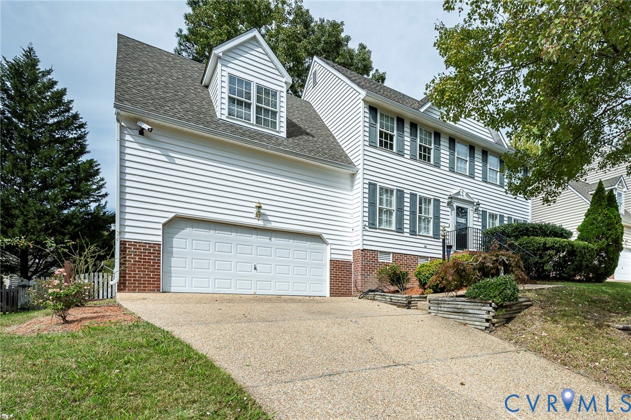
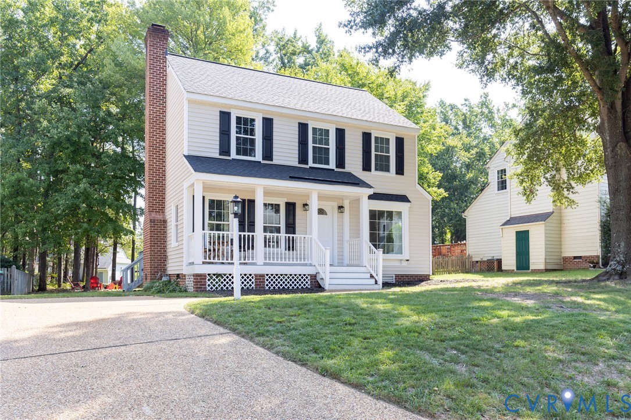
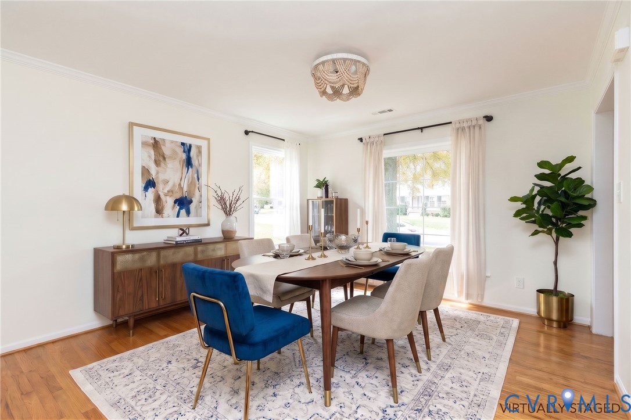
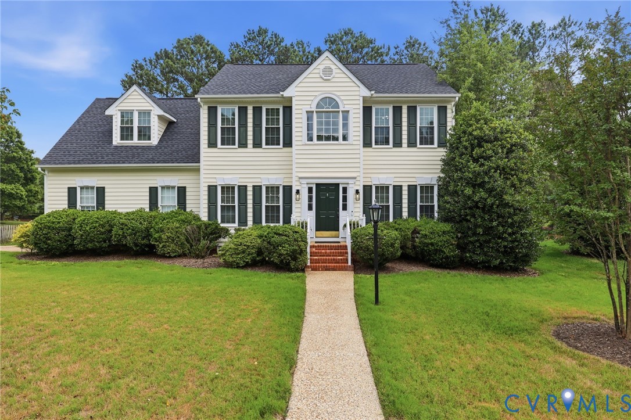
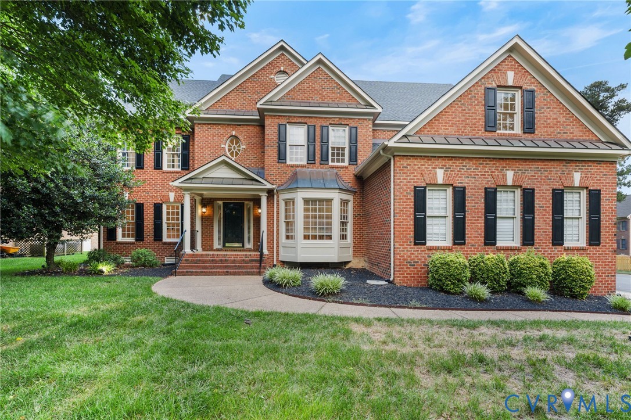
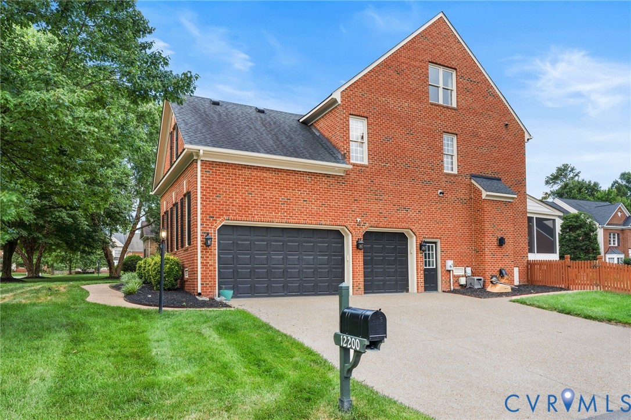
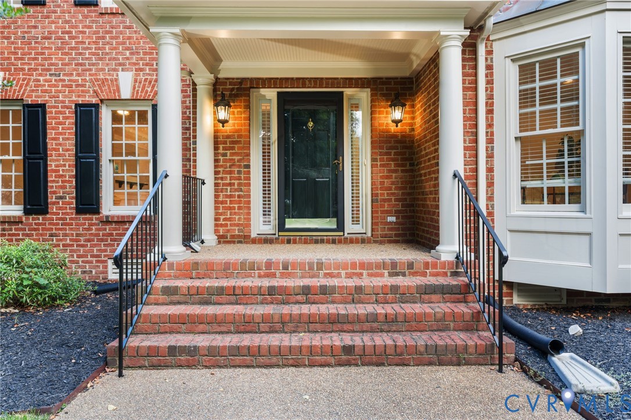
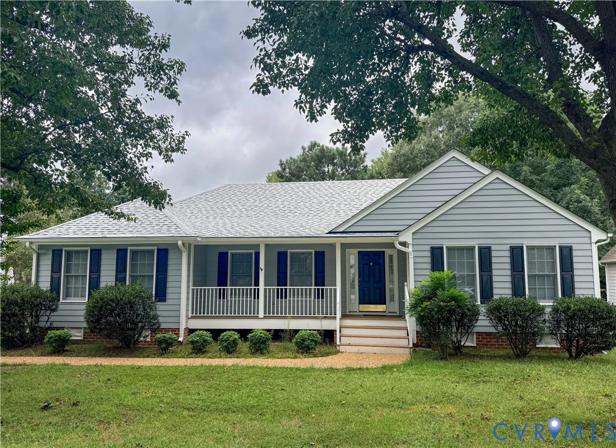
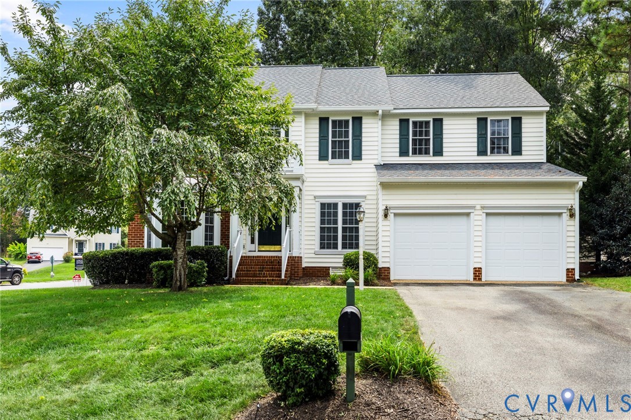
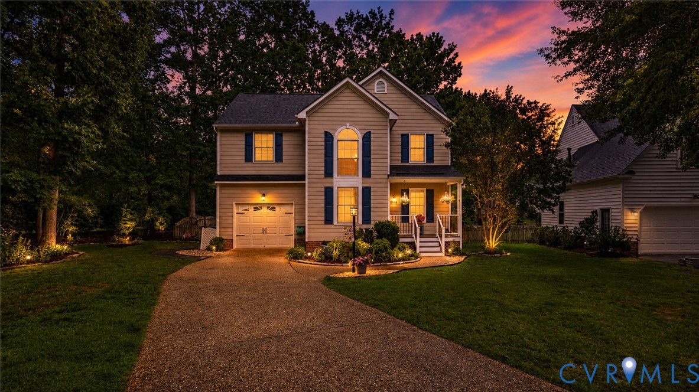
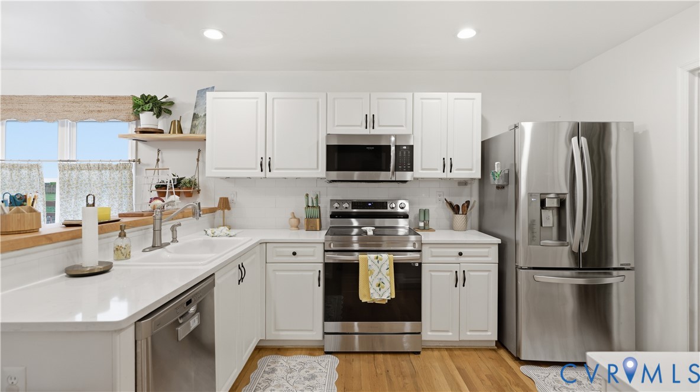
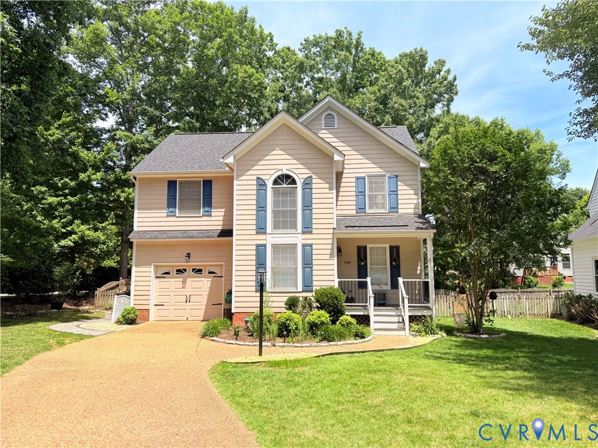
Welcome to 12488 Grace Hill Lane, a beautifully updated home tucked away on a quiet cul-de-sac in the highly sought-after Wyndham community of Glen Allen. Situated on an oversized lot with a fenced backyard, mature landscaping, irrigation system, and spacious deck, this property offers the perfect blend of comfort, style, and outdoor living. Inside, a dramatic two-story foyer and hardwood floors create a warm and inviting first impression. The light-filled floor plan is ideal for both everyday living and entertaining, featuring a vaulted family room with a gas fireplace and seamless access to the backyard. The formal dining room provides an elegant space for gatherings, while the beautifully remodeled kitchen serves as the heart of the home with quartz countertops, updated cabinetry, tile backsplash, breakfast bar, and generous workspace. Upstairs, the spacious primary suite features vaulted ceilings, a walk-in closet, and a stunning remodeled en-suite bath completed in 2023. Two additional bedrooms provide flexibility for family, guests, or a home office. Major updates provide peace of mind and exceptional value, including a new HVAC system (2025), kitchen remodel (2022), roof replacement (2021), remodeled primary bath (2023), and hot water heater replacement (2016). Located in one of Henrico County's premier communities and zoned for the highly regarded Deep Run High School district, Wyndham offers convenient access to shopping, dining, parks, golf, and major commuter routes including I-295 and Route 288. Residents enjoy scenic walking trails, community amenities, and a vibrant neighborhood atmosphere that make Wyndham one of the Richmond area's most desirable places to call home. If you're searching for a move-in-ready home in Glen Allen with modern updates, top-rated schools, and an exceptional location, 12488 Grace Hill Lane is a must-see.
All features
Interior details
Bedrooms & Bathrooms
- Bedrooms: 3
- Bathrooms: 3
- Full bathrooms: 2
- Half bathrooms: 1
Heating & Cooling
- Heating: Electric, Heat Pump
- Cooling: Central Air
Other Interior
- Flooring: Partially Carpeted, Wood
- Appliances: Dishwasher, Electric Water Heater, Disposal, Refrigerator
- Features: Breakfast Area, Cathedral Ceilings, Separate Formal Dining Room, High Ceilings, Loft
- Fireplaces: 1
Exterior details
Exterior
- Deck, Irrigation Sprinklers, Paved Driveway
Parking
- Garage spaces: 1.0
Construction details
Type & Style
- Home type: Single Family
- Architectural style: Two Story, Transitional
- Stories: 2
Materials
- Construction: Drywall, Frame, Hardboard
Listed by: Galen Parker (804) 729-5188, EXP Realty, LLC
MLS#: 2615778
Listings displayed by Propified through Rand Properties Brokerage.
To report an issue or dispute listing information, contact Rand Properties Brokerage.
All or a portion of the Listing Content is provided by the Central Virginia Regional MLS, LLC, from a copyrighted compilation of Listings. All CVR MLS Listing Content provided is deemed reliable but is not guaranteed accurate. The compilation of Listings and each individual Listing are ©2026 Central Virginia Regional MLS, LLC. All rights reserved.
Similar properties