Description
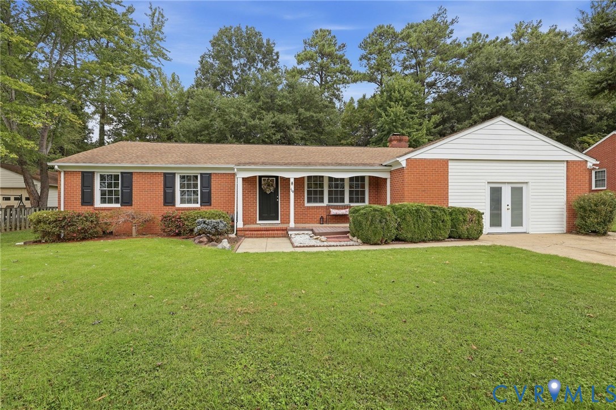
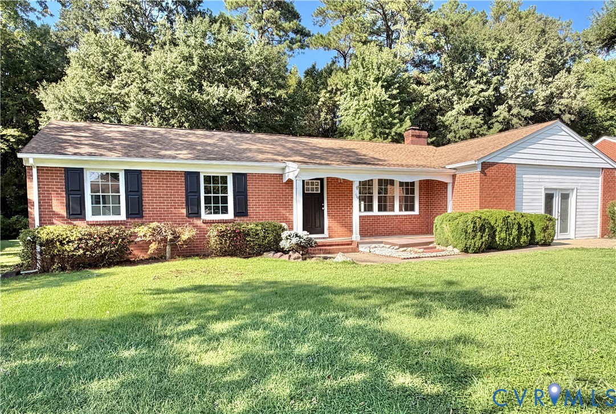
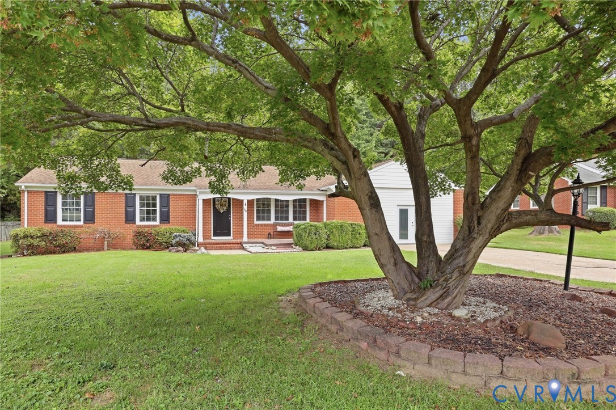
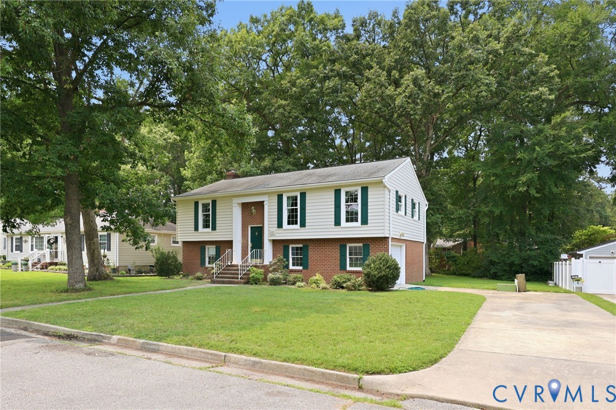
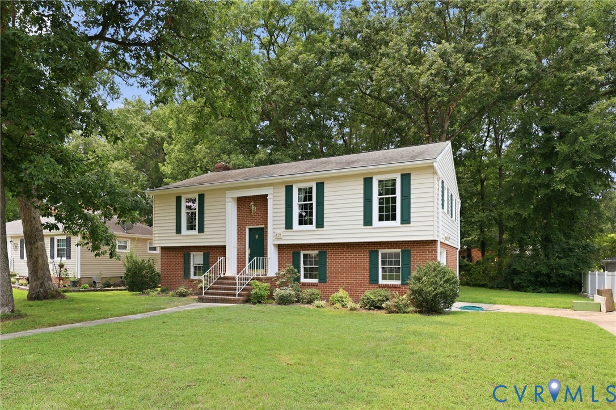
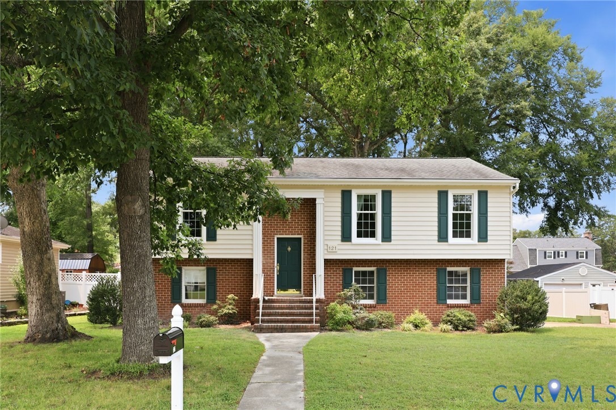
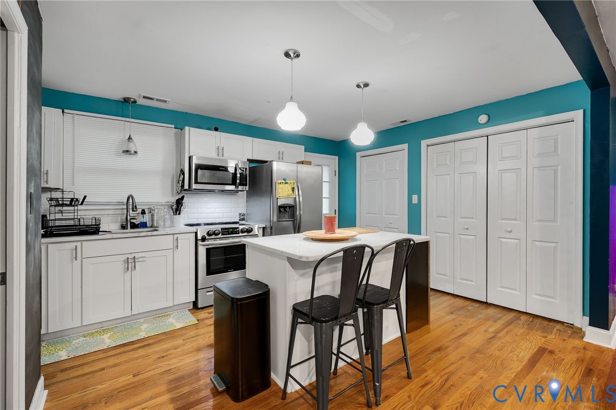
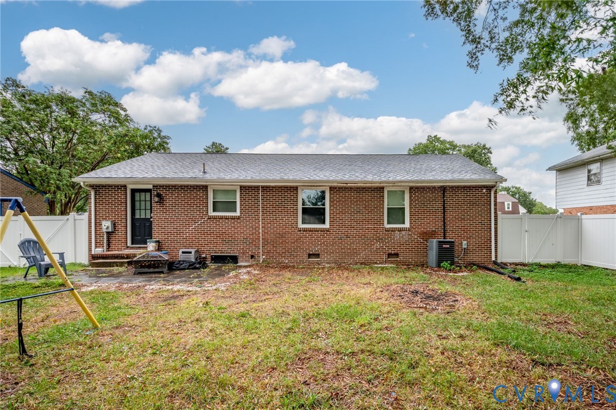
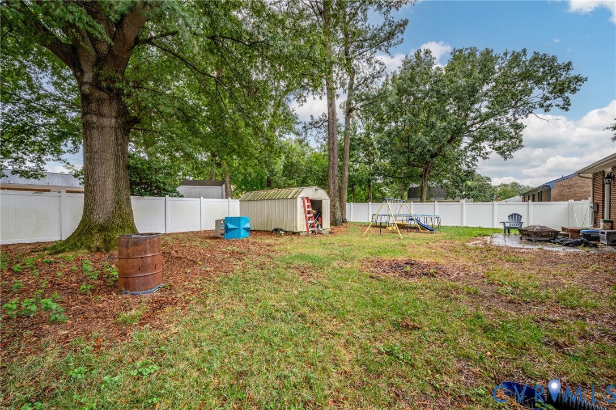
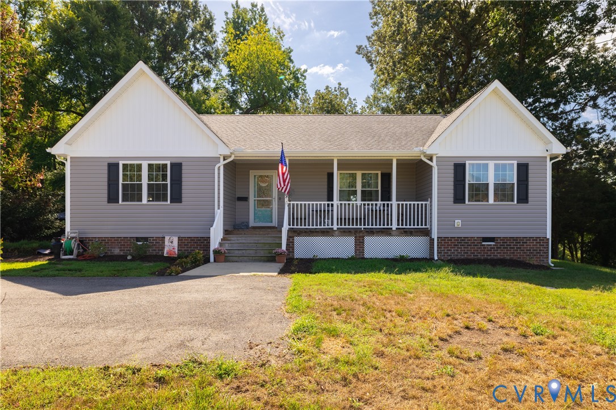
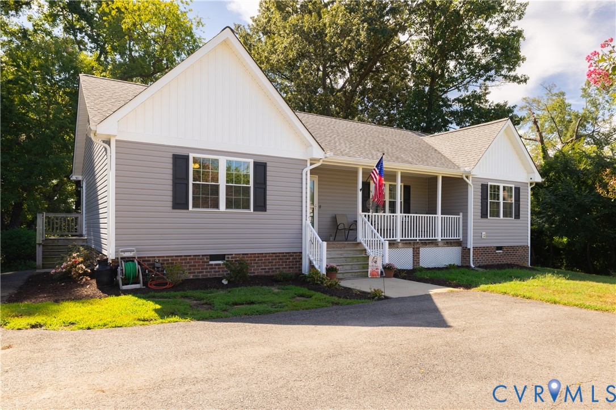
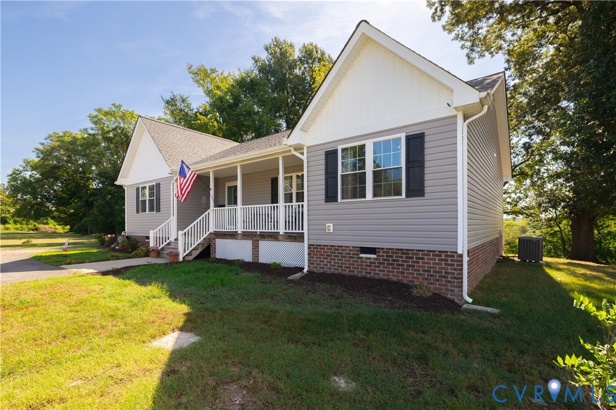
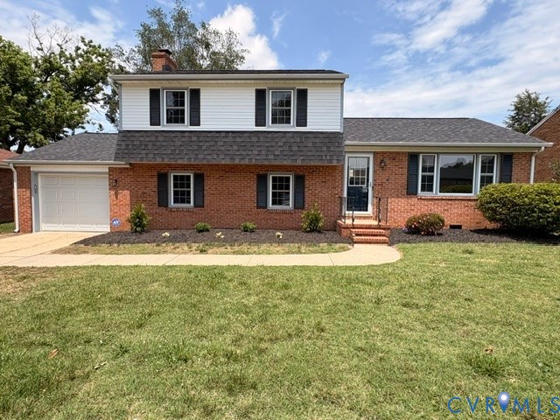
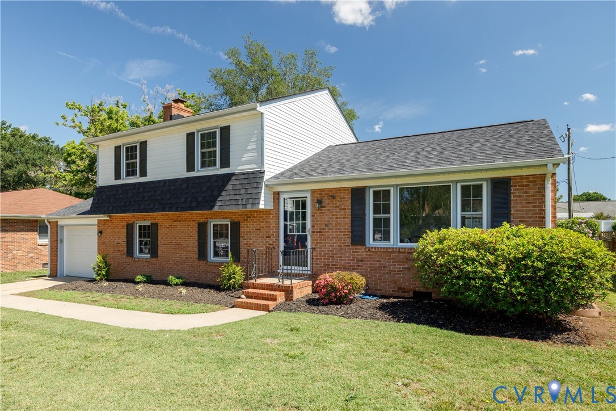
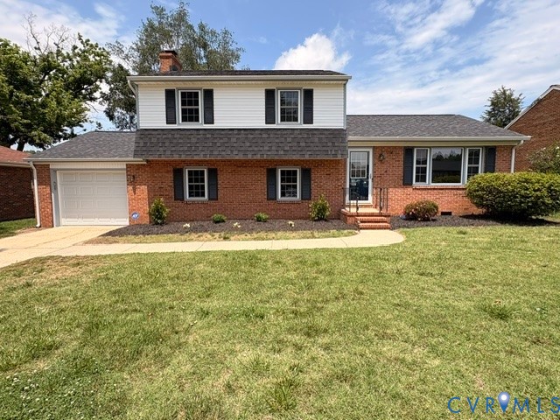
Desirable, refreshed tri-level home offering 4 bedrooms and 2 full baths across 1,723 square feet. A welcoming foyer features ceramic tile flooring, a double closet, and French doors opening to a bright living room with hardwood floors, crown molding, and a large picture window. The spacious kitchen includes ceramic tile flooring, upgraded wood cabinetry, hard-surface countertops, a ceramic tile backsplash, new microwave, and all appliances convey. An adjoining dining area connects seamlessly with French door to the living room, creating an ideal layout for everyday living and entertaining. Upstairs, you’ll find three bedrooms with hardwood flooring and a full bath, including a primary bedroom with direct bath access. The lower level offers a comfortable family room with a masonry fireplace and gas logs, plus access to the garage and covered patio. This level also includes a fourth bedroom—perfect as a guest room, office, or playroom—full ceramic bath and laundry room with cabinets, vinyl with exterior access. Durable LVP flooring in family room, bedroom and hall on lower level. Additional highlights include a walk-up attic, attached one-car garage with pedestrian door, covered patio, storage shed, and a partially fenced backyard. The covered patio provides plenty of shade and there is ample space for the gardening enthusiast, making the perfect area for family time or outdoor entertaining. Fresh interior paint throughout most of the home, along with some exterior updates, and landscaping adds to its move-in appeal and potential for added value. Conveniently located near schools, restaurants, retail stores, Fort Lee, within walking distance to the Colonial Heights Swim and Yacht Club and easy access to I-95 and I-295. Don’t miss the opportunity to make this new home!
All features
Interior details
Bedrooms & Bathrooms
- Bedrooms: 4
- Bathrooms: 2
- Full bathrooms: 2
Heating & Cooling
- Heating: Electric, Heat Pump
- Cooling: Central Air
Other Interior
- Flooring: Ceramic Tile, Laminate, Vinyl, Wood
- Appliances: Dryer, Dishwasher, Electric Cooking, Electric Water Heater, Disposal, Microwave, Refrigerator, Smooth Cooktop, Stove, Washer
- Features: Bedroom On Main Level, Ceiling Fans, Dining Area, French Doors Atrium Doors, Fireplace, Recessed Lighting, Solid Surface Counters, Cable Tv, Paneling Wainscoting
- Fireplaces: 1
Exterior details
Exterior
- Storage, Shed
- Windows: Thermal Windows
Parking
- Garage spaces: 1.0
Construction details
Type & Style
- Home type: Single Family
- Architectural style: Tri Level
- Stories: 3
Materials
- Construction: Brick, Block, Drywall, Frame, Vinyl Siding
- Roof: Composition
- Foundation: Slab
Listed by: C Bruce Nugent (804) 270-9440, Joyner Fine Properties
MLS#: 2614984
Listings displayed by Propified through Rand Properties Brokerage.
To report an issue or dispute listing information, contact Rand Properties Brokerage.
All or a portion of the Listing Content is provided by the Central Virginia Regional MLS, LLC, from a copyrighted compilation of Listings. All CVR MLS Listing Content provided is deemed reliable but is not guaranteed accurate. The compilation of Listings and each individual Listing are ©2026 Central Virginia Regional MLS, LLC. All rights reserved.
Similar properties