Description
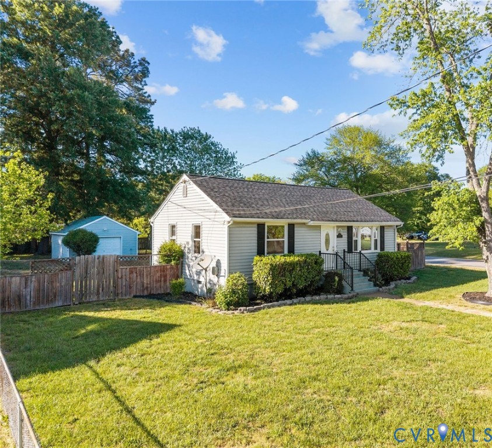
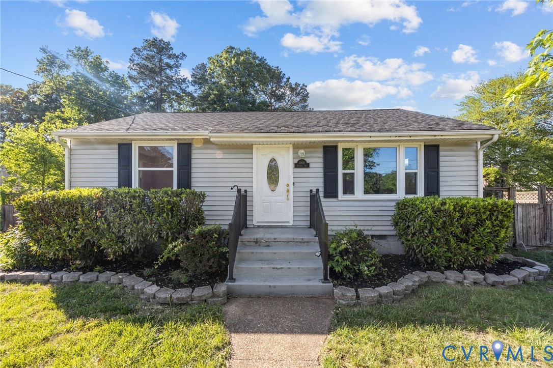
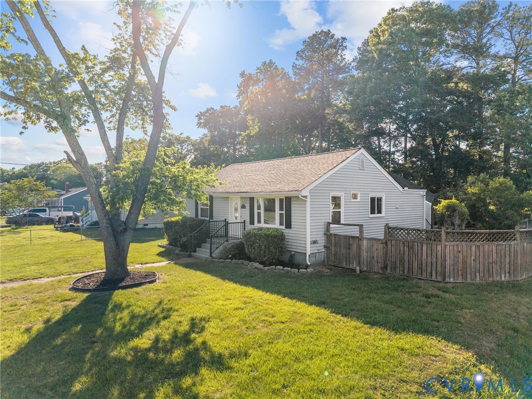
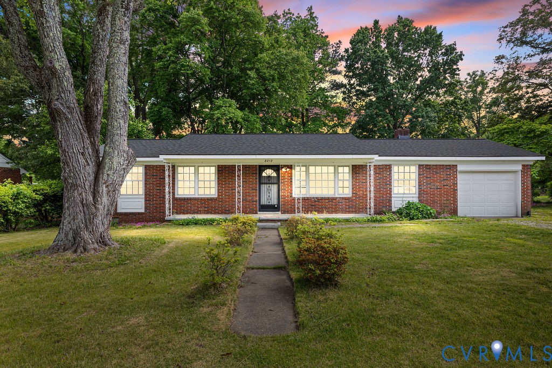
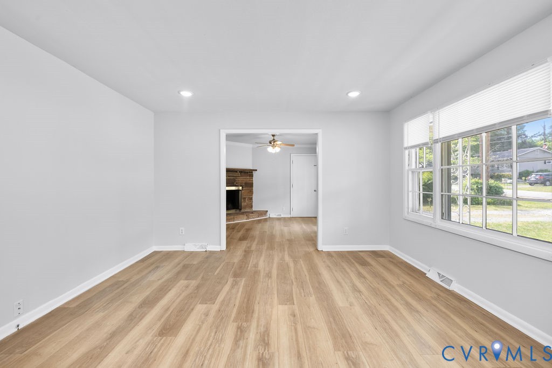
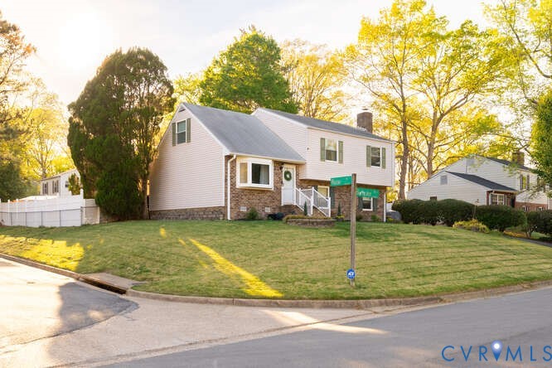
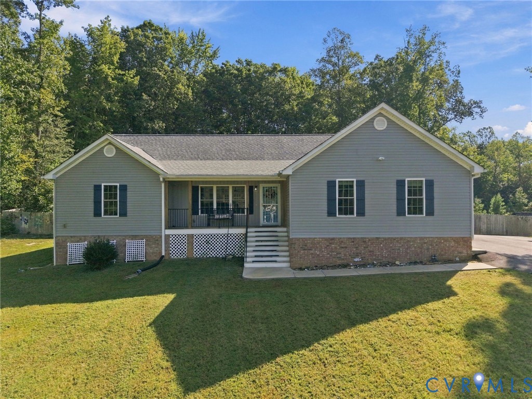
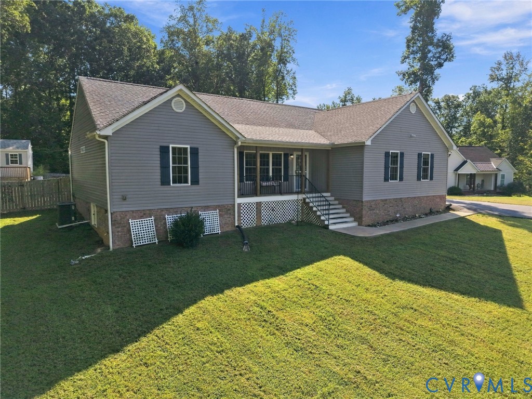
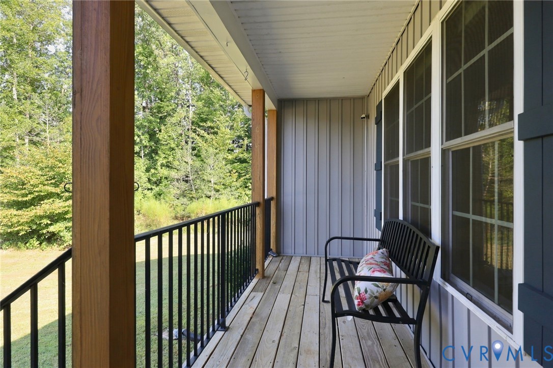
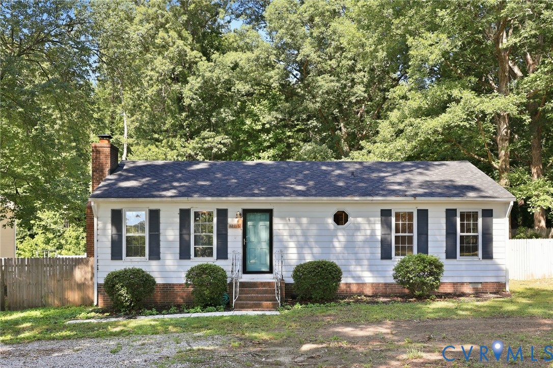
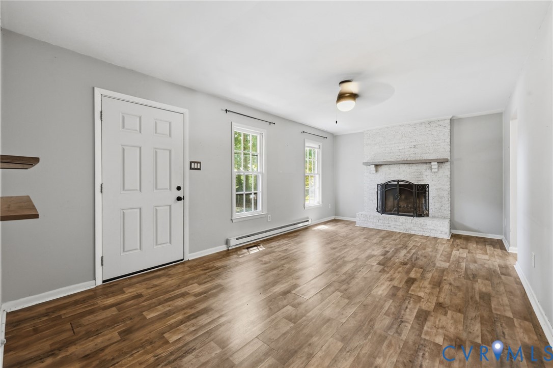
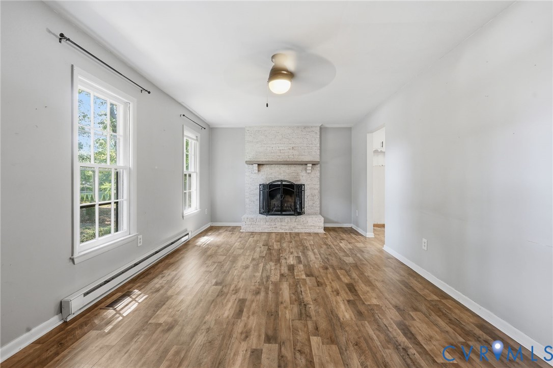
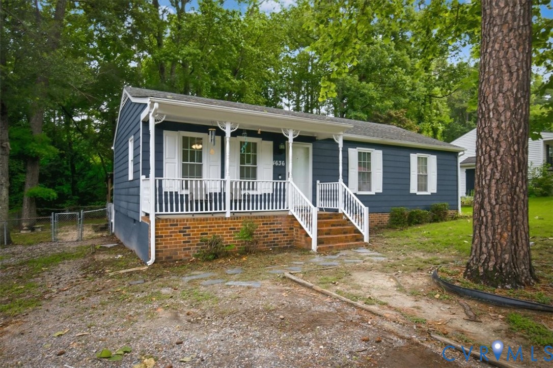
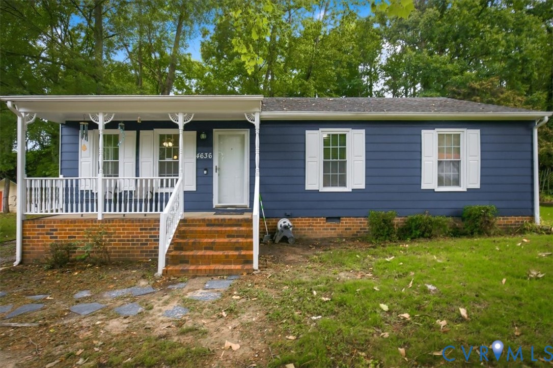
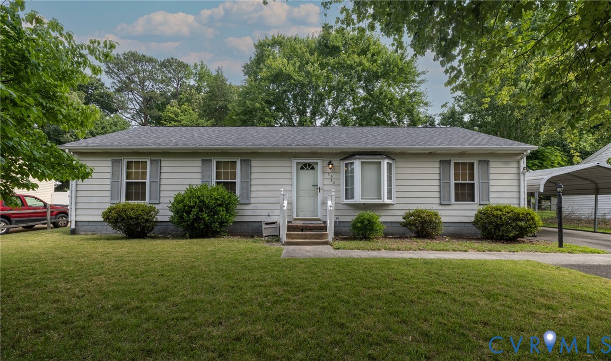
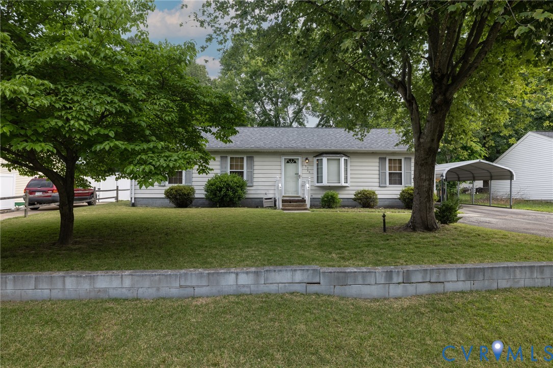
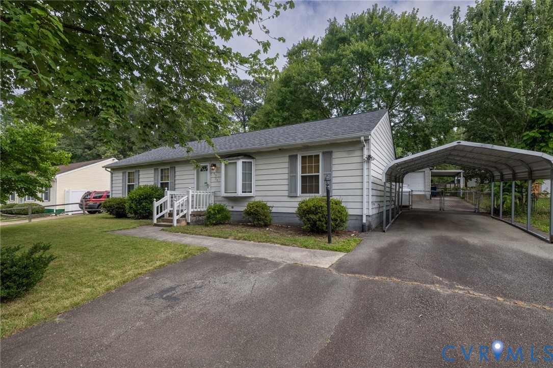
**SELLER IS WILLING TO OFFER A CREDIT** toward house upgrades and HVAC replacement with an acceptable offer, providing buyers the opportunity to update and customize preferences. Bring your offers! Welcome home to this charming one-level residence located in North Chesterfield in the established Centralia Gardens community! Offering 3 bedrooms and 1.5 baths, this home provides comfortable living spaces with endless potential to make it your own. Step inside to a bright and welcoming living room featuring a beautiful bay window that fills the space with natural light. Just beyond, you'll find a cozy family den complete with a gas fireplace—perfect for relaxing evenings at home. The spacious galley kitchen offers an abundance of cabinet and counter space, making meal preparation a breeze. One of the home's standout features is the oversized rear recreation room, surrounded by windows and sliding glass doors on two sides and flooded with natural light, creating the perfect space for entertaining, hobbies, a playroom, or home office. A few other features to mention: ceiling fans in every bedroom, two in the kitchen and two in the Florida/rec room, and window treatments throughout. Outside, you'll appreciate the fully fenced backyard, two carports, and a large detached garage with workshop space and paved driveway —ideal for storage, projects, or additional parking. the garage also features a pull down attic for extra storage. Home has gutters and underground drainage to keep water at bay. Major updates provide peace of mind, including a roof that's only four years old, carpet and kitchen flooring replaced three years ago, and a recently filled propane tank. Whether you're a first-time buyer, downsizing, or looking for a home with room to personalize, this Centralia Gardens gem offers space, functionality, and incredible value. Don't miss the opportunity to make it your own!
All features
Interior details
Bedrooms & Bathrooms
- Bedrooms: 3
- Bathrooms: 2
- Full bathrooms: 1
- Half bathrooms: 1
Heating & Cooling
- Heating: Baseboard, Propane
- Cooling: Window Units
Other Interior
- Flooring: Linoleum, Partially Carpeted
- Appliances: Dryer, Electric Cooking, Electric Water Heater, Microwave, Oven, Refrigerator, Water Heater, Washer
- Features: Bedroom On Main Level, Breakfast Area, Bay Window, Ceiling Fans, Eat In Kitchen, Fireplace, Bath In Primary Bedroom, Main Level Primary, Pantry, Solid Surface Counters
- Fireplaces: 1
Exterior details
Exterior
- Storage, Shed, Paved Driveway
Parking
- Garage spaces: 1.5
Construction details
Type & Style
- Home type: Single Family
- Architectural style: Ranch
- Stories: 1
Materials
- Construction: Aluminum Siding, Frame
- Roof: Composition, Shingle
Listed by: Jennifer Bell (804) 347-7594, Brick & Ivy Real Estate Collective
MLS#: 2615925
Listings displayed by Propified through Rand Properties Brokerage.
To report an issue or dispute listing information, contact Rand Properties Brokerage.
All or a portion of the Listing Content is provided by the Central Virginia Regional MLS, LLC, from a copyrighted compilation of Listings. All CVR MLS Listing Content provided is deemed reliable but is not guaranteed accurate. The compilation of Listings and each individual Listing are ©2026 Central Virginia Regional MLS, LLC. All rights reserved.
Similar properties