Description
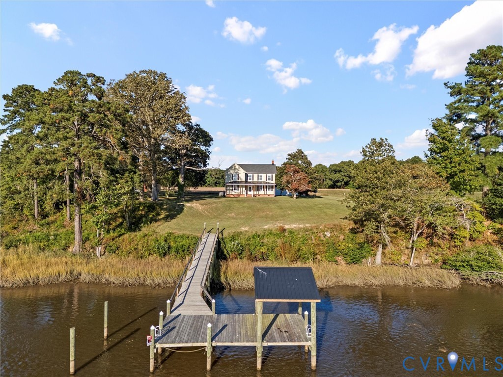
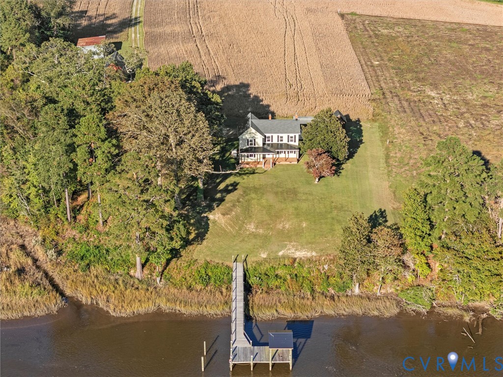
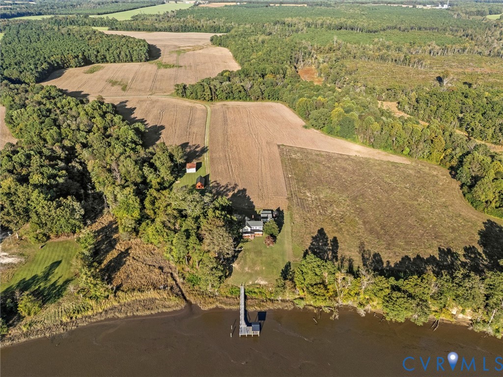
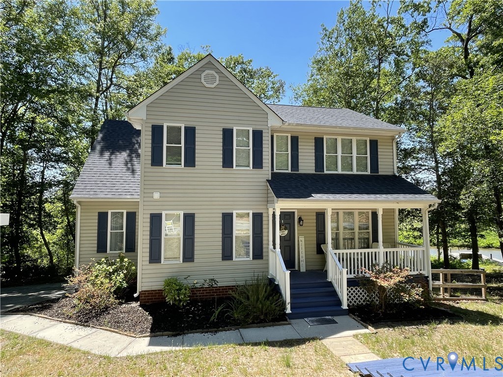
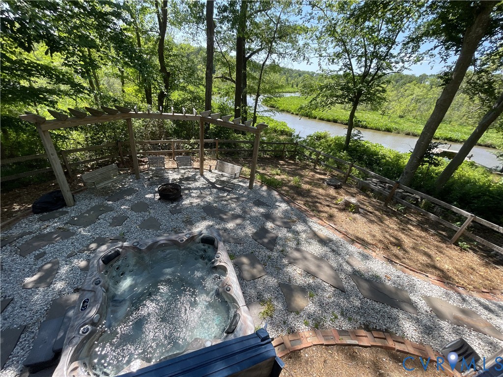
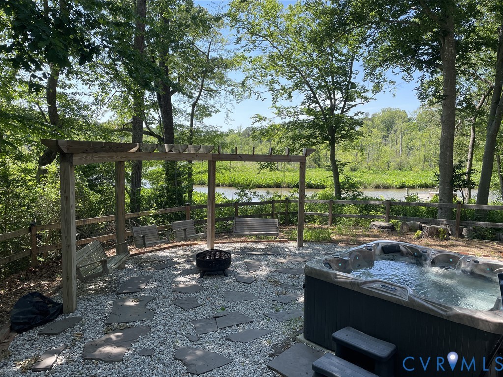
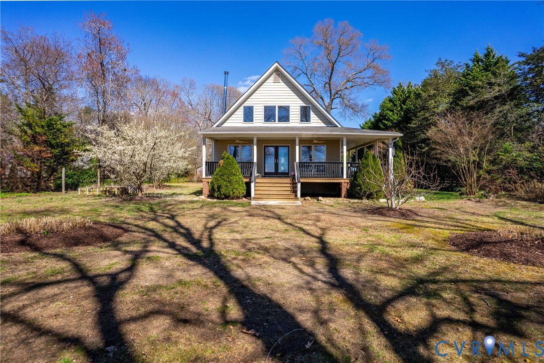
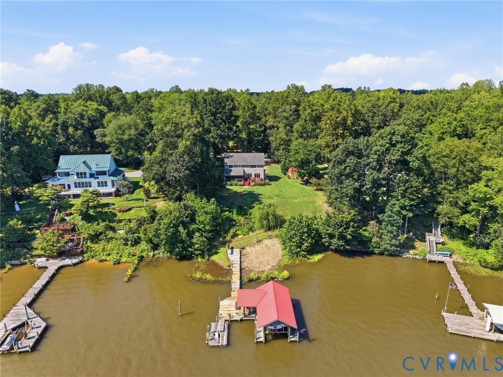
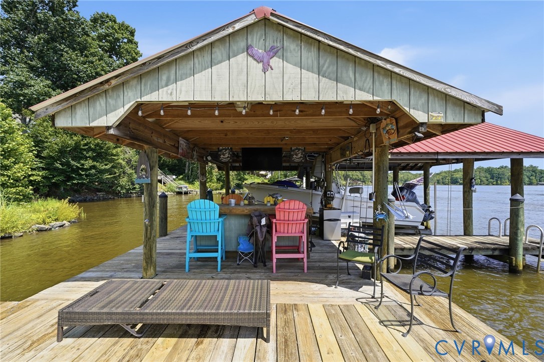
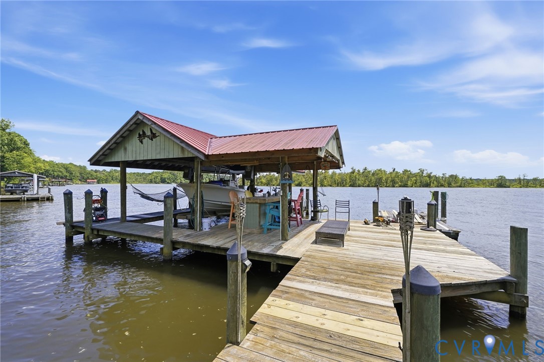
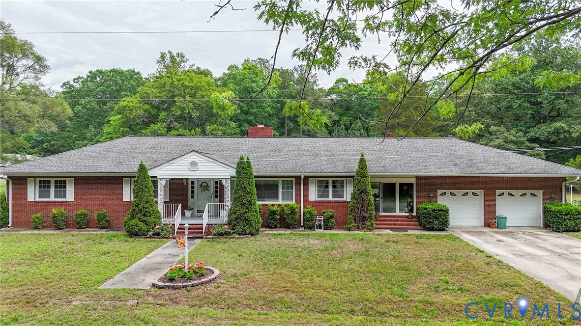
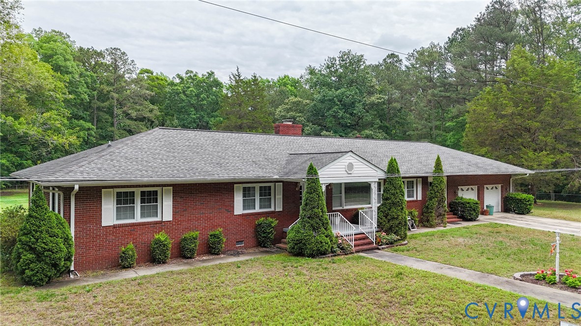
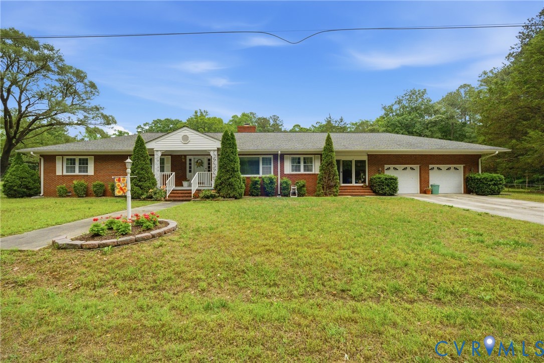
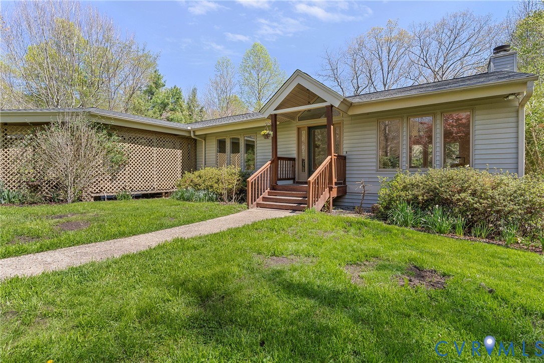
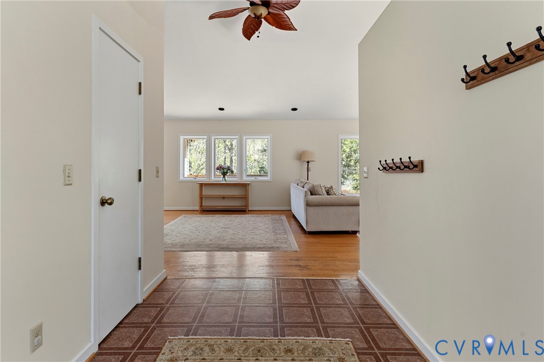
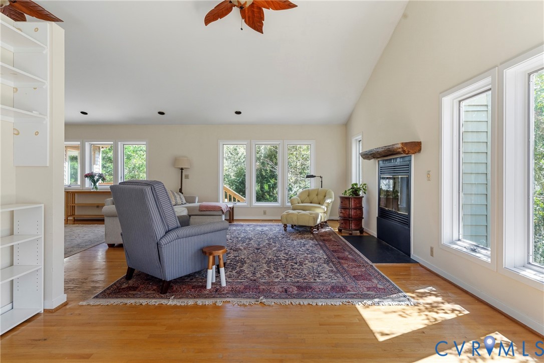
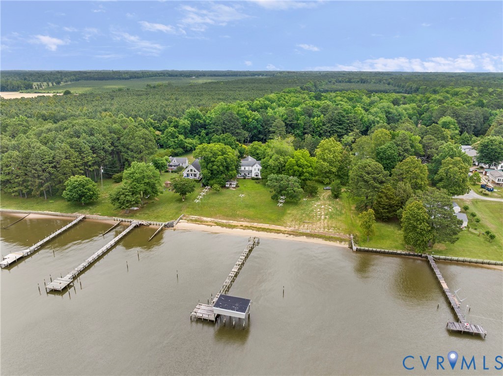
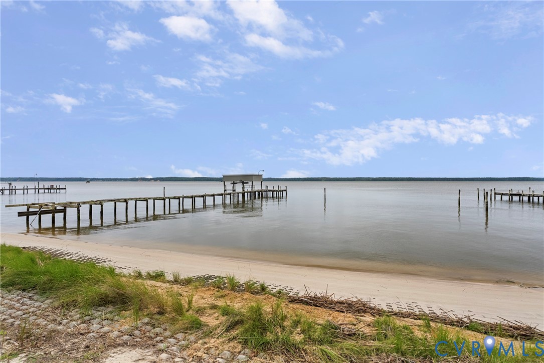
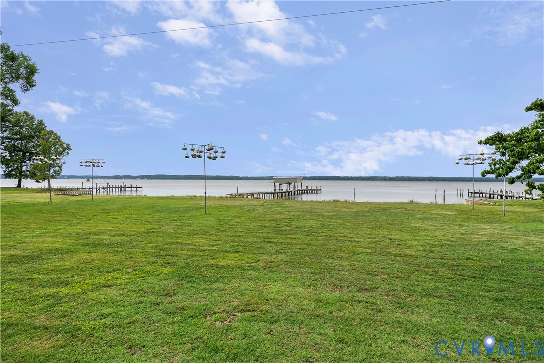
FIRST TIME OFFERING of this RARE YORK RIVER WATERFRONT ESTATE BOASTING 150' of PRIVATE SAND BEACH, COVERED BOAT LIFT, BREATHTAKING SUNRISE and SUNSET VIEWS, and MAINTENANCE-FREE FLEXAMAT providing a living shoreline and erosion protection! EXQUISITELY and MASTERFULLY CRAFTED featuring rich chestnut, oak, and pine woods, wide-plank flooring, rough cut beams and intricately, hand-carved trim throughout! OPEN CONCEPT kitchen boasting original Hoosier cabinetry and antique bakery countertop island! 15'*26' Living room w/incredible water views opens to the Sunroom which boasts Brissette brick flooring and reclaimed Douglas fir accents!! A 17'x17' den (easy convert to a 1st floor bedroom) and a full bath complete the main level! Owner's Suite offers a WB fireplace, river views, and a custom closet fit for a king! Royal Quarters-Style bathroom showcasing Victorian era dresser vanities, clawfoot tub and a walk-in shower! 2 spacious guest bedrooms, an office/4th bedroom, a hobby room/nursery and an addt'l bathroom complete the 2nd level! 30'x30' det. garage offers a full kitchen, workshop, and full bath to rinse off after a day of water play, along w/an above studio boasting 850 sqft, pine hardwood flooring, walk-in storage space and a full bath! THE OUTDOOR SPACE IS equally REMARKABLE featuring a colonial-style brick patio, Koi pond, Crepe Myrtles, Pecan, Golden Rain and one of the oldest Ginko trees in the area alongside a country front porch, gazebo and pavilion space overlooking the river! High speed internet available along w/Wal-Mart delivery! PRIVATE, TRANQUIL SETTING IN THE PERFECT LOCATION; just 15 min to Gloucester, 30 min to Williamsburg and only a 15 min boat ride to Yorktown and 30 min to the Bay! An additional waterfront parcel is also available, bringing the total shoreline to 225'!!
All features
Interior details
Bedrooms & Bathrooms
- Bedrooms: 4
- Bathrooms: 4
- Full bathrooms: 3
- Half bathrooms: 1
Heating & Cooling
- Heating: Geothermal, Zoned
- Cooling: Geothermal, Zoned, Attic Fan
Other Interior
- Flooring: Wood
- Appliances: Cooktop, Dryer, Dishwasher, Electric Cooking, Electric Water Heater, Microwave, Range, Refrigerator, Washer
- Features: Beamed Ceilings, Ceiling Fans, Dining Area, Double Vanity, Eat In Kitchen, Fireplace, High Ceilings, Kitchen Island, Recessed Lighting, Solid Surface Counters, Walk In Closets
- Fireplaces: 2
Exterior details
Exterior
- Boat Lift, Lighting, Storage, Shed
Parking
- Garage spaces: 3.0
Construction details
Type & Style
- Home type: Single Family
- Architectural style: Colonial, Custom, Two Story
- Stories: 2
Materials
- Construction: Aluminum Siding, Drywall, Frame, Mixed, Wood Siding
- Roof: Shingle
Listed by: Danielle Rosso (804) 723-5750, Dalton Realty
MLS#: 2615841
Listings displayed by Propified through Rand Properties Brokerage.
To report an issue or dispute listing information, contact Rand Properties Brokerage.
All or a portion of the Listing Content is provided by the Central Virginia Regional MLS, LLC, from a copyrighted compilation of Listings. All CVR MLS Listing Content provided is deemed reliable but is not guaranteed accurate. The compilation of Listings and each individual Listing are ©2026 Central Virginia Regional MLS, LLC. All rights reserved.
Similar properties