Description
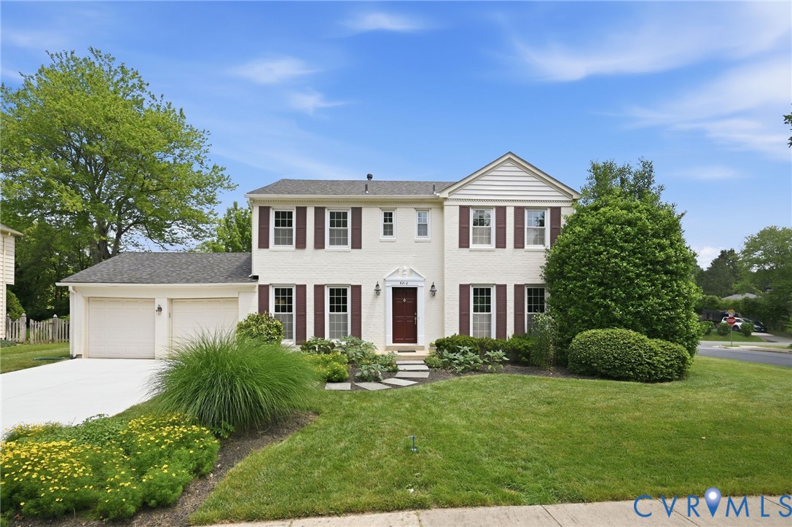
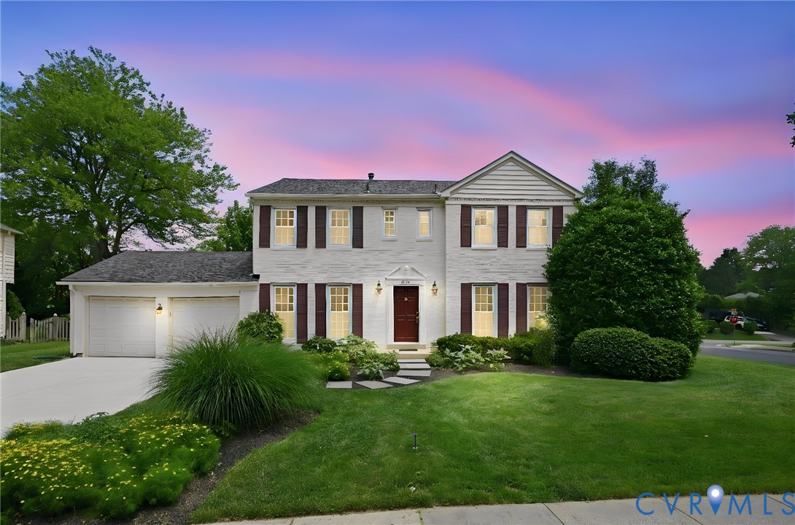
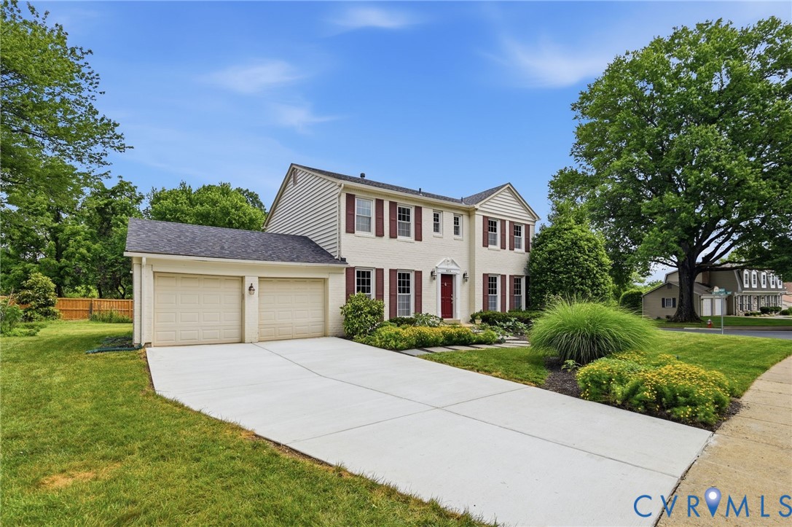
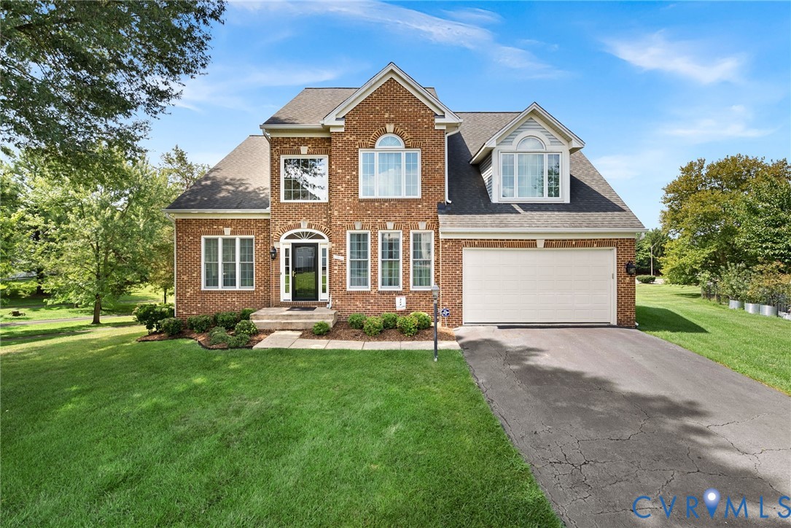
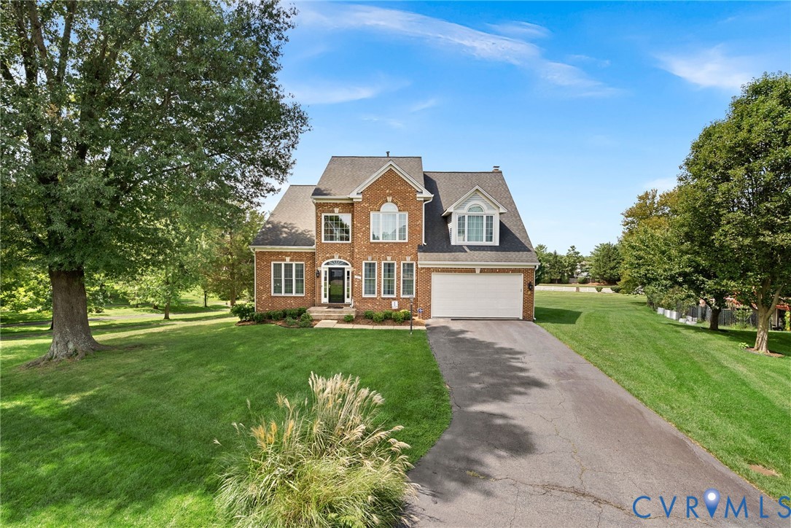
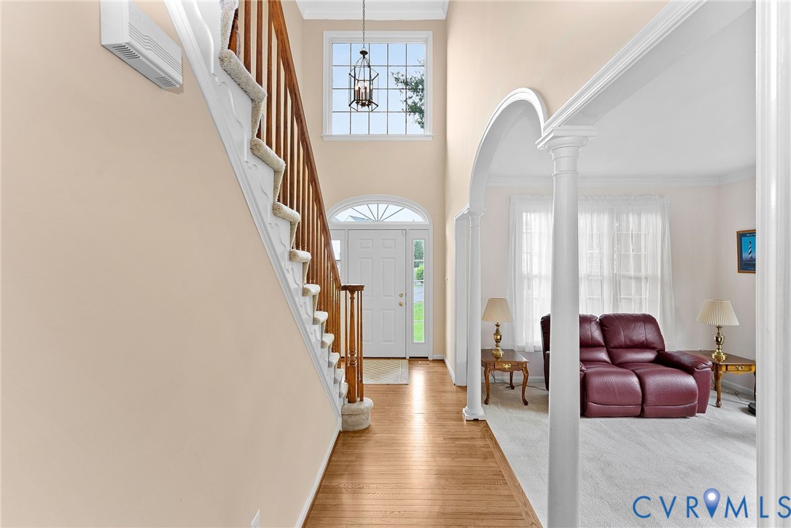
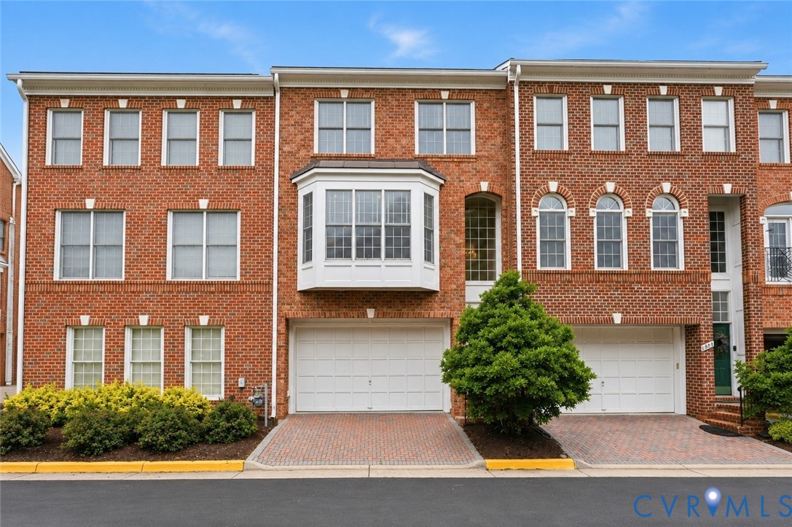
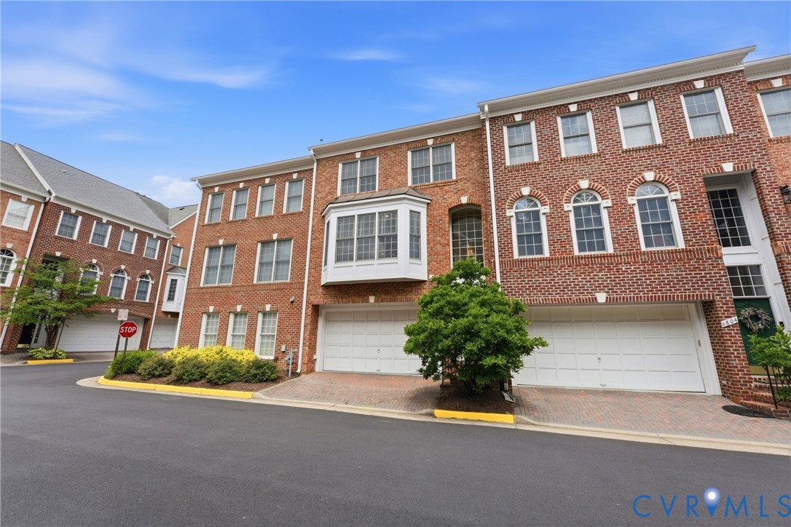
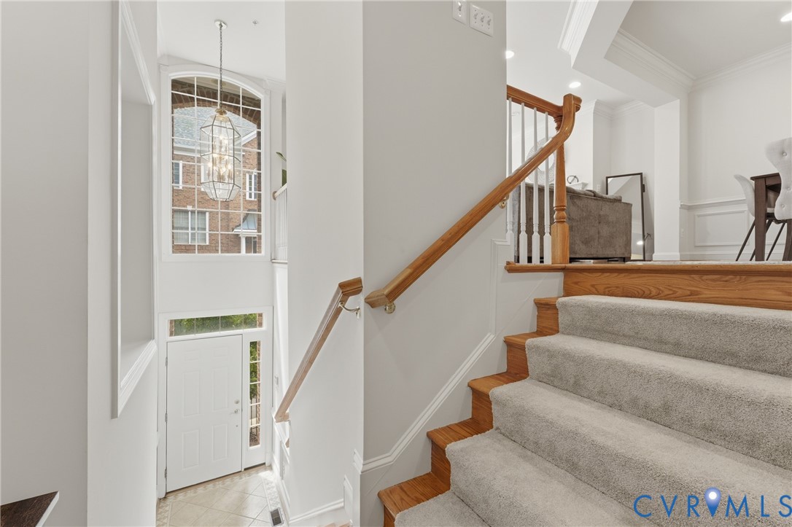
Welcome to luxury living in the prestigious McLean Crest community, where timeless elegance and modern convenience come together in this stunning five-level townhome with a private elevator servicing every floor. Meticulously maintained, this exceptional residence offers 3 bedrooms, 3 full baths, and 2 half baths, thoughtfully designed for sophisticated living and effortless entertaining. Both HVAC units 2021, Water Heater is 2014. Freshly painted throughout and featuring brand-new carpeting, the home showcases gleaming hardwood floors, extensive millwork, soaring ceilings, and an abundance of natural light. A handsome library provides the perfect setting for a home office, study, or quiet retreat. Spacious living and dining areas create an inviting atmosphere, while the home's thoughtful layout offers flexibility and comfort across all five levels. The luxurious primary suite serves as a private sanctuary with generous closet space and a spa-inspired bath. For added convenience, the home features two laundry rooms—one located on the primary suite level and a second in the lower level. The fully finished lower level is ideal for entertaining, complete with a wet bar, expansive recreation space, and an enormous storage room outfitted with extensive built-in shelving, providing exceptional organization and storage capacity rarely found in townhome living. The private elevator is covered by a maintenance contract, offering convenience and peace of mind. Every detail reflects the exceptional care and pride of ownership that has gone into maintaining this remarkable home. Ideally situated in the heart of McLean, residents enjoy easy access to Tysons, Metro, major commuter routes, fine dining, upscale shopping, parks, and top-rated Fairfax County schools - Franklin Sherman Elementary, Longfellow Middle and McLean High. Combining luxury finishes, abundant space, and unparalleled convenience, this McLean Crest residence offers a rare opportunity to enjoy one of Northern Virginia's most desirable lifestyles.
All features
Interior details
Bedrooms & Bathrooms
- Bedrooms: 3
- Bathrooms: 6
- Full bathrooms: 4
- Half bathrooms: 2
Heating & Cooling
- Heating: Electric, Heat Pump, Zoned
- Cooling: Central Air, Zoned
Other Interior
- Flooring: Ceramic Tile, Partially Carpeted, Wood
- Appliances: Dishwasher, Electric Water Heater, Oven, Range, Refrigerator
- Features: Bay Window, Cathedral Ceilings, High Ceilings
- Fireplaces: 1
Exterior details
Exterior
- Paved Driveway
Parking
- Garage spaces: 2.0
Construction details
Type & Style
- Home type: Townhouse
- Architectural style: Row House
- Stories: 2
Materials
- Construction: Brick, Frame
Listed by: Jennifer Bebbs (804) 302-3000, Honey Tree Realty
MLS#: 2616016
Listings displayed by Propified through Rand Properties Brokerage.
To report an issue or dispute listing information, contact Rand Properties Brokerage.
All or a portion of the Listing Content is provided by the Central Virginia Regional MLS, LLC, from a copyrighted compilation of Listings. All CVR MLS Listing Content provided is deemed reliable but is not guaranteed accurate. The compilation of Listings and each individual Listing are ©2026 Central Virginia Regional MLS, LLC. All rights reserved.
Similar properties