Description
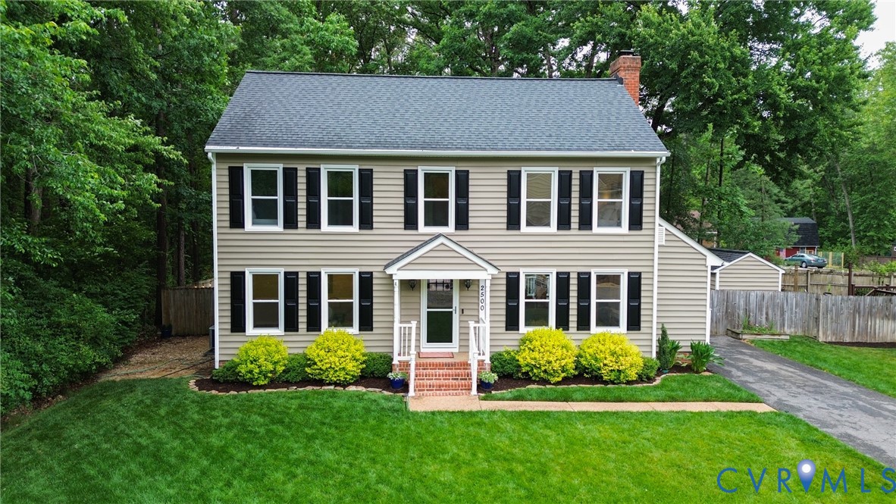
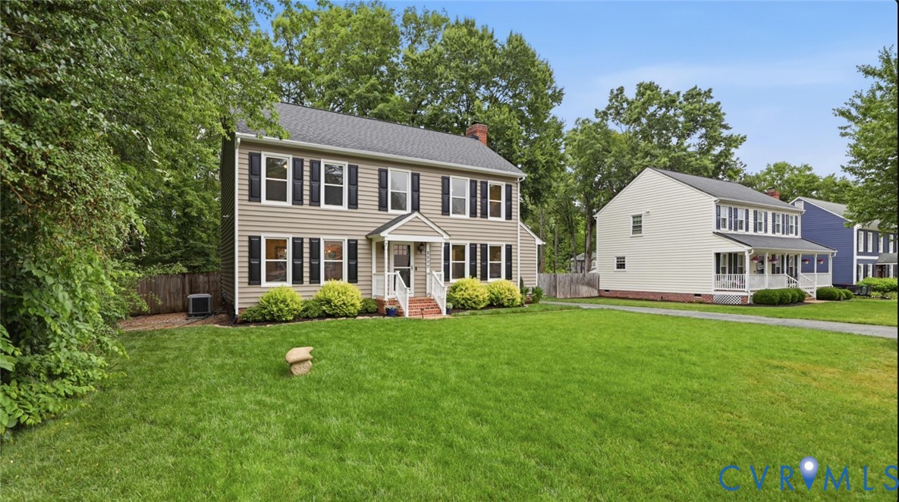
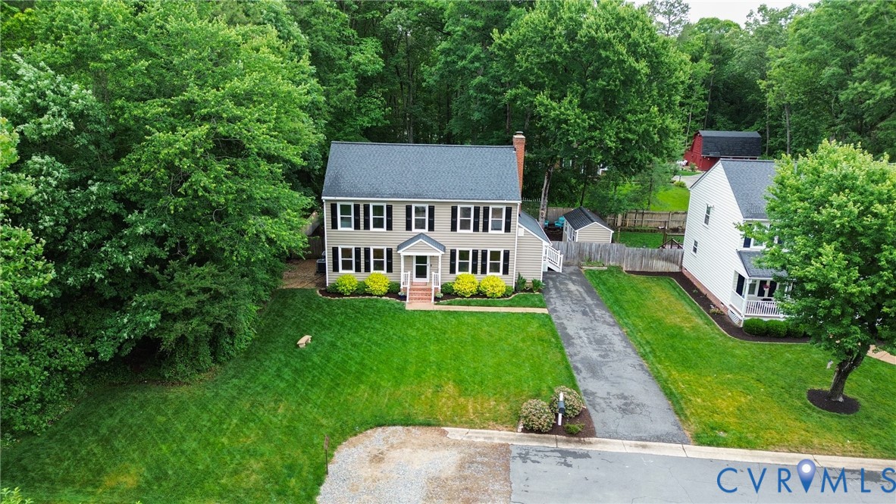
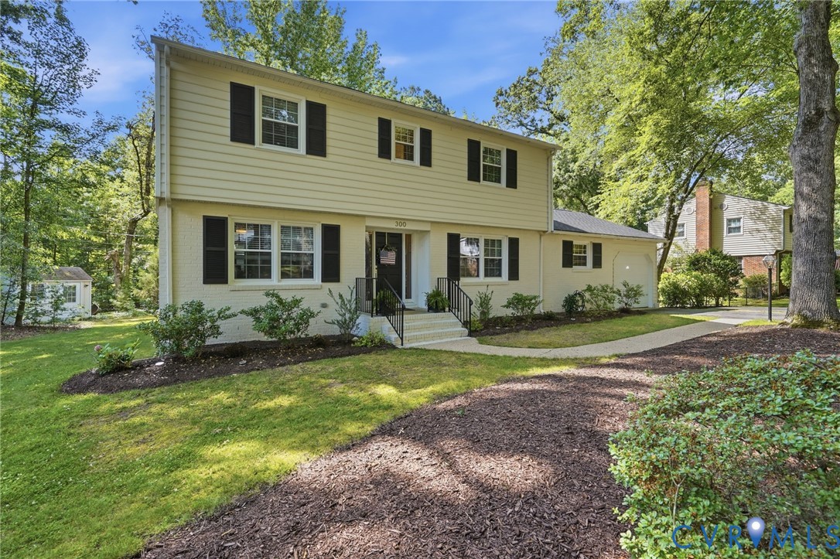
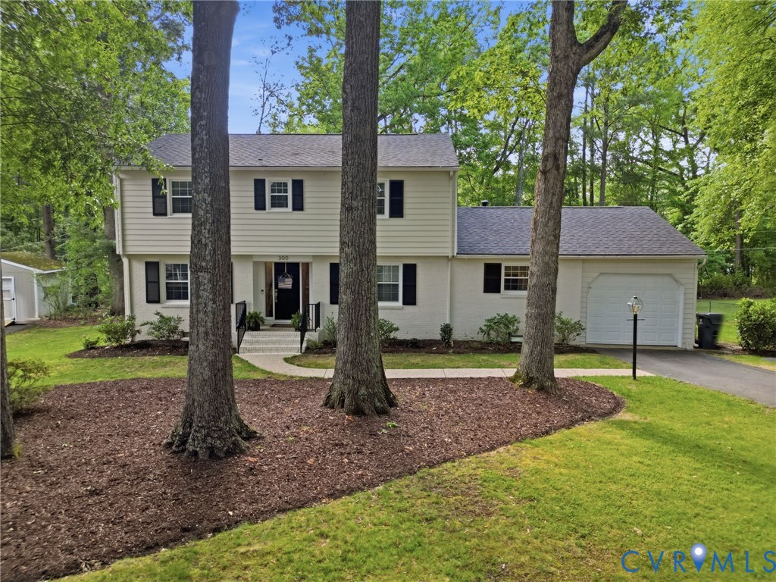
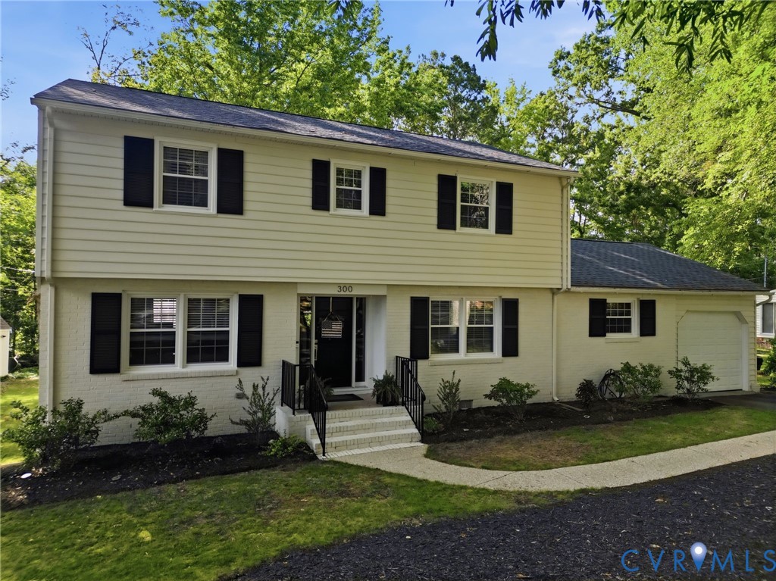
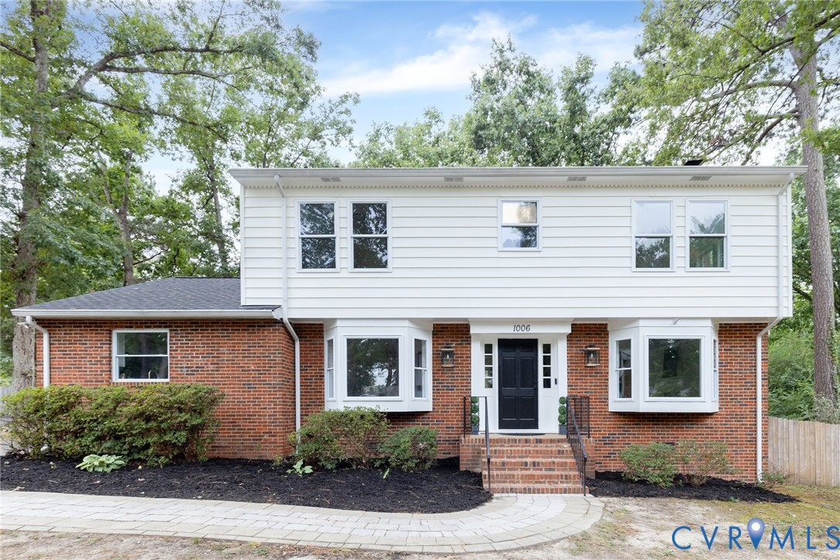
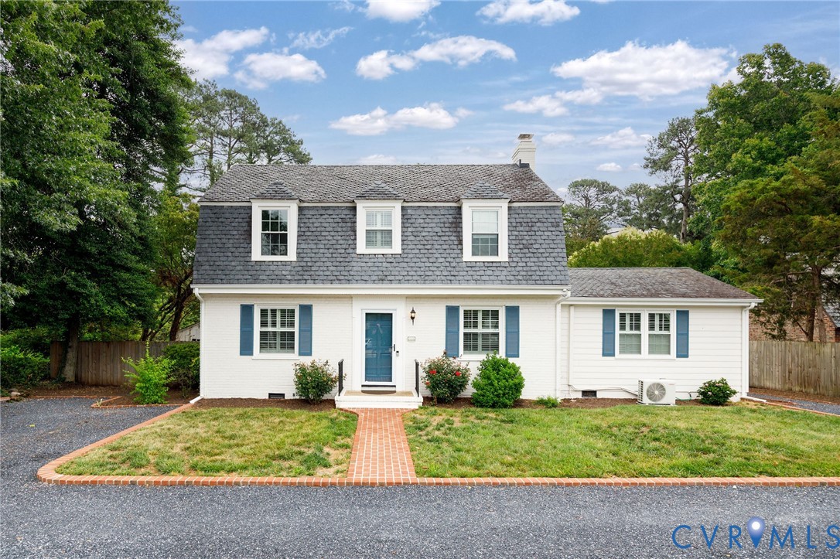
Don't miss this lovely, renovated brick and slate Dutch Colonial! There are 4 bedrooms, 3.5 baths and you have to see it to appreciate all of the details. This home has been updated throughout and has neutral paint, refinished hardwood floors, designer lighting, & plantation shutters; move right in and enjoy city living with county taxes and schools. There is the option for one-floor living (primary suite on first floor, but can also be used as a family room). Enter the house through a nice hallway with formal living and dining rooms. The living room has a wood-burning fireplace and pretty wooden mantel. The updated, eat-in kitchen has quartz countertops, stainless steel appliances, center island with counter seating, space for a breakfast table, newer coffee station area, large pantry, bay window, all renovated in 2025. The large, first floor primary suite has a walk-in closet, renovated primary bath with marble tile, adjoining office, and a door out to the back deck. All appliances convey, including the newer stack washer/dryer. The second floor has 3 bedrooms and 2 full baths, one being an optional 2nd primary bedroom with an en-suite bath. The hall bath has been renovated and has a tub/shower. Enjoy the back yard space with a privacy fence, newer deck (2025), slate patio for dining and grilling (2025), detached storage shed. Unfinished basement offers good storage. The front of the house was painted in 2025, and the landscaping, hardscaping and parking has all been updated and refreshed. Completely turn-key home that is close to the shops and restaurants at the Village Shopping Center!
All features
Interior details
Bedrooms & Bathrooms
- Bedrooms: 4
- Bathrooms: 4
- Full bathrooms: 3
- Half bathrooms: 1
Heating & Cooling
- Heating: Electric, Oil
- Cooling: Central Air, Electric, Zoned
Other Interior
- Flooring: Ceramic Tile, Vinyl, Wood
- Appliances: Washer Dryer Stacked, Dishwasher, Electric Cooking, Electric Water Heater, Disposal, Microwave, Oven, Refrigerator, Range Hood, Smooth Cooktop
- Features: Bedroom On Main Level, Breakfast Area, Bay Window, Separate Formal Dining Room, Eat In Kitchen, Fireplace, Granite Counters, Kitchen Island, Bath In Primary Bedroom, Main Level Primary, Pantry, Recessed Lighting
- Fireplaces: 1
Exterior details
Exterior
- Deck, Sprinkler Irrigation, Storage, Shed, Unpaved Driveway
Construction details
Type & Style
- Home type: Single Family
- Architectural style: Dutch Colonial, Two Story
- Stories: 2
Materials
- Construction: Brick, Vinyl Siding
- Roof: Slate
Listed by: Eliza Branch (804) 288-8888, Long & Foster REALTORS
MLS#: 2614946
Listings displayed by Propified through Rand Properties Brokerage.
To report an issue or dispute listing information, contact Rand Properties Brokerage.
All or a portion of the Listing Content is provided by the Central Virginia Regional MLS, LLC, from a copyrighted compilation of Listings. All CVR MLS Listing Content provided is deemed reliable but is not guaranteed accurate. The compilation of Listings and each individual Listing are ©2026 Central Virginia Regional MLS, LLC. All rights reserved.
Similar properties