Description
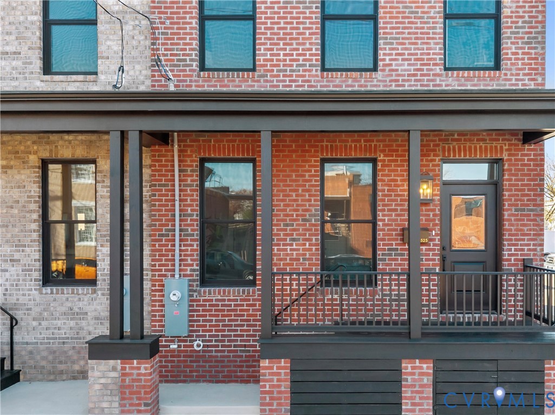
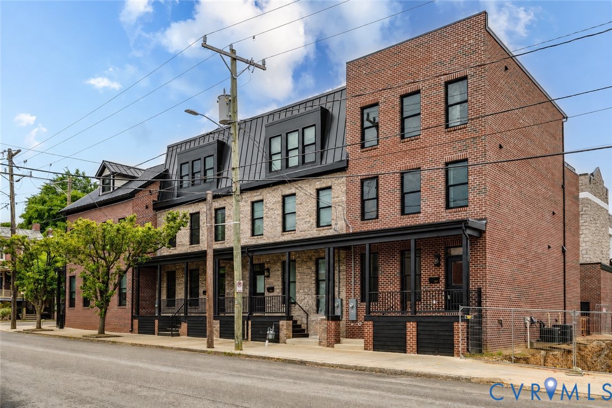
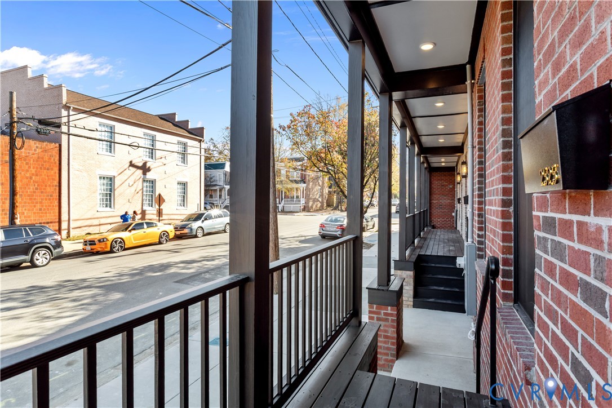
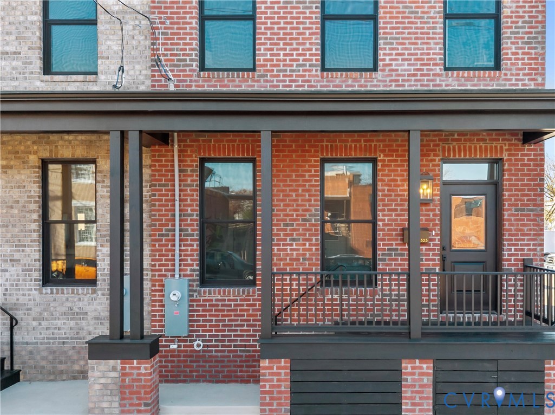
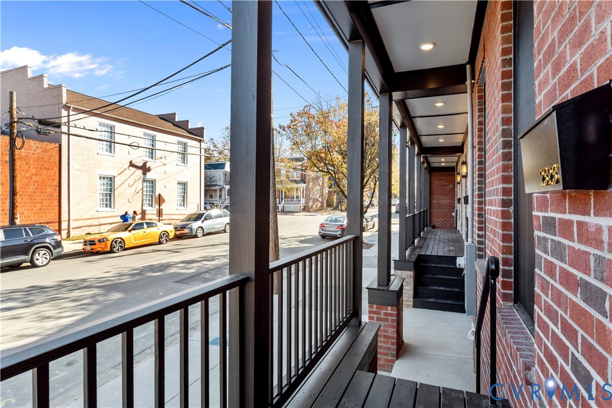
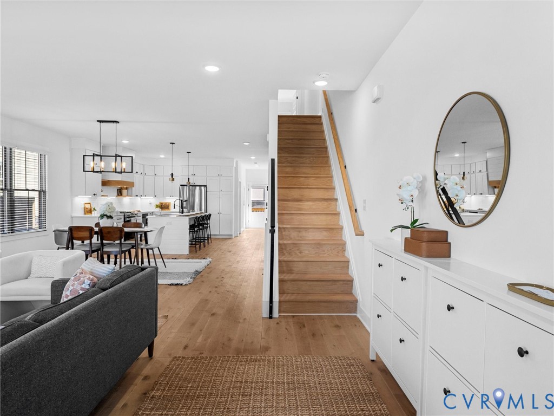
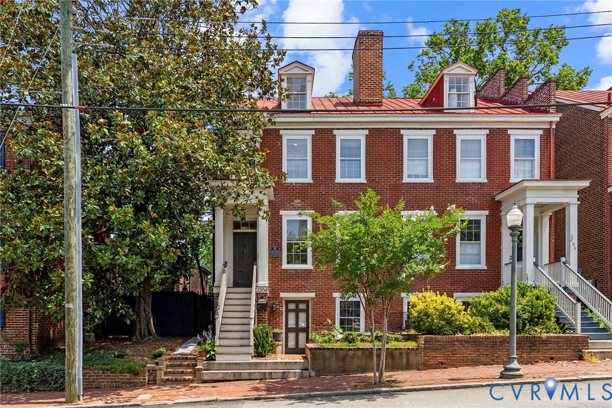
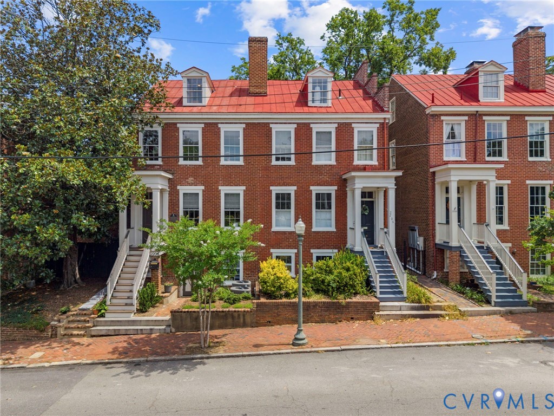
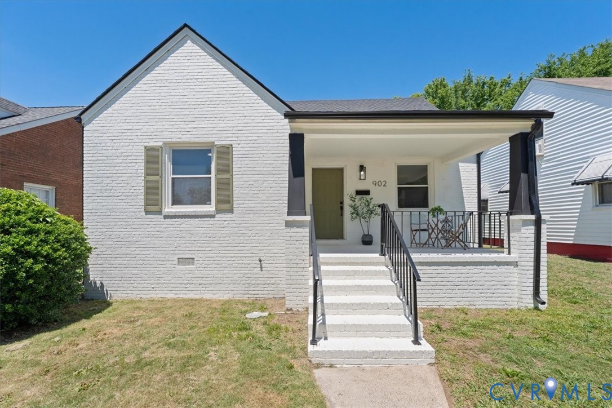
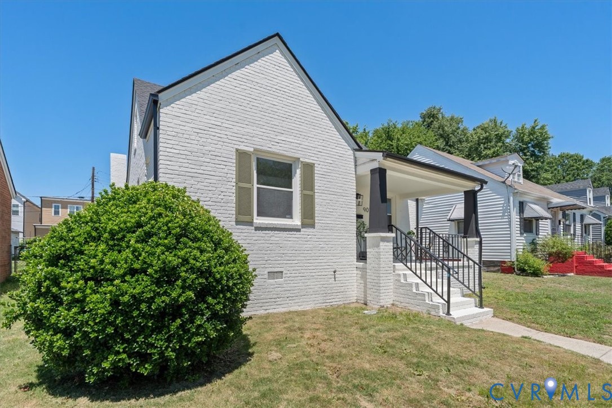
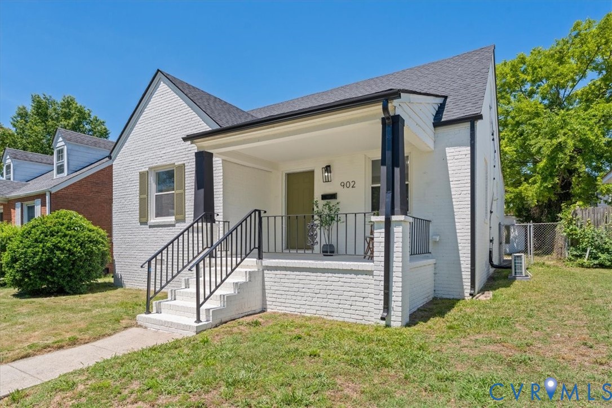
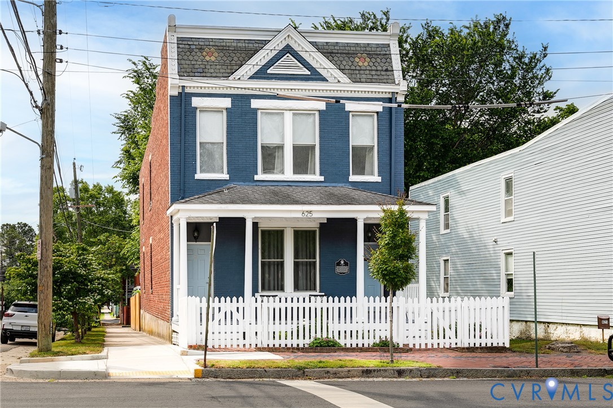
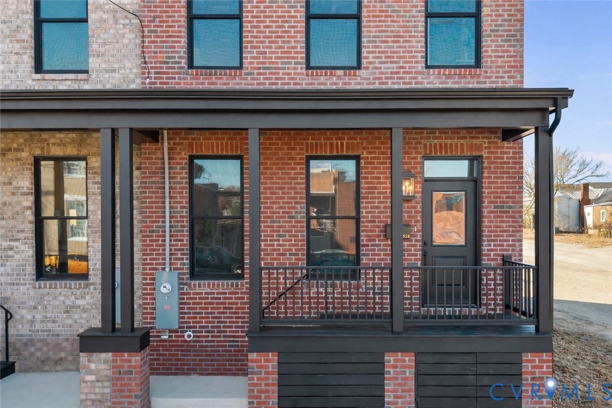
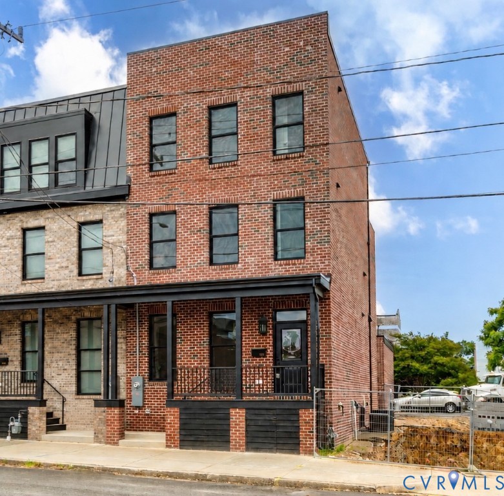
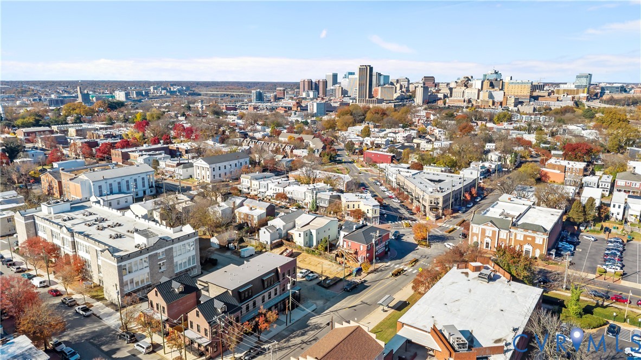
Tucked into the heart of Church Hill, 2521 M St combines contemporary design with a floor plan that’s as functional as it is stylish. The modern exterior and welcoming front porch create an inviting first impression, while inside you’ll find 10’ ceilings, hardwood floors, recessed lighting, and an open layout designed for everyday living and entertaining. The living and dining areas flow seamlessly into a beautifully appointed kitchen complete with custom soft-close cabinetry w/ dovetail construction, Quartz counters, SS appliances w/ gas cooking and a microwave drawer, a large island, and two walk-in pantries with wood shelving. Oversized glass doors fill the space with natural light and lead to the rear deck, while a powder room with wainscoting and a Quartz vanity rounds out the first floor. The second level is home to two spacious primary suites. The rear suite includes dual closets and a private bath, while the front suite enjoys a large walk-in closet and an ensuite with Quartz vanity and a frameless tile shower. The third floor expands the living space with a loft that’s perfect for a den, office, or lounge, complete with a custom dry bar and oversized sliding doors opening to a private terrace with city views. A third primary suite with an ensuite bath completes the level. A standout feature rarely found in Church Hill, the finished basement provides tall ceilings, recessed lighting, and a full bath, creating endless possibilities for a guest suite, rec room, home gym, or fourth bedroom. The detached two-car garage includes a dedicated electrical panel and 220V EV outlet for added convenience. All of this is just moments from neighborhood favorites, local parks, and some of Richmond’s best dining, putting the best of Church Hill right outside your door.
All features
Interior details
Bedrooms & Bathrooms
- Bedrooms: 4
- Bathrooms: 5
- Full bathrooms: 4
- Half bathrooms: 1
Heating & Cooling
- Heating: Forced Air, Heat Pump, Multi Fuel, Zoned
- Cooling: Electric, Heat Pump, Zoned
Other Interior
- Flooring: Ceramic Tile, Vinyl, Wood
- Appliances: Dishwasher, Gas Cooking, Gas Water Heater, Microwave, Oven, Refrigerator, Range Hood, Stove, Tankless Water Heater
- Features: Bookcases, Built In Features, Ceiling Fans, Dining Area, Double Vanity, Eat In Kitchen, Granite Counters, High Ceilings, Kitchen Island, Bath In Primary Bedroom, Pantry, Recessed Lighting, Walk In Closets
Exterior details
Exterior
- Deck, Lighting, Porch
- Windows: Thermal Windows
Parking
- Garage spaces: 2.0
Construction details
Type & Style
- Home type: Single Family
- Architectural style: Custom, Row House
- Stories: 3
Materials
- Construction: Brick, Drywall, Frame, Hardiplank Type
- Roof: Rubber
Listed by: Ernie Chamberlain (804) 249-2792, Hometown Realty
MLS#: 2616019
Listings displayed by Propified through Rand Properties Brokerage.
To report an issue or dispute listing information, contact Rand Properties Brokerage.
All or a portion of the Listing Content is provided by the Central Virginia Regional MLS, LLC, from a copyrighted compilation of Listings. All CVR MLS Listing Content provided is deemed reliable but is not guaranteed accurate. The compilation of Listings and each individual Listing are ©2026 Central Virginia Regional MLS, LLC. All rights reserved.
Similar properties