Description
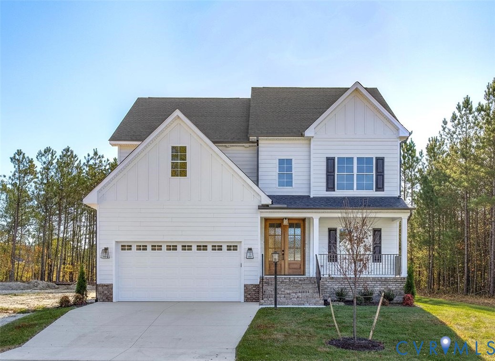
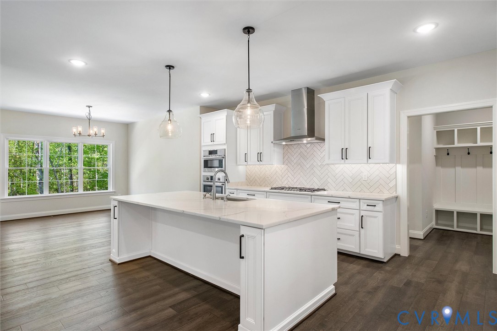
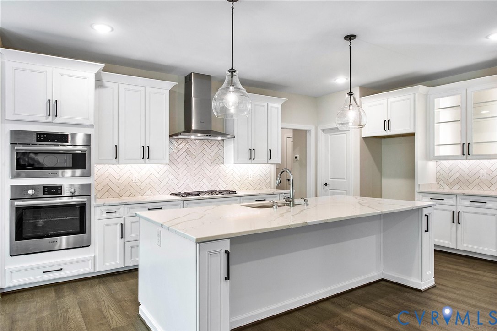
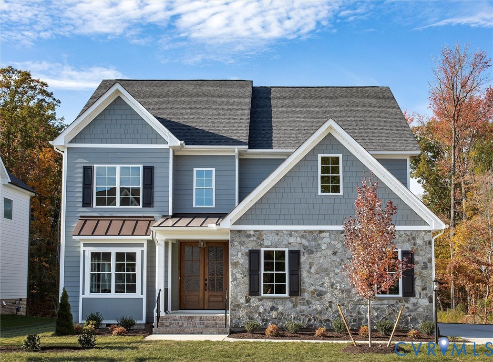
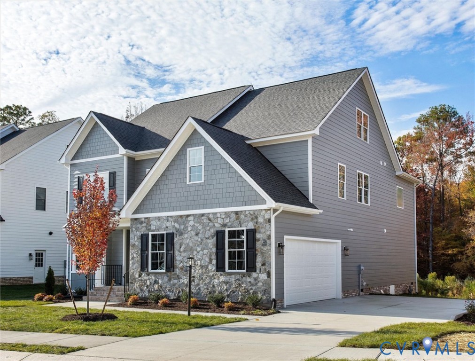
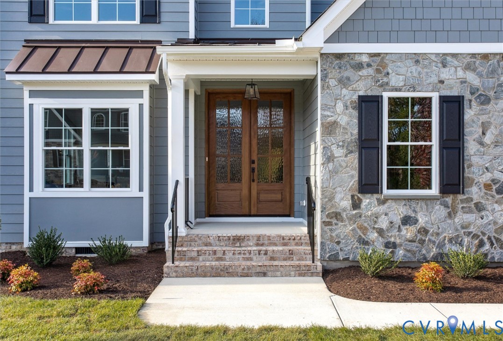
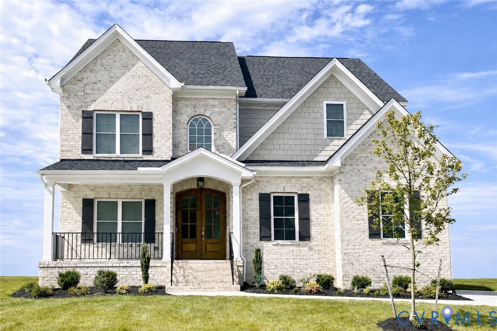
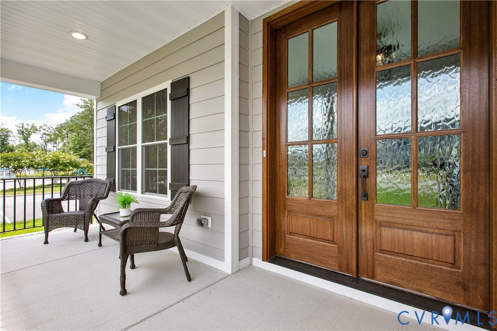
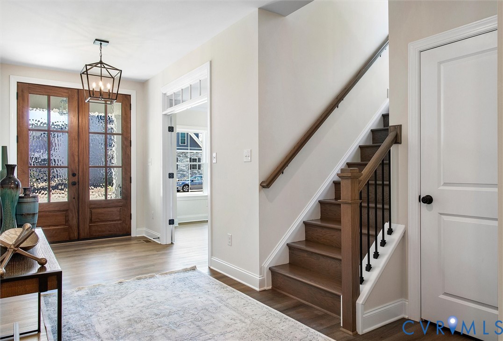
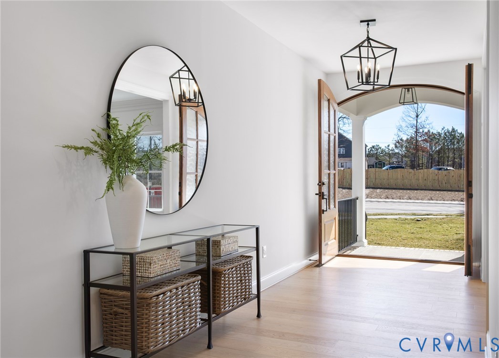
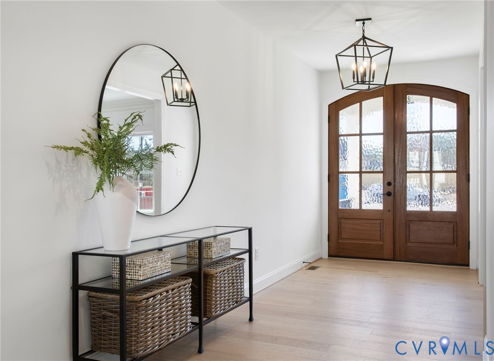
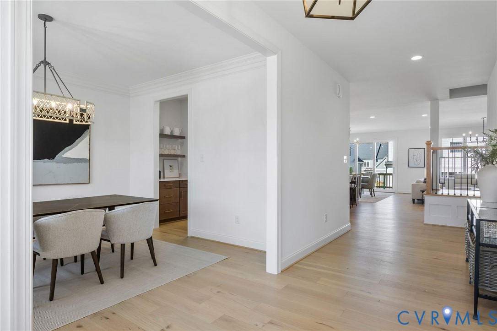
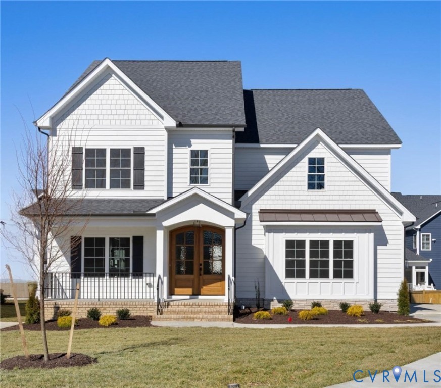
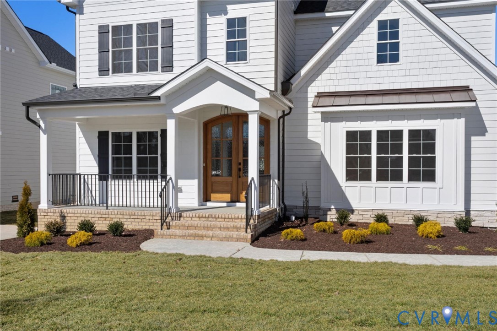
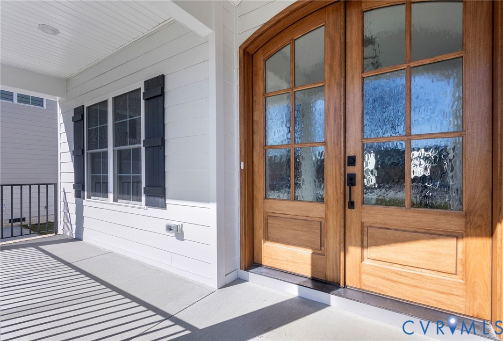
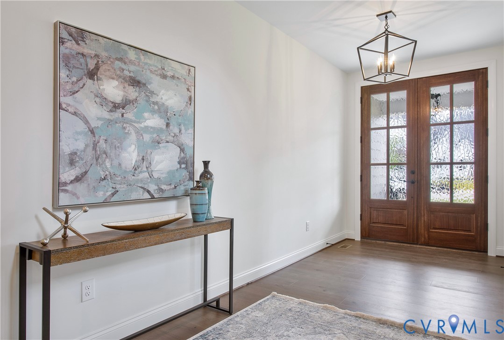
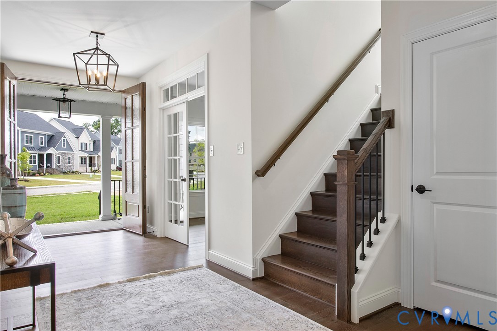
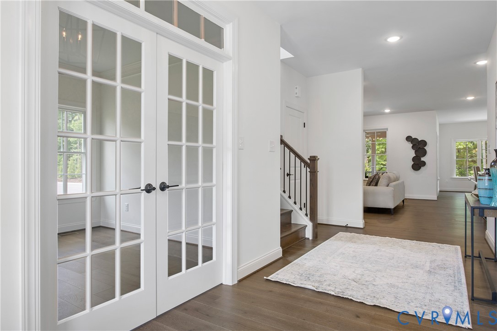
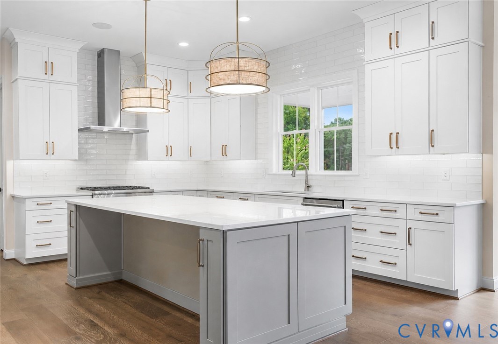
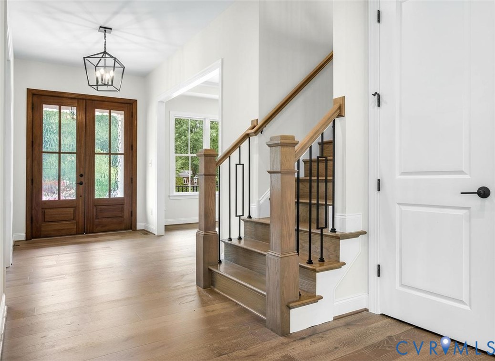
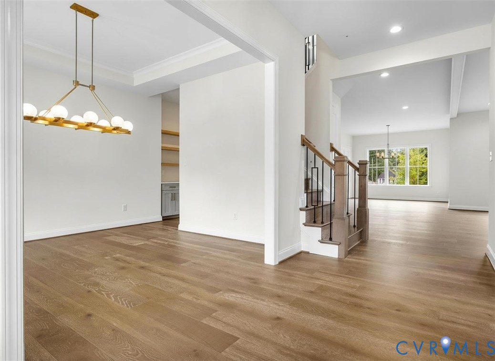
NEW 3 CAR GARAGE PLAN! NEW CONSTRUCTION! The Preserve at John Rolfe offers an exclusive collection of just 10 luxury homes in the heart of Short Pump. Thoughtfully designed and expertly crafted by Bradford Custom Homes—a family-owned local builder. Homesites offer private rear yards with natural buffers. Residents can enjoy the common space and private walking path through the nature preserve and park-like setting. Looking for additional garage space? This 3 car garage plan offers an additional dedicated one car garage. Perfect for EV with charging station. Enter through stunning double Mahogany doors to sun-filled foyer. Family room features accent ceiling beams, 60 inch modern linear gas fireplace. First Floor guest room with en-suite bath. Kitchen boasts large island, walk-in pantry, Bosch appliances, wall oven and gas range with stainless hood. Vaulted Morning room offers open air concept with 2 panel slider door to screen porch. Built-in bar is located off kitchen perfect for entertaining. Oak staircase leads to 2nd floor foyer and lounge. All second floor bedrooms with en-suite baths. The spacious primary bedroom is truly a retreat with two large closets, spa bath with freestanding tub and incredible shower. OPTIONAL Third floor offers media room, additional bedroom with full bath and ample off-season storage. Beautifully landscaped private rear yard ideal for evenings around a firepit or outdoor grilling and dining. Bradford Custom Homes builds w Energy Efficient Systems: Rinnai Tankless water heater, Low-E windows, Trane 14 seer units. Rear Yard Privacy Fence. Full Sod & Irrigation! Call today for more details and ask about our limited time incentives!
All features
Interior details
Bedrooms & Bathrooms
- Bedrooms: 5
- Bathrooms: 4
- Full bathrooms: 4
Heating & Cooling
- Heating: Electric, Natural Gas, Zoned
- Cooling: Zoned
Other Interior
- Flooring: Carpet, Tile, Vinyl
- Appliances: Dishwasher, Tankless Water Heater
- Features: Bedroom On Main Level, En Suite Bathroom, Full Bath On Main Level, Fireplace, Granite Counters, Kitchen Island, Loft, Bath In Primary Bedroom, Pantry, Walk In Closets
- Fireplaces: 1
Exterior details
Exterior
- Sprinkler Irrigation, Lighting, Porch, Paved Driveway
Parking
- Garage spaces: 3.0
Construction details
Type & Style
- Home type: Single Family
- Architectural style: Custom, Two Story
- Stories: 2
Materials
- Construction: Brick, Drywall, Frame, Hardiplank Type
- Roof: Shingle
Listed by: Brittany Zicafoose Valentine 1 (888) 880-6344, Richmond Real Estate Assoc Ltd
MLS#: 2616083
Listings displayed by Propified through Rand Properties Brokerage.
To report an issue or dispute listing information, contact Rand Properties Brokerage.
All or a portion of the Listing Content is provided by the Central Virginia Regional MLS, LLC, from a copyrighted compilation of Listings. All CVR MLS Listing Content provided is deemed reliable but is not guaranteed accurate. The compilation of Listings and each individual Listing are ©2026 Central Virginia Regional MLS, LLC. All rights reserved.
Similar properties