Description
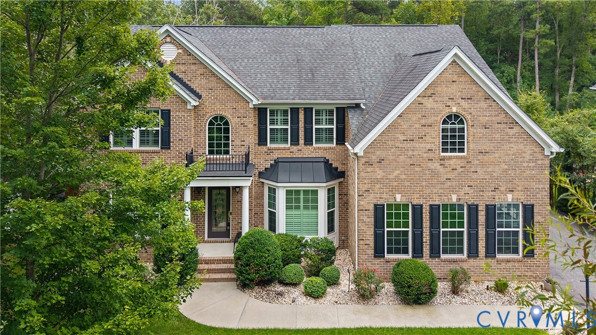
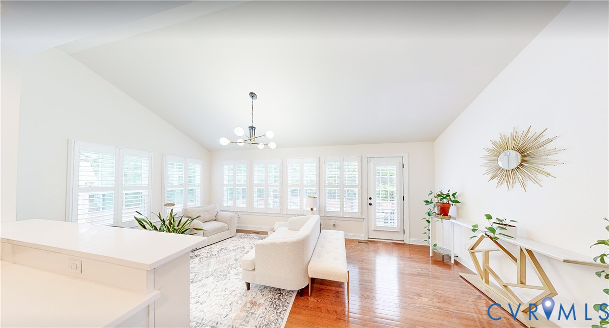
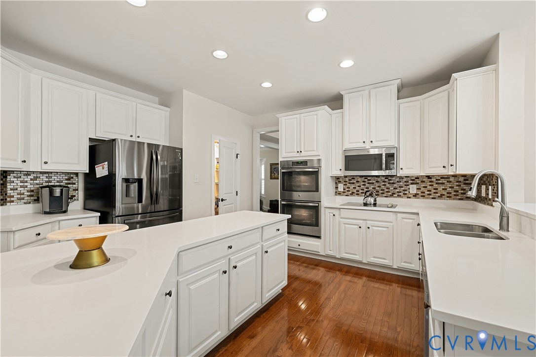
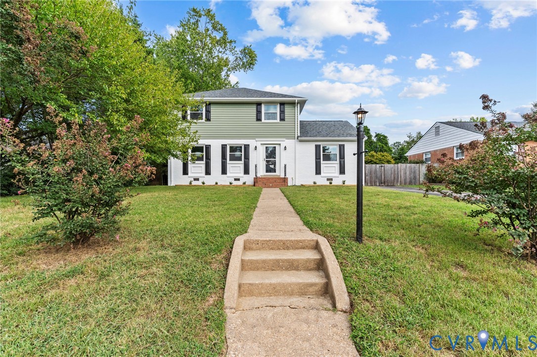
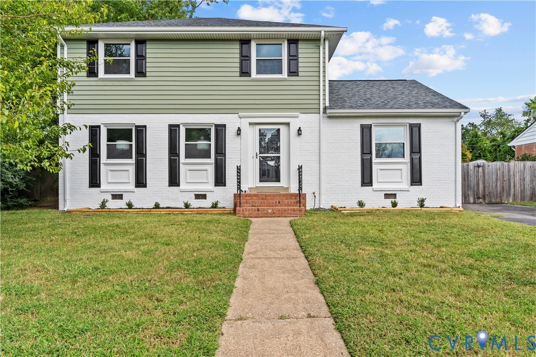
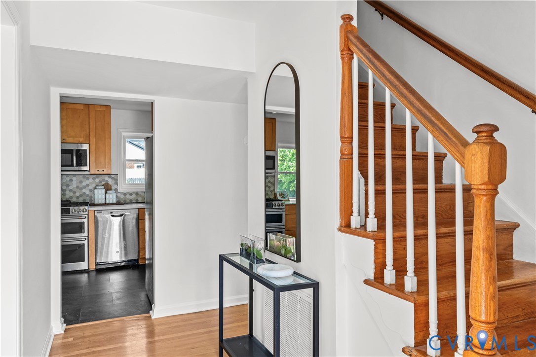
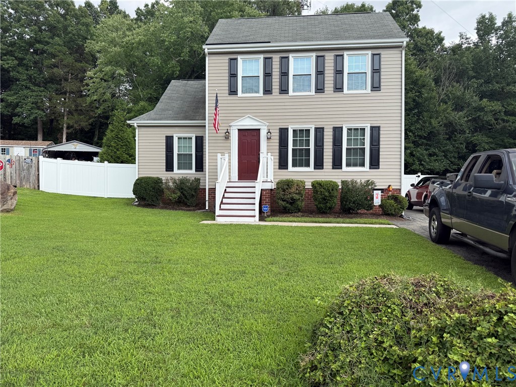
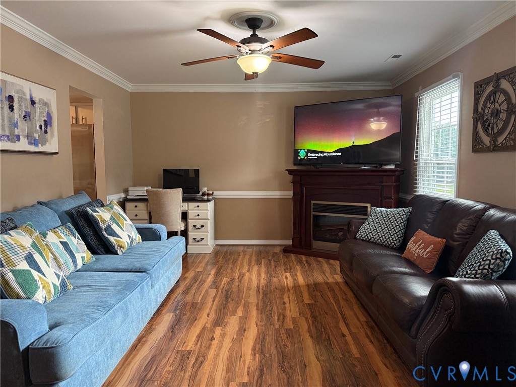
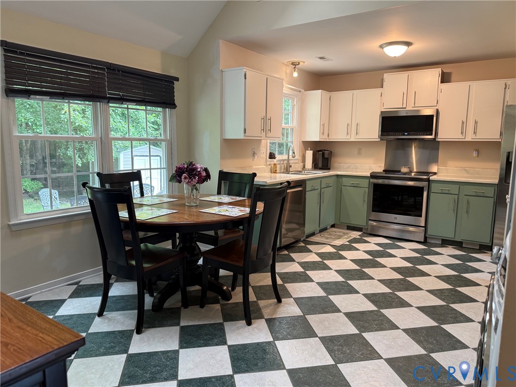
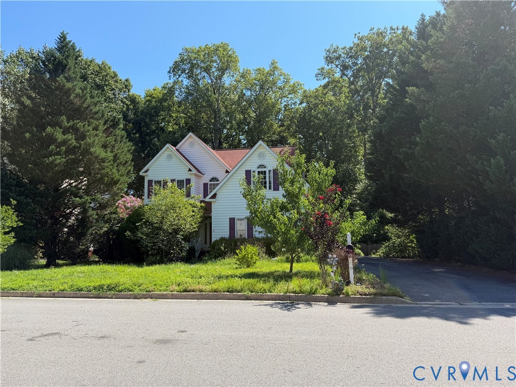
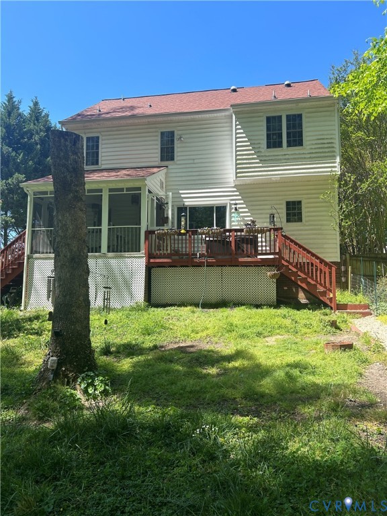
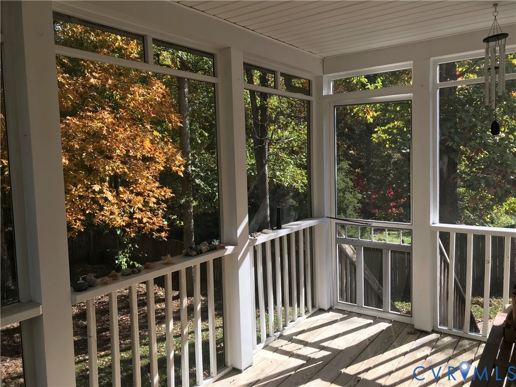
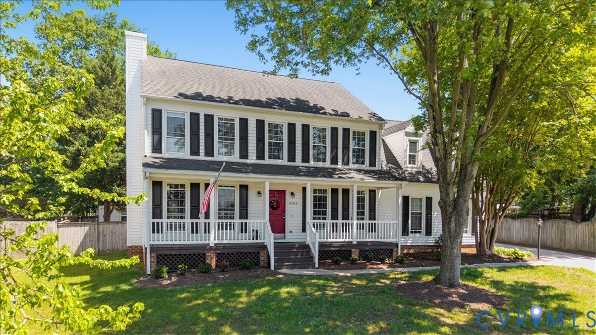
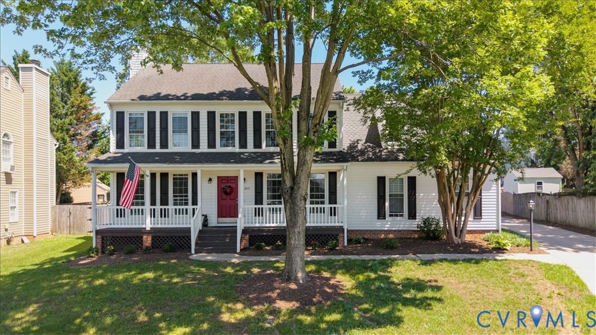
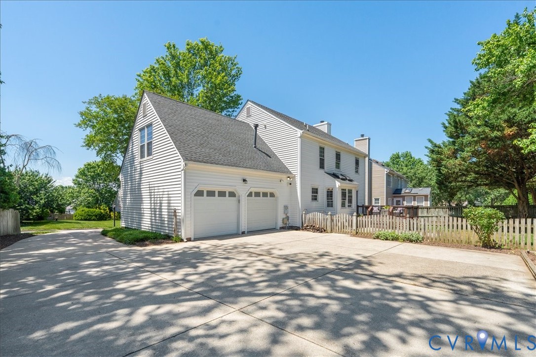
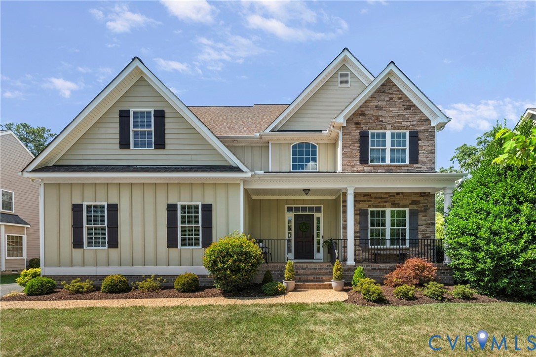
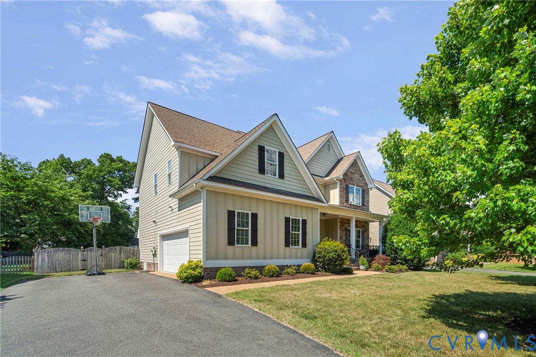
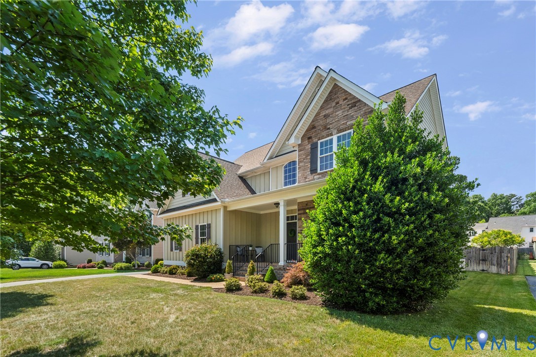
Custom-built by Bradford Homes in 2012, this one-owner Craftsman offers flexible living spaces, expansive backyard with endless possibilities for gardening, entertaining, or future outdoor amenities, and convenient location close to Short Pump. The freshly painted interior and brand-new carpet upstairs make this home completely move-in ready. A welcoming front porch sets the tone offering an ideal place to relax & enjoy peaceful mornings outdoors. The first floor features soaring ceilings, a private office with French doors, a spacious living room anchored by a gas fireplace with direct access to the rear deck, and dedicated dining room with crown molding. The large eat-in kitchen offers granite countertops, center island, stainless steel appliances including gas range, pantry, abundant cabinetry, and generous dining space. Upstairs, you'll find four bedrooms plus a versatile flex room that could serve as a fifth bedroom, additional home office, or playroom. The spacious primary suite features a large walk-in closet and a private bath with tile flooring, double vanity, soaking tub, and separate shower. Bedroom two includes an en-suite bath with shower and ample closet space. Rounding out the second floor are two more generously sized bedrooms, each with walk-in closets. Laundry is conveniently located on the second floor and pull-down attic provides extra storage. Outside, enjoy the expansive, level backyard complete with a privacy fence, raised herb garden, fire pit, storage shed, and recently-stained deck. Additional features include Earth-Craft certified, HardiePlank & stone siding, a conditioned crawl space with vapor barrier, front yard irrigation system, Fios internet, and a two-car garage with built-in storage shelving, refrigerator (conveys), utility sink & Rinnai tankless hot water heater. As an added convenience, the school bus pickup and drop-off location is directly across the street!
All features
Interior details
Bedrooms & Bathrooms
- Bedrooms: 4
- Bathrooms: 4
- Full bathrooms: 3
- Half bathrooms: 1
Heating & Cooling
- Heating: Electric, Natural Gas, Zoned
- Cooling: Central Air, Zoned
Other Interior
- Flooring: Carpet, Ceramic Tile, Vinyl, Wood
- Appliances: Dryer, Dishwasher, Gas Cooking, Disposal, Microwave, Oven, Refrigerator, Tankless Water Heater
- Features: Breakfast Area, Ceiling Fans, Dining Area, Separate Formal Dining Room, Double Vanity, Eat In Kitchen, French Doors Atrium Doors, Fireplace, Granite Counters, High Ceilings, Jetted Tub, Kitchen Island, Bath In Primary Bedroom, Pantry, Recessed Lighting, Cable Tv, Walk In Closets
- Fireplaces: 1
Exterior details
Exterior
- Deck, Sprinkler Irrigation, Porch, Storage, Shed, Paved Driveway
Parking
- Garage spaces: 2.0
Construction details
Type & Style
- Home type: Single Family
- Architectural style: Craftsman, Two Story
- Stories: 2
Materials
- Construction: Drywall, Frame, Hardiplank Type, Stone
Listed by: Brinkley Taliaferro (804) 288-2100, Shaheen Ruth Martin & Fonville
MLS#: 2615613
Listings displayed by Propified through Rand Properties Brokerage.
To report an issue or dispute listing information, contact Rand Properties Brokerage.
All or a portion of the Listing Content is provided by the Central Virginia Regional MLS, LLC, from a copyrighted compilation of Listings. All CVR MLS Listing Content provided is deemed reliable but is not guaranteed accurate. The compilation of Listings and each individual Listing are ©2026 Central Virginia Regional MLS, LLC. All rights reserved.
Similar properties