Description
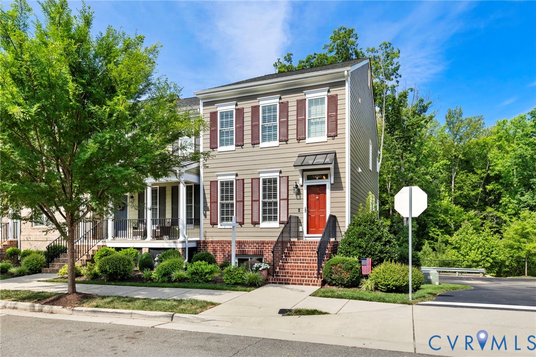
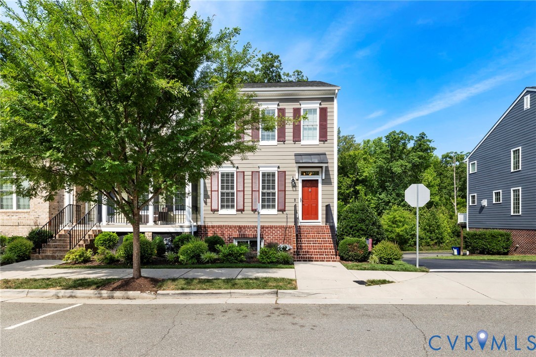
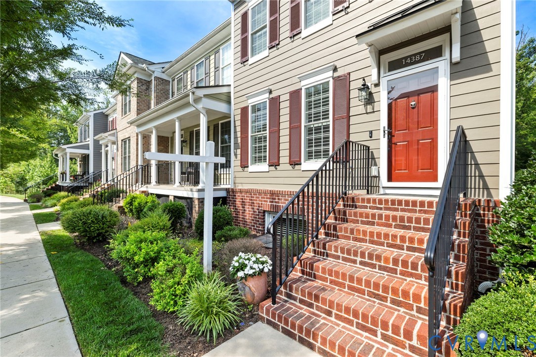
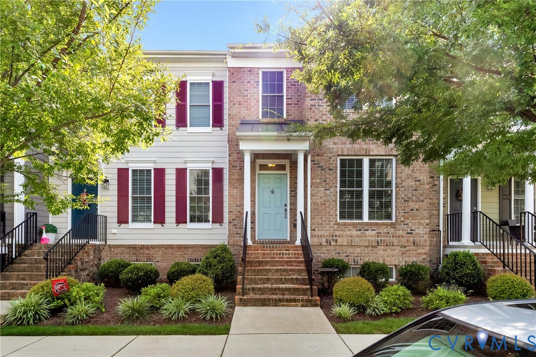
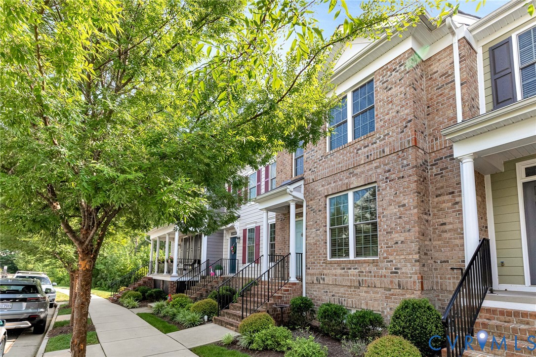
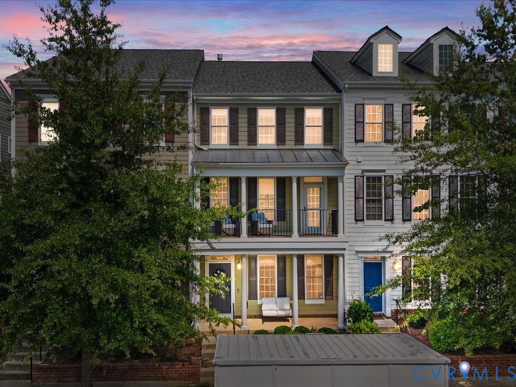
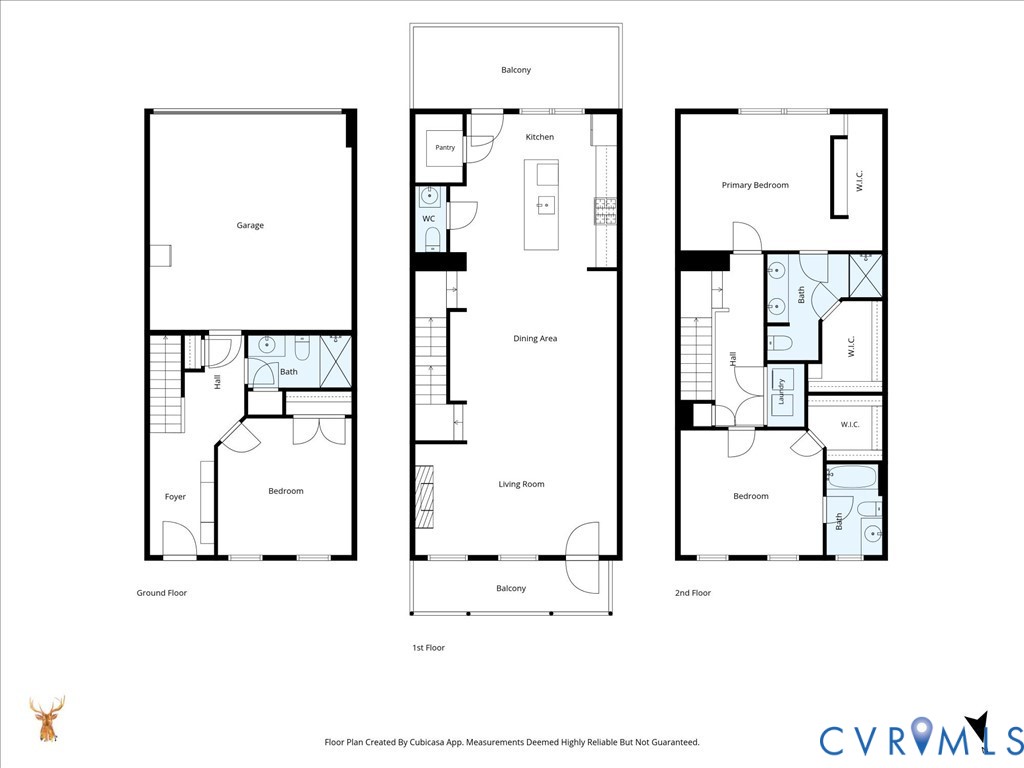
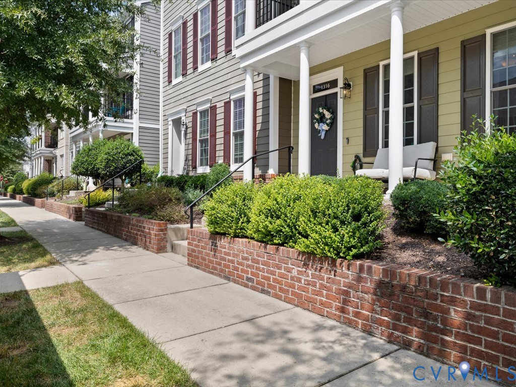
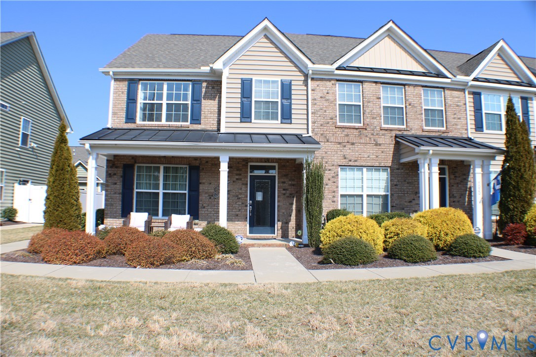
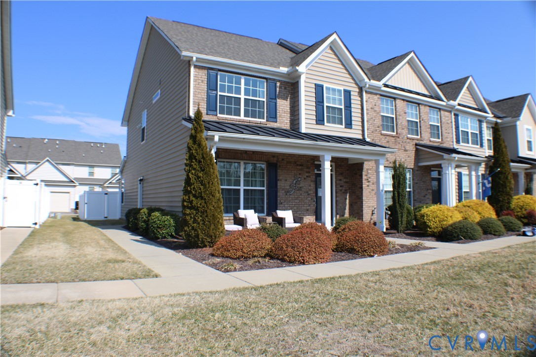
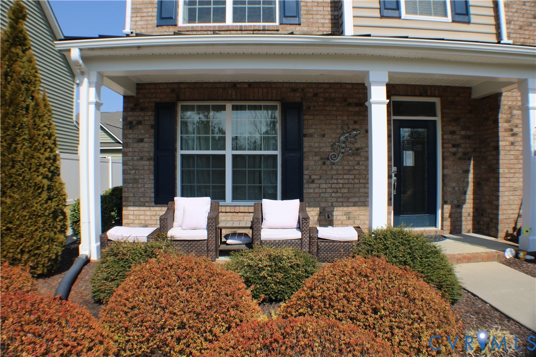
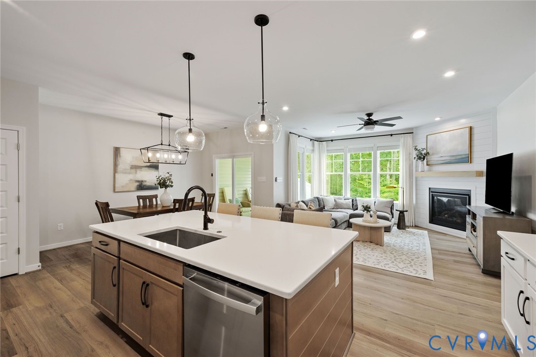
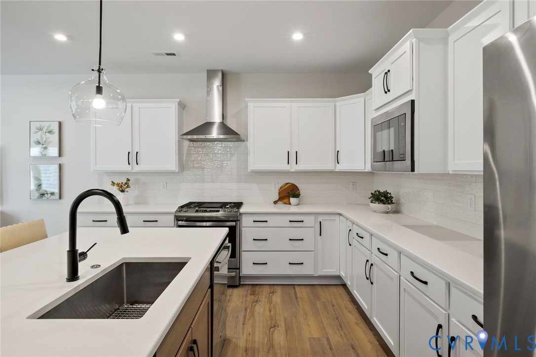
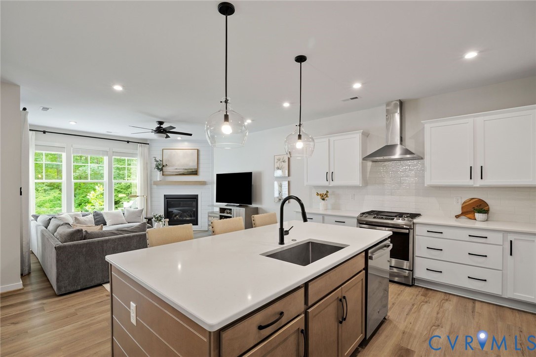
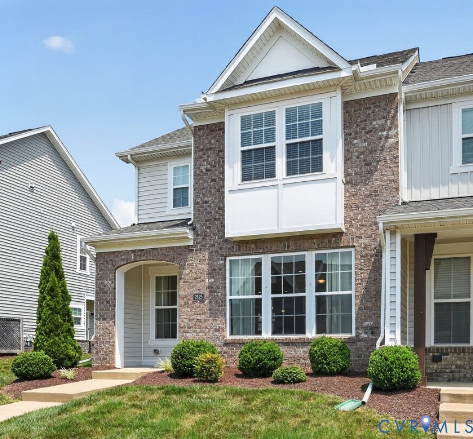
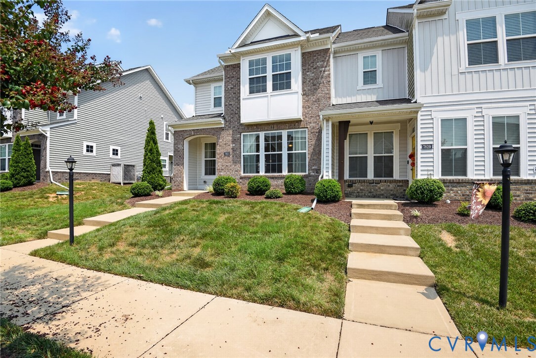
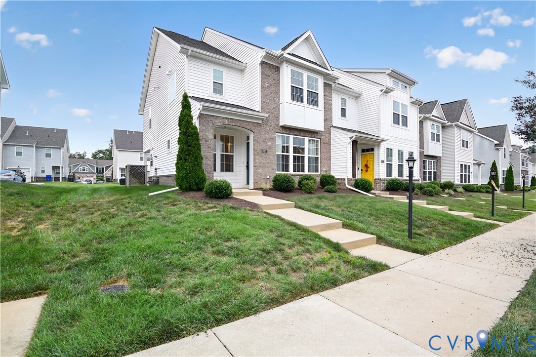
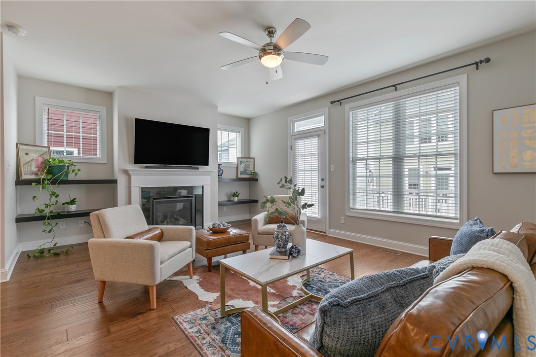
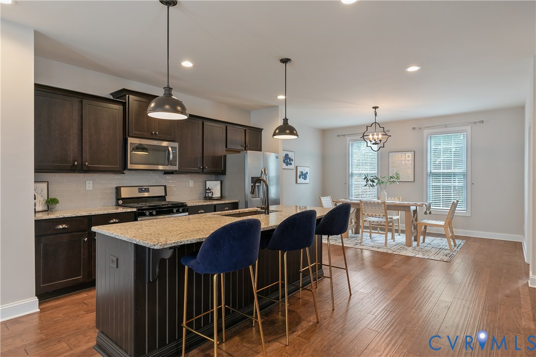
This beautiful Winterfield Park townhome is perfectly positioned as an end-unit overlooking the park. With 2,399 sq ft, 4 bedrooms, 3.5 baths, this home showcases designer finishes, flexible living spaces, and thoughtful upgrades throughout. The rear-entry two-car garage features a custom shelving system with overhead storage, and ample guest parking spots line the street in front. The entry level offers a private bedroom and full bath, creating the perfect space for guests or a home office. Designed for both entertaining and everyday comfort, the main living level features engineered hardwood flooring throughout. The stunning kitchen serves as the heart of the home, boasting granite countertops, a large island with seating, farmhouse sink, stainless steel appliances, gas cooking, tile backsplash, oil-rubbed bronze fixtures, designer pendant lighting, and a built-in beverage station with display shelving and additional storage. The spacious family room features a gas fireplace bordered by built-in shelving and opens to a generously sized private balcony. Upstairs, the primary suite offers two walk-in closets and a private bath with double vanity, oversized shower with bench seating, and linen storage. Two additional bedrooms, a full hall bath, and laundry closet complete the upper level. Residents enjoy exceptional community amenities including parks, walking trails, a clubhouse, community pool, dog park, and nature preserve, all conveniently located near shopping, dining, and everyday conveniences along the thriving Midlothian corridor.
All features
Interior details
Bedrooms & Bathrooms
- Bedrooms: 4
- Bathrooms: 4
- Full bathrooms: 3
- Half bathrooms: 1
Heating & Cooling
- Heating: Forced Air, Natural Gas, Zoned
- Cooling: Central Air, Zoned
Other Interior
- Flooring: Carpet, Tile, Wood
- Appliances: Dishwasher, Gas Cooking, Disposal, Gas Water Heater, Microwave, Refrigerator, Stove, Tankless Water Heater
- Features: Bookcases, Built In Features, Bedroom On Main Level, Ceiling Fans, Dining Area, Double Vanity, Eat In Kitchen, Fireplace, Granite Counters, High Ceilings, Kitchen Island, Bath In Primary Bedroom, Pantry, Recessed Lighting, Walk In Closets
- Fireplaces: 1
Exterior details
Exterior
- Deck, Paved Driveway
Parking
- Garage spaces: 2.0
Construction details
Type & Style
- Home type: Townhouse
- Architectural style: Row House
- Stories: 3
Materials
- Construction: Drywall, Frame, Hardiplank Type
- Roof: Composition
- Foundation: Slab
Listed by: Sarah Bice (804) 421-7777, Sarah Bice & Associates RE
MLS#: 2613442
Listings displayed by Propified through Rand Properties Brokerage.
To report an issue or dispute listing information, contact Rand Properties Brokerage.
All or a portion of the Listing Content is provided by the Central Virginia Regional MLS, LLC, from a copyrighted compilation of Listings. All CVR MLS Listing Content provided is deemed reliable but is not guaranteed accurate. The compilation of Listings and each individual Listing are ©2026 Central Virginia Regional MLS, LLC. All rights reserved.
Similar properties