Description
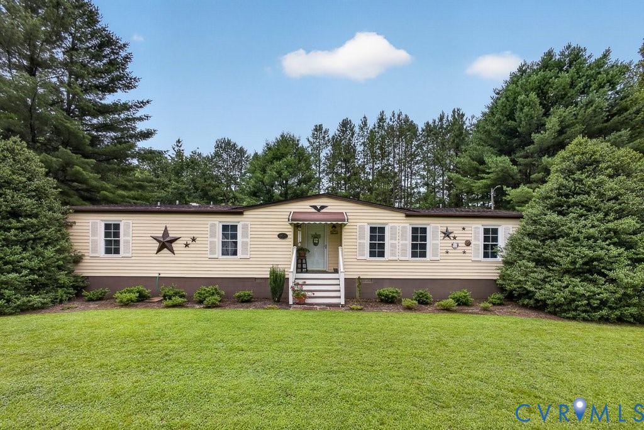
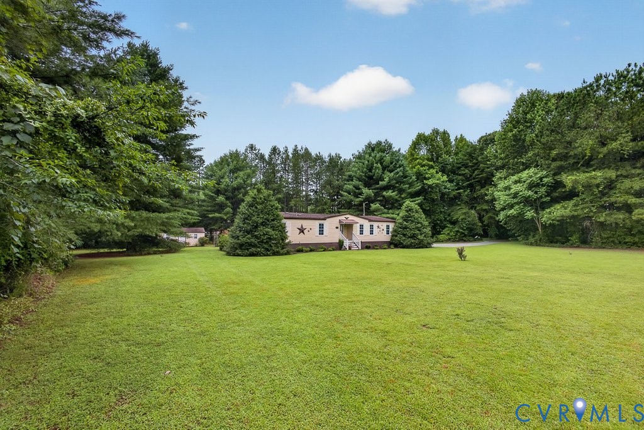
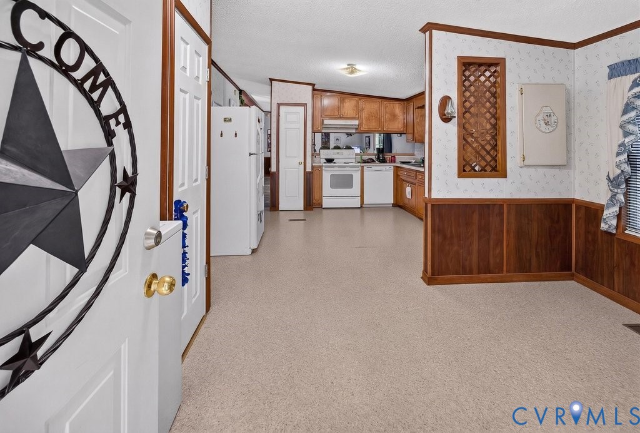
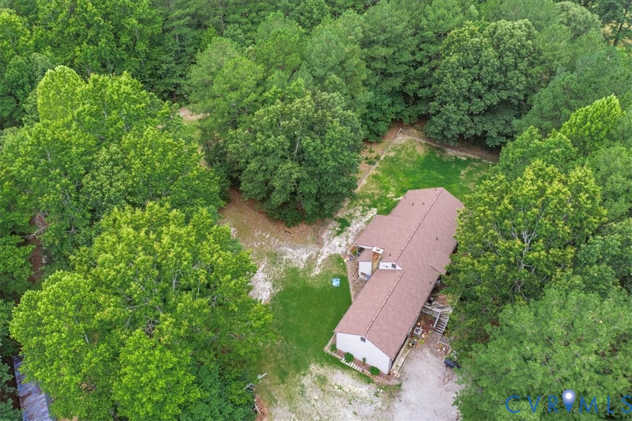
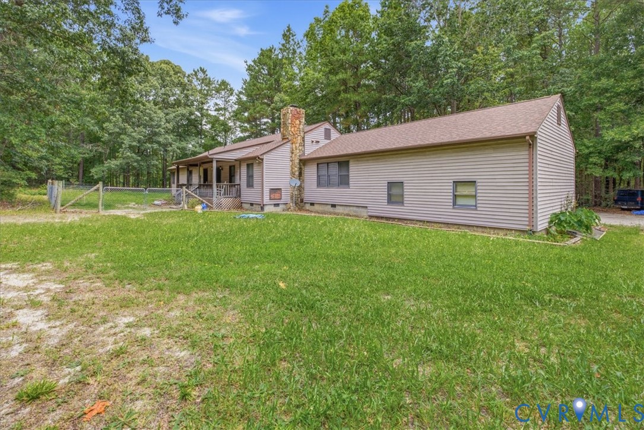
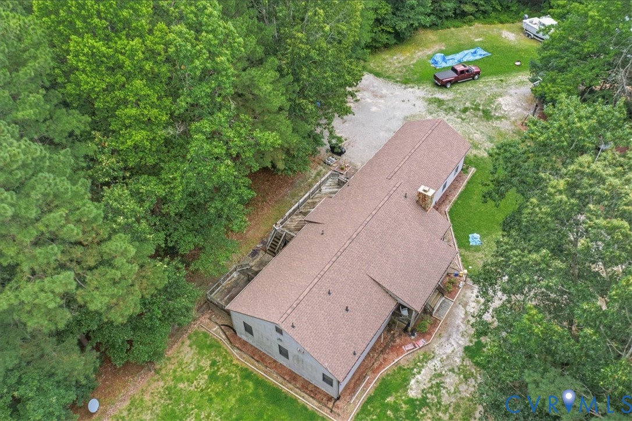
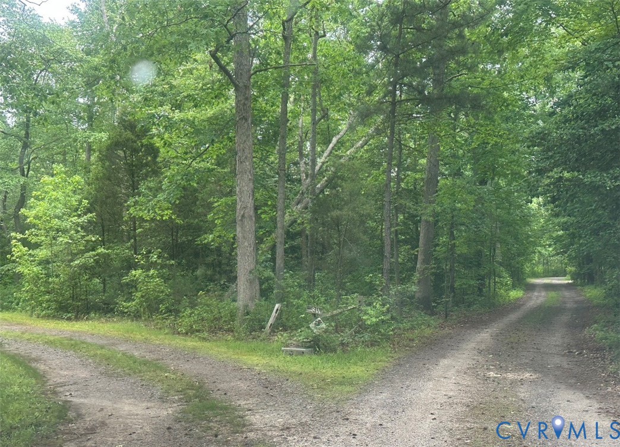
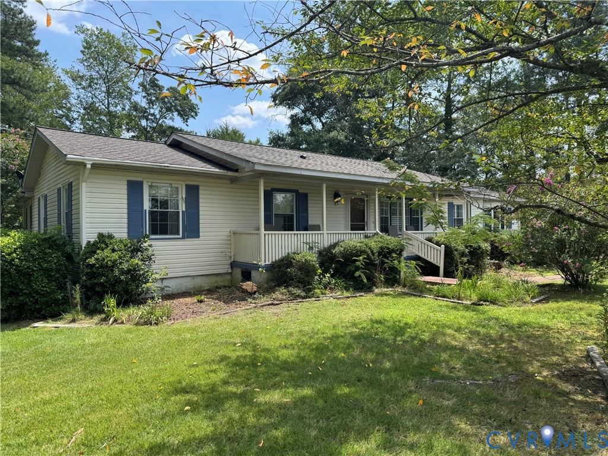
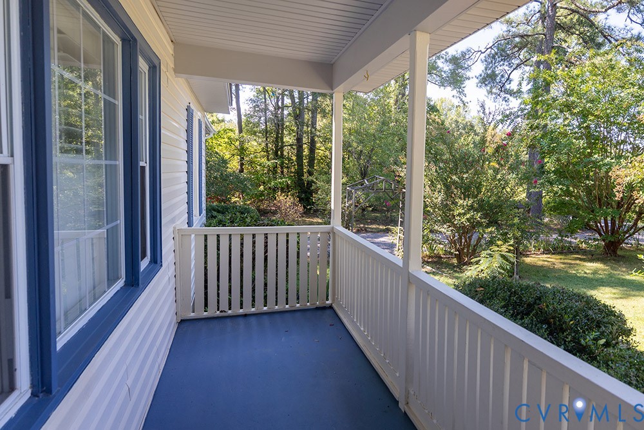
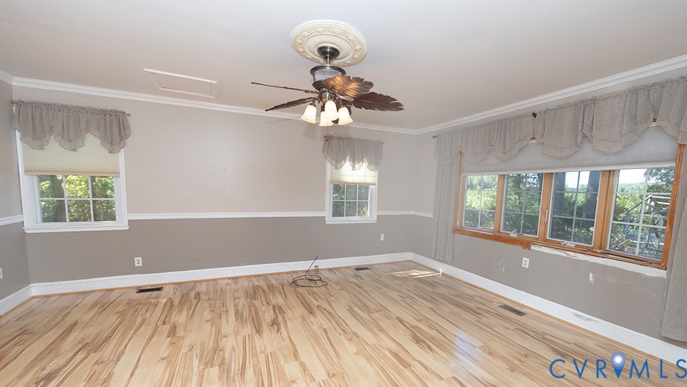
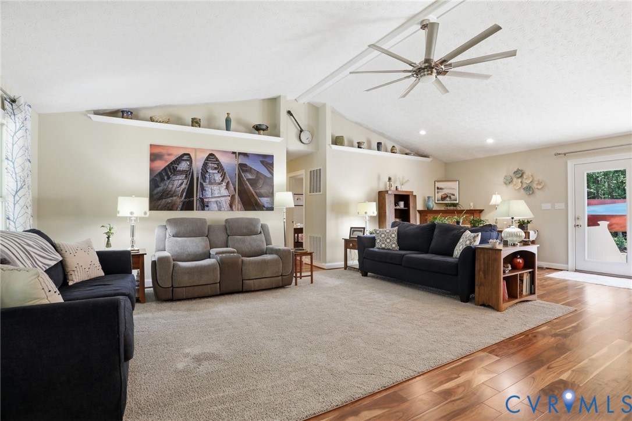
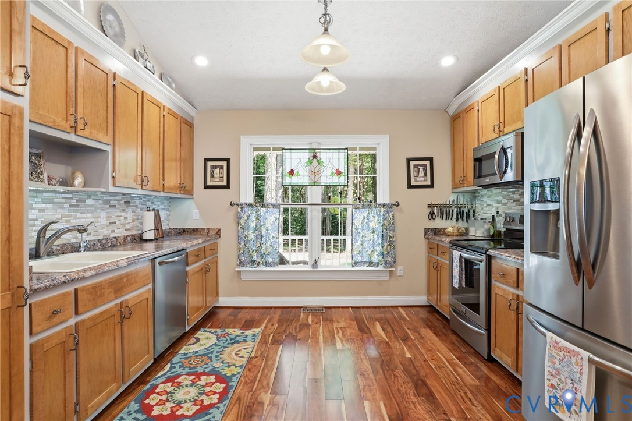
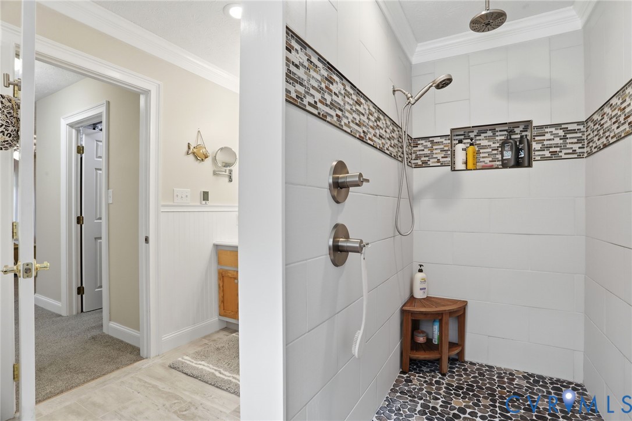
Welcome to 17690 Templeton Rd, a truly one-of-a-kind property offering privacy, functionality and customized single-level living on nearly 9 acres in Prince George County. Built in 2001 and thoughtfully improved over the years, this home is surrounded by beautiful landscaping and features a 3/4-mile walking trail that winds throughout the property, creating a peaceful retreat just minutes from I-95. A covered front porch welcomes you inside, where engineered hardwood flooring, high ceilings and an open-concept design create an inviting atmosphere. The spacious living area flows seamlessly into the dining space, highlighted by built-in cabinetry and shelving for additional storage and display. Just beyond, the galley-style kitchen offers custom cabinetry, pull-out shelving, stainless steel appliances and abundant workspace. Offering 3 beds, 2.5 baths and 2,067 sq. ft. of living space, the home's smart layout provides privacy and convenience. The primary suite is situated on its own side of the home and features a spacious bedroom, walk-in closets, double vanity, heated tile flooring and a beautifully remodeled walk-in shower. A unique feature of the suite is its direct access to the home's finished and conditioned 3-car garage, complete with epoxy flooring, upper and lower storage cabinets and a built-in microwave. On the opposite side of the home, two additional bedrooms are connected by a shared full bath, creating a practical layout for family members or guests. Outdoor living is equally impressive with a large rear patio, an additional side patio with outdoor shower and expansive grounds that offer endless opportunities for recreation, gardening, or simply enjoying nature. The property also includes a large detached workshop, a circular gravel driveway and a custom-built carport at the end of the drive, providing exceptional space for hobbies, vehicles, equipment, or storage. Properties offering this combination of acreage, customization and convenience are rare. Make this home yours today!
All features
Interior details
Bedrooms & Bathrooms
- Bedrooms: 3
- Bathrooms: 3
- Full bathrooms: 2
- Half bathrooms: 1
Heating & Cooling
- Heating: Electric, Heat Pump, Zoned
- Cooling: Zoned
Other Interior
- Flooring: Tile, Wood
- Appliances: Washer Dryer Stacked, Dishwasher, Electric Water Heater, Microwave, Oven, Refrigerator, Stove
- Features: Beamed Ceilings, Bookcases, Built In Features, Bedroom On Main Level, Ceiling Fans, Dining Area, Double Vanity, Fireplace, High Ceilings, Laminate Counters, Main Level Primary, Walk In Closets
- Fireplaces: 1
Exterior details
Exterior
- Porch, Storage, Shed, Unpaved Driveway
- Windows: Thermal Windows
Parking
- Garage spaces: 3.0
Construction details
Type & Style
- Home type: Single Family
- Architectural style: Custom, Ranch
- Stories: 1
Materials
- Construction: Brick, Drywall, Frame, Vinyl Siding
- Roof: Composition, Shingle
Listed by: Daniel Harnsberger (804) 729-5188, EXP Realty, LLC
MLS#: 2616151
Listings displayed by Propified through Rand Properties Brokerage.
To report an issue or dispute listing information, contact Rand Properties Brokerage.
All or a portion of the Listing Content is provided by the Central Virginia Regional MLS, LLC, from a copyrighted compilation of Listings. All CVR MLS Listing Content provided is deemed reliable but is not guaranteed accurate. The compilation of Listings and each individual Listing are ©2026 Central Virginia Regional MLS, LLC. All rights reserved.
Similar properties