Description
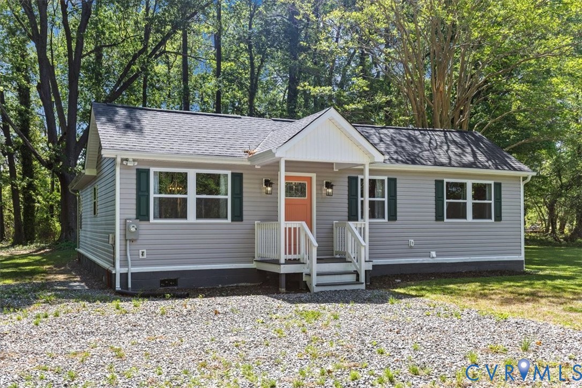
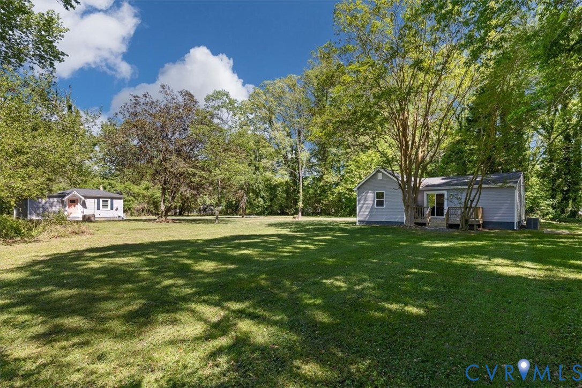
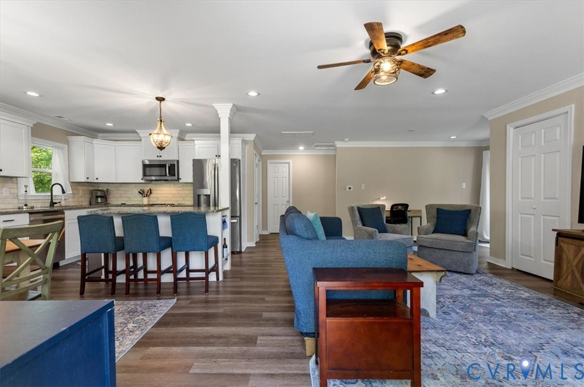
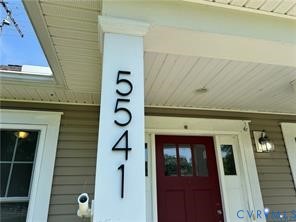
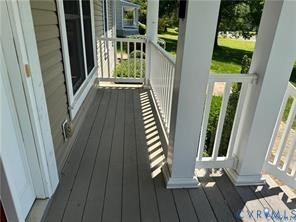
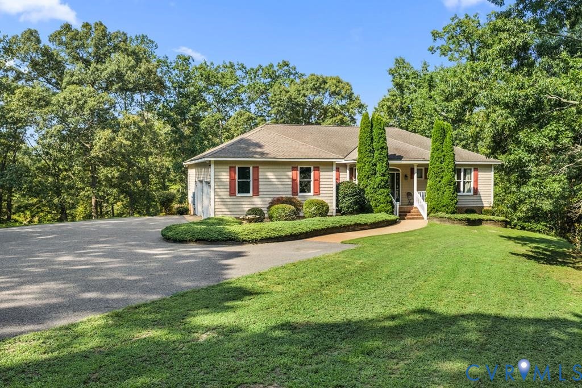
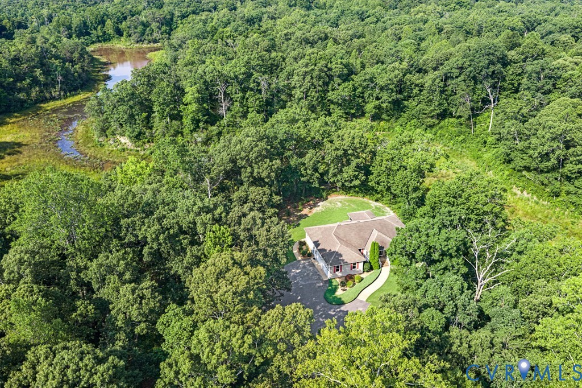
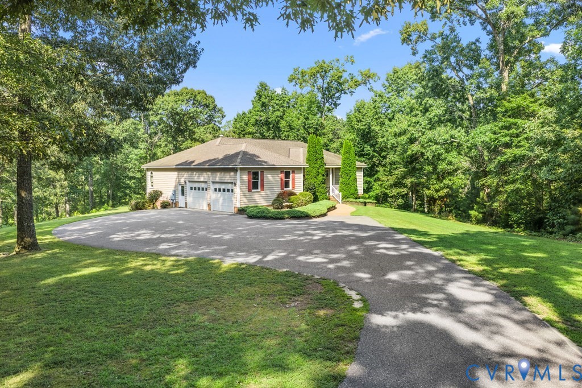
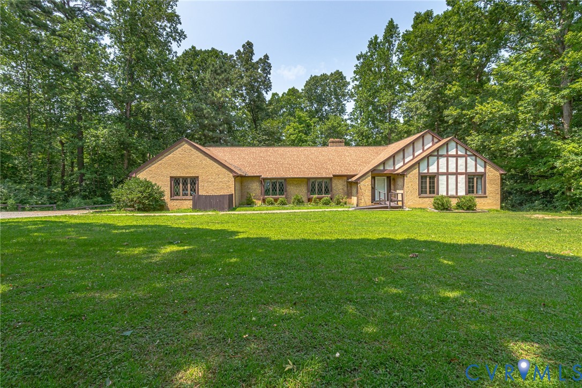
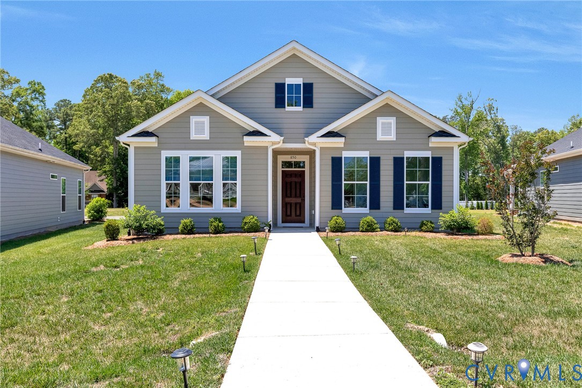
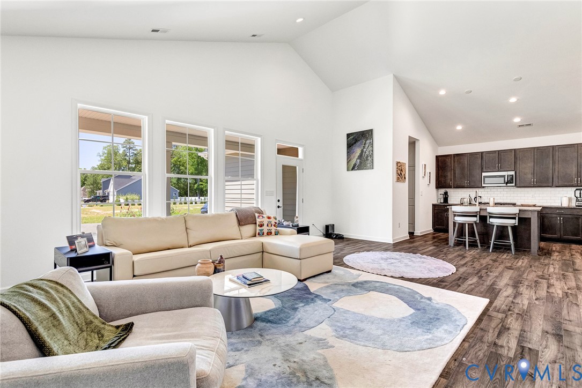
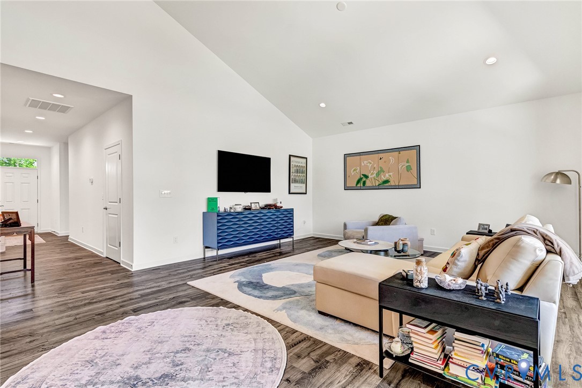
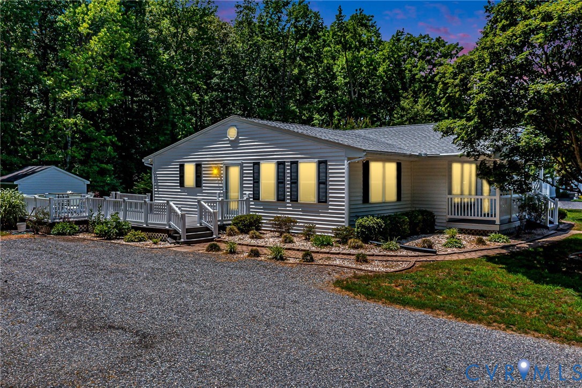
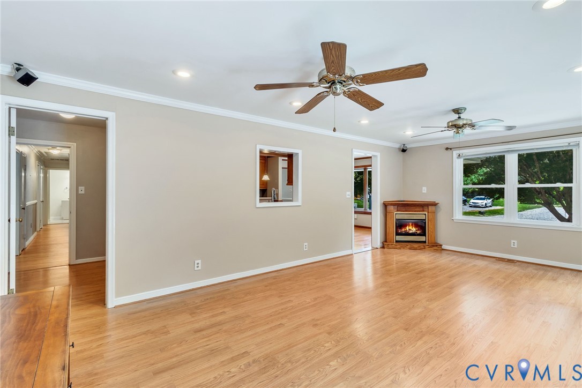
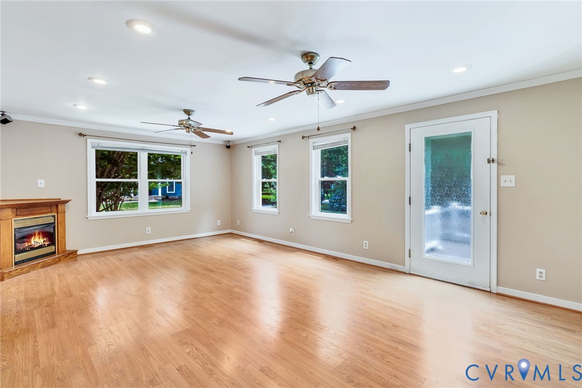
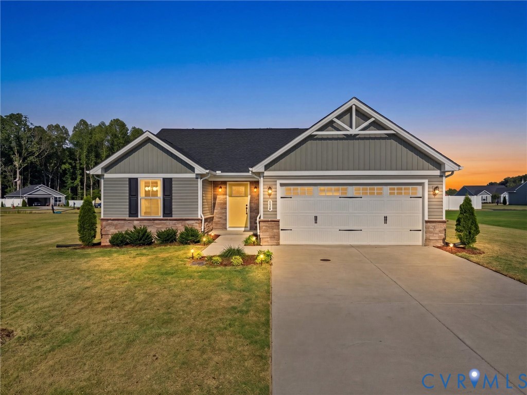
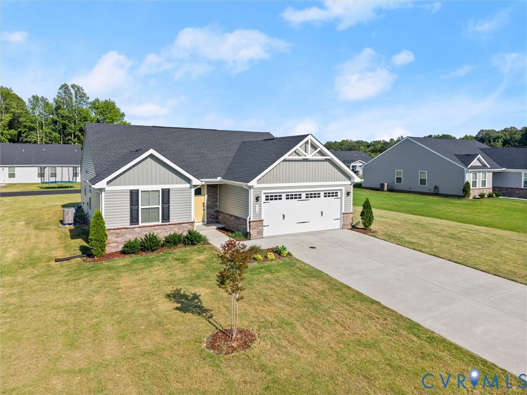
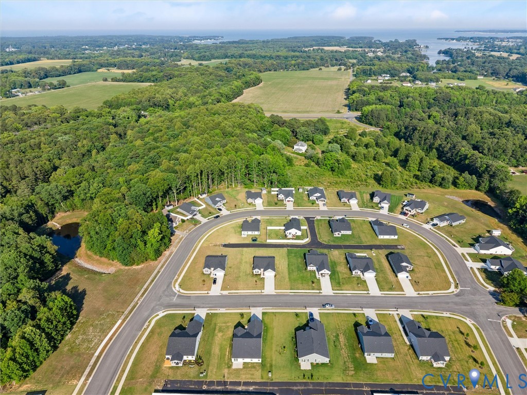
Welcome to 114 Braxton Way, a beautiful 2024 Craftsman-style home located in the desirable Grace Hill community of Kilmarnock! Offering 3 bedrooms, 2 full baths, and 1,357 square feet of thoughtfully designed one-level living, this move-in ready home combines modern finishes, low-maintenance living, and an ideal floor plan. Step inside to discover an open-concept layout featuring 9-foot ceilings, recessed lighting, luxury vinyl plank flooring in the main living areas, and abundant natural light throughout. The spacious kitchen is the heart of the home, complete with a large center island, smooth-top range, microwave, dishwasher, ample cabinetry, and a seamless flow into the dining and living areas—perfect for everyday living and entertaining. The private primary suite offers a walk-in closet and en-suite bath, while two additional bedrooms provide flexibility for guests, a home office, or hobbies. Additional conveniences include a dedicated laundry area, attached two-car garage with direct entry, Energy Star appliances, and public water and sewer. Enjoy relaxing mornings or unwind on the rear patio overlooking the level yard. Grace Hill residents benefit from professionally managed common areas, landscaping services, trash removal, and low monthly HOA dues. Conveniently located near shopping, dining, marinas, golf courses, and all that Virginia's Northern Neck has to offer, this nearly new home provides the perfect blend of comfort, convenience, and coastal charm.
All features
Interior details
Bedrooms & Bathrooms
- Bedrooms: 3
- Bathrooms: 2
- Full bathrooms: 2
Heating & Cooling
- Heating: Electric
- Cooling: Central Air
Other Interior
- Flooring: Ceramic Tile, Partially Carpeted, Vinyl
- Appliances: Dishwasher, Electric Cooking, Electric Water Heater, Disposal, Microwave, Oven, Smooth Cooktop, Stove, Water Heater, Energy Star Qualified Appliances
- Features: Bedroom On Main Level, Dining Area, Eat In Kitchen, High Ceilings, High Speed Internet, Kitchen Island, Laminate Counters, Bath In Primary Bedroom, Main Level Primary, Recessed Lighting, Wired For Data, Walk In Closets, Programmable Thermostat, Smart Thermostat
Exterior details
Exterior
- Lighting, Paved Driveway
- Windows: Screens
Parking
- Garage spaces: 2.0
Construction details
Type & Style
- Home type: Single Family
- Architectural style: Craftsman
- Stories: 1
Materials
- Construction: Drywall, Frame, Stone, Vinyl Siding
- Roof: Asphalt, Shingle
- Foundation: Slab
Listed by: James Nay (804) 594-6750, River City Elite Properties - Real Broker
MLS#: 2615750
Listings displayed by Propified through Rand Properties Brokerage.
To report an issue or dispute listing information, contact Rand Properties Brokerage.
All or a portion of the Listing Content is provided by the Central Virginia Regional MLS, LLC, from a copyrighted compilation of Listings. All CVR MLS Listing Content provided is deemed reliable but is not guaranteed accurate. The compilation of Listings and each individual Listing are ©2026 Central Virginia Regional MLS, LLC. All rights reserved.
Similar properties