Description
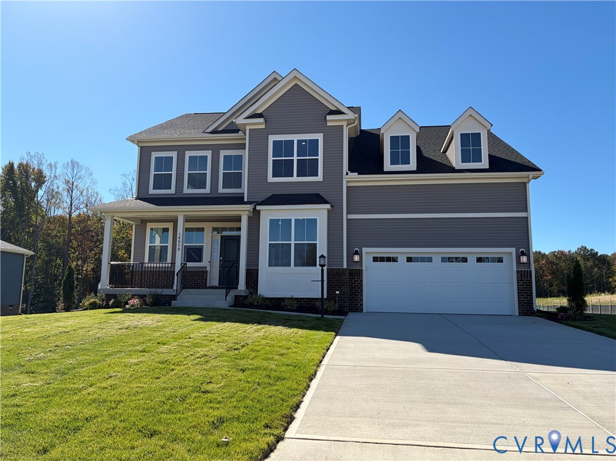
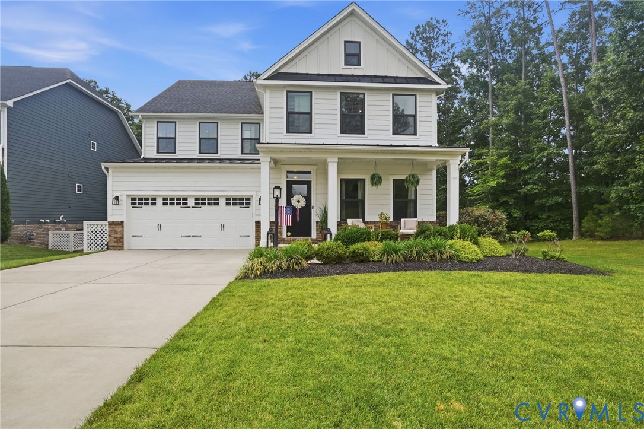
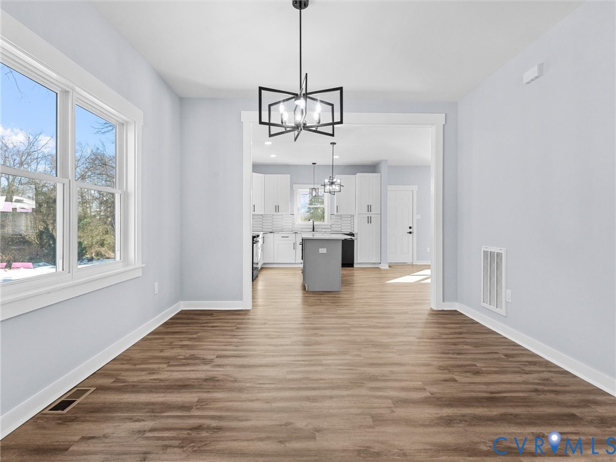
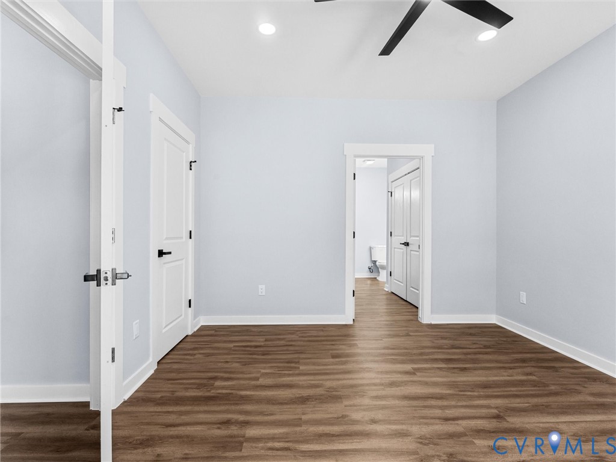
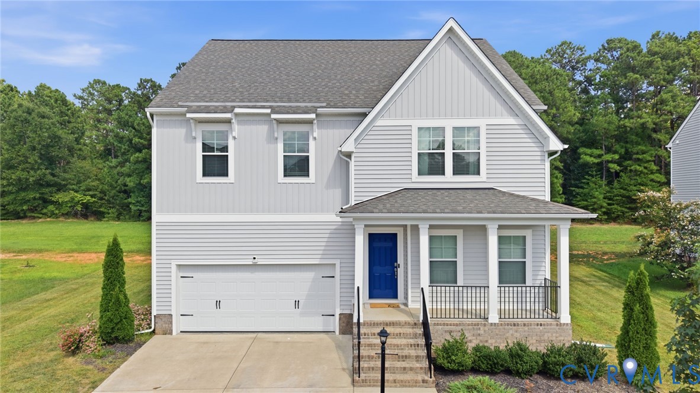
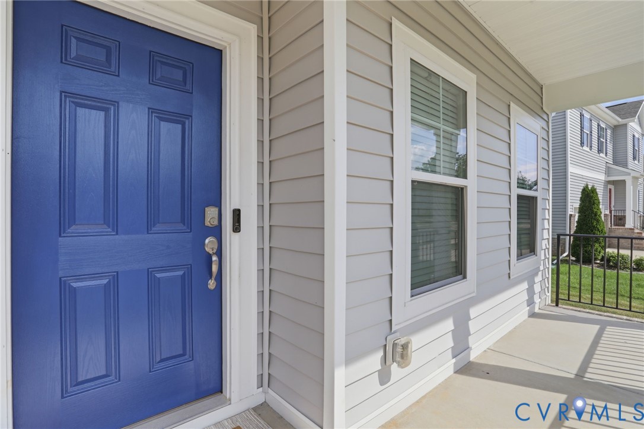
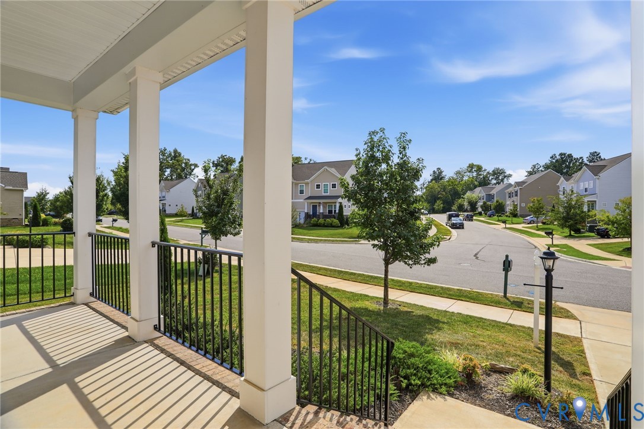
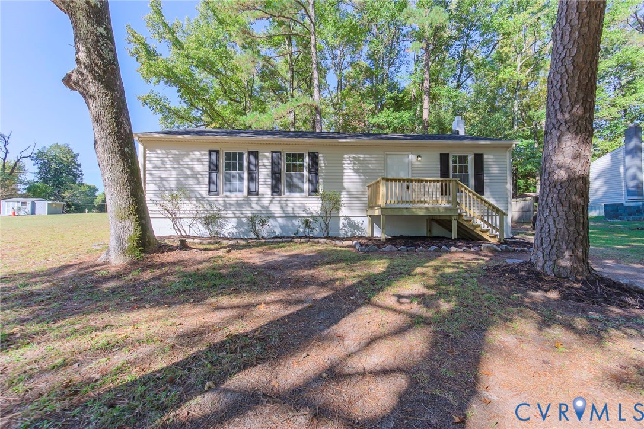
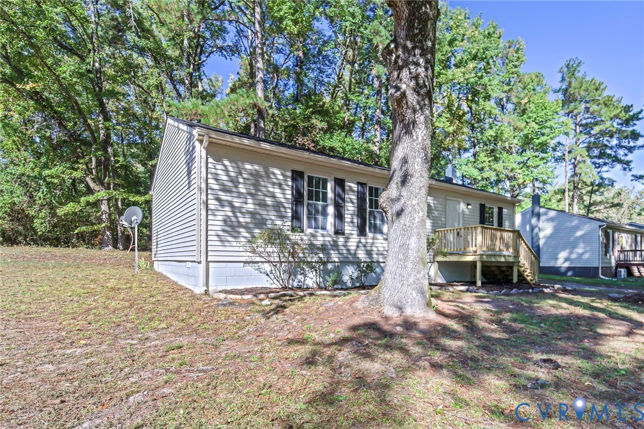
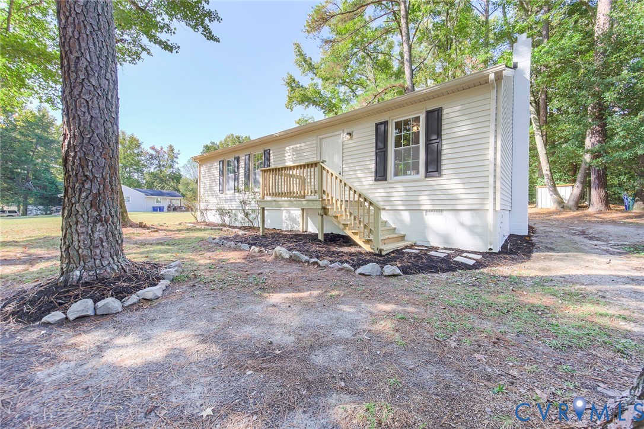
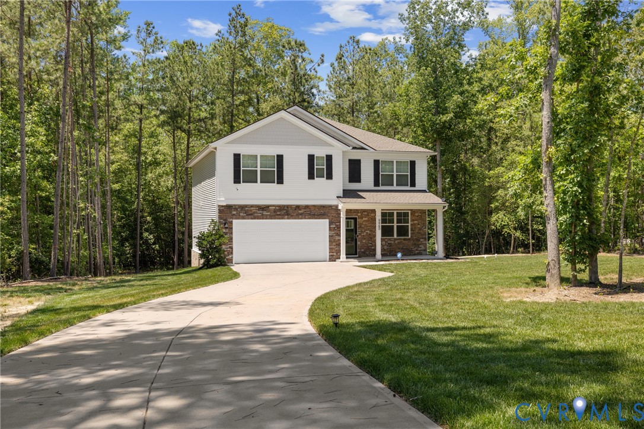
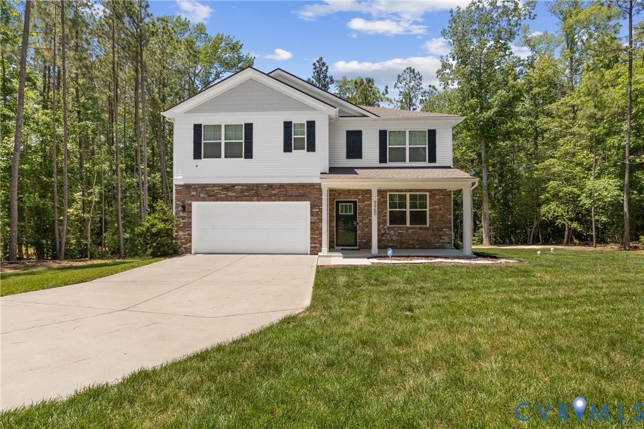
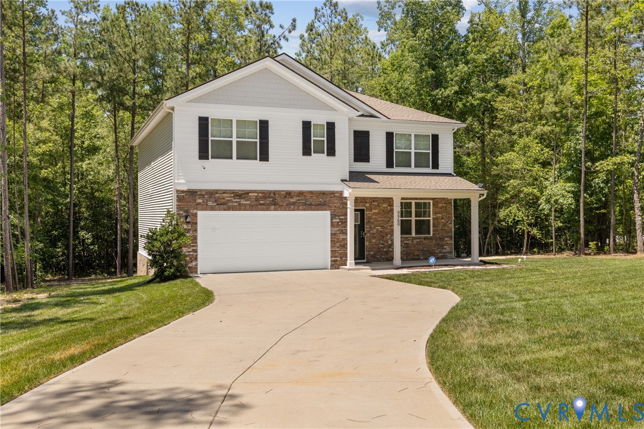
Looking for newer construction without the premium price tag? This barely lived-in home on Peacefield Lane was custom built in 2024 and offers all the benefits of new construction in a peaceful setting away from the city's hustle and bustle. With the owner already needing to downsize, this spacious home is move-in ready and waiting for its next family! It features 5 true bedrooms, multiple living areas, and a large and open kitchen and dining area with either a formal dining room to the side - or you could use it as another bedroom or a home office! There are granite countertops, an oversized island/breakfast bar combo for additional seating, a walk-in pantry for excessive storage, and it's all matching and sleek stainless steel appliances. There's 1 main-level bedroom and bathroom - perfect for hosting overnight guests, and the other bedrooms are upstairs. The upstairs flow is thoughtfully laid out with the oversized primary suite on a split bedroom layout, and there is a large loft living area and the laundry room on the second floor making chore day a breeze. The master suite has not 1 but 2 walk-in closets and a huge private bath with dual sinks. Bonuses include smart-home upgrades to help with efficient heating and cooling and security! This new home with a new back deck overlooking the trees year-round is truly turn-key and ready for your next chapters here in Chesterfield. For errand-running, the Hancock Village shopping center is only 3 miles away from this new subdivision!
All features
Interior details
Bedrooms & Bathrooms
- Bedrooms: 5
- Bathrooms: 3
- Full bathrooms: 3
Heating & Cooling
- Heating: Electric
- Cooling: Central Air, Electric
Other Interior
- Flooring: Partially Carpeted, Vinyl
- Appliances: Dryer, Dishwasher, Electric Cooking, Electric Water Heater, Disposal, Microwave, Oven, Range, Refrigerator, Smooth Cooktop, Stove, Washer
- Features: Bedroom On Main Level, Breakfast Area, Ceiling Fans, Dining Area, Separate Formal Dining Room, Double Vanity, Eat In Kitchen, En Suite Bathroom, Full Bath On Main Level, Granite Counters, Garden Tub Roman Tub, High Ceilings, Kitchen Island, Loft, Bath In Primary Bedroom, Pantry, Recessed Lighting, Cable Tv, Walk In Closets
Exterior details
Exterior
- Deck, Porch, Paved Driveway
Parking
- Garage spaces: 2.0
Construction details
Type & Style
- Home type: Single Family
- Architectural style: Craftsman, Two Story
- Stories: 2
Materials
- Construction: Frame, Vinyl Siding, Wood Siding
- Roof: Asphalt, Shingle
Listed by: Leslie Moseley (855) 450-0442, Real Broker LLC
MLS#: 2616193
Listings displayed by Propified through Rand Properties Brokerage.
To report an issue or dispute listing information, contact Rand Properties Brokerage.
All or a portion of the Listing Content is provided by the Central Virginia Regional MLS, LLC, from a copyrighted compilation of Listings. All CVR MLS Listing Content provided is deemed reliable but is not guaranteed accurate. The compilation of Listings and each individual Listing are ©2026 Central Virginia Regional MLS, LLC. All rights reserved.
Similar properties