Description
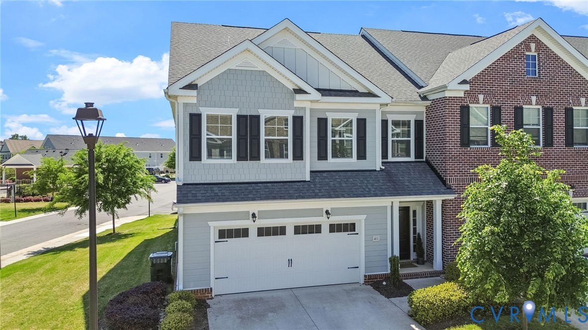
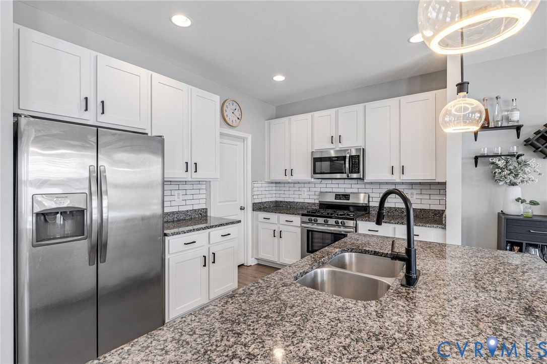
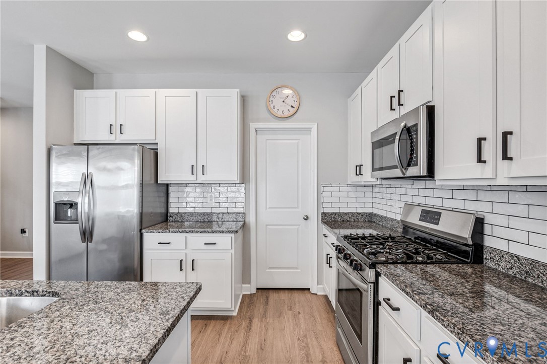
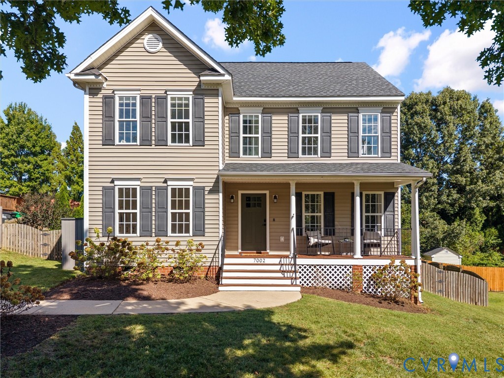
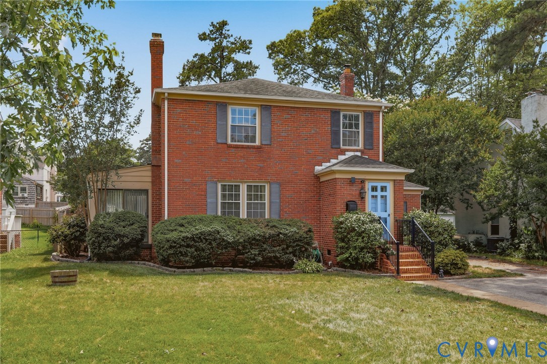
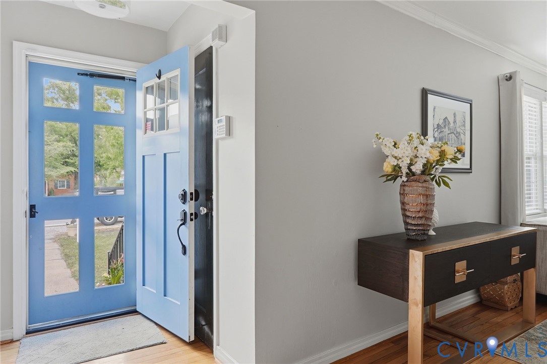
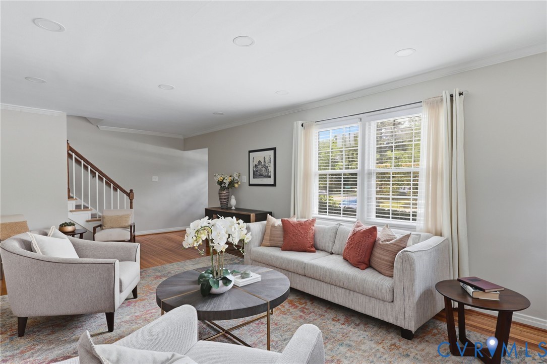
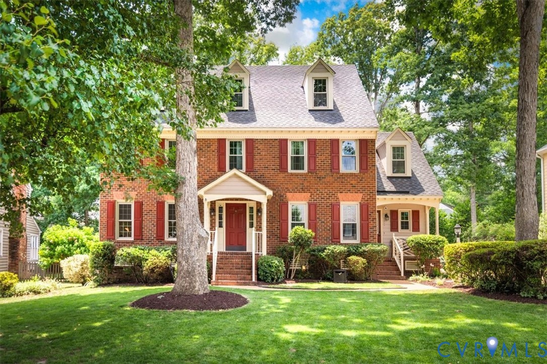
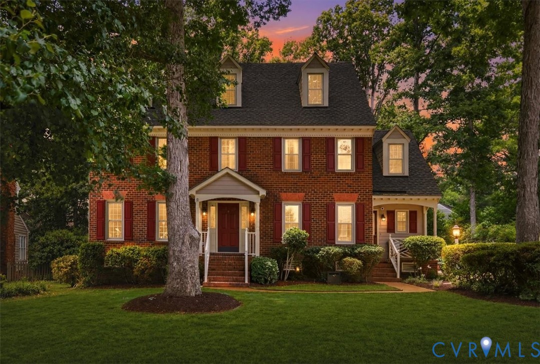
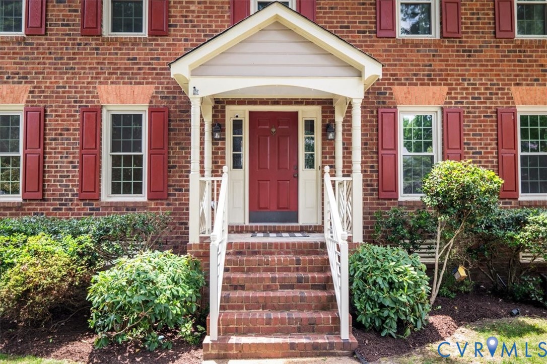
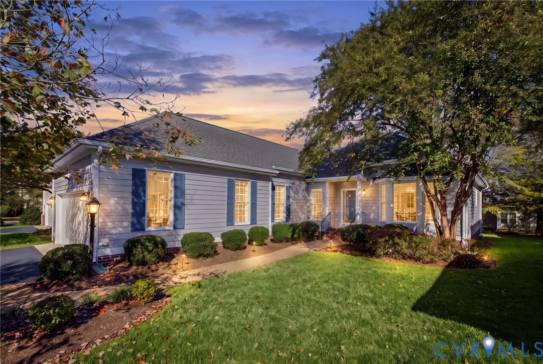
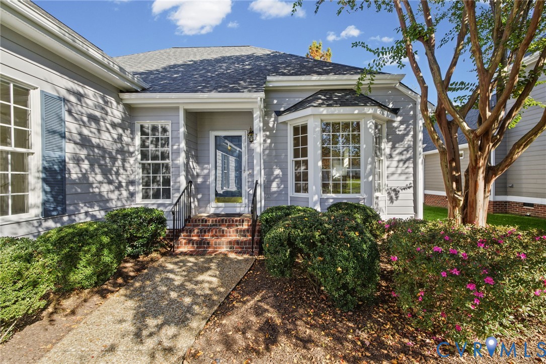
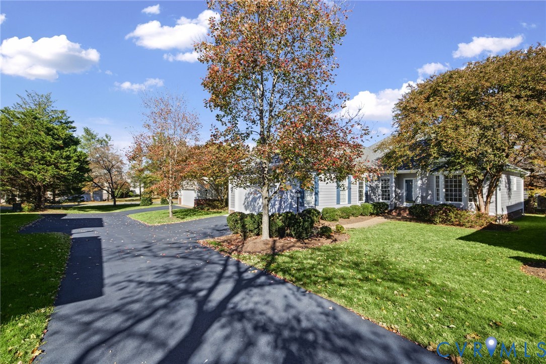
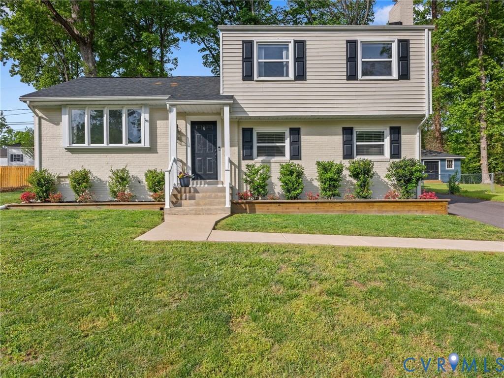
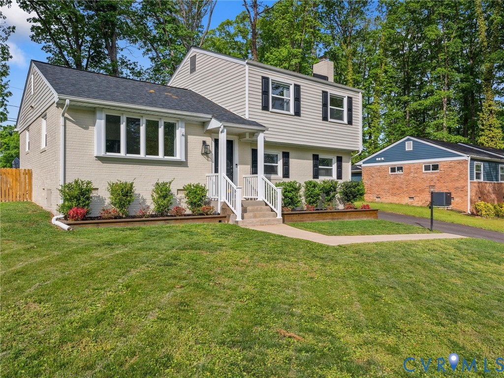
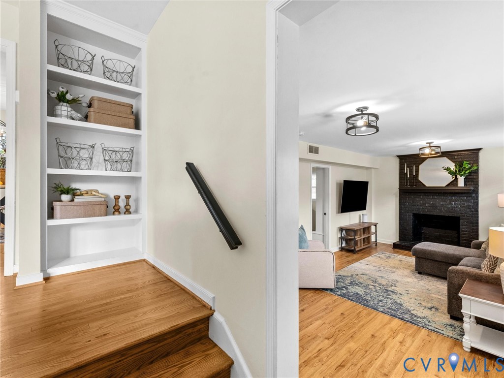
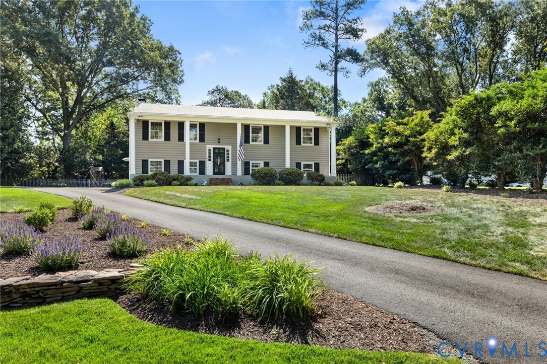
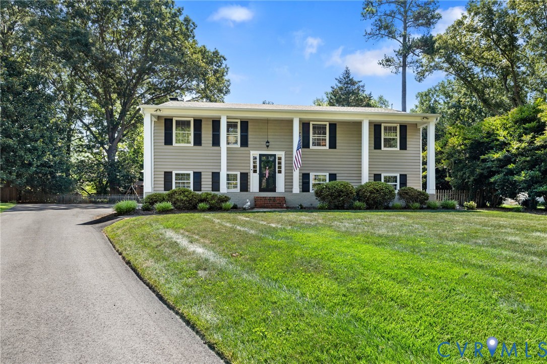
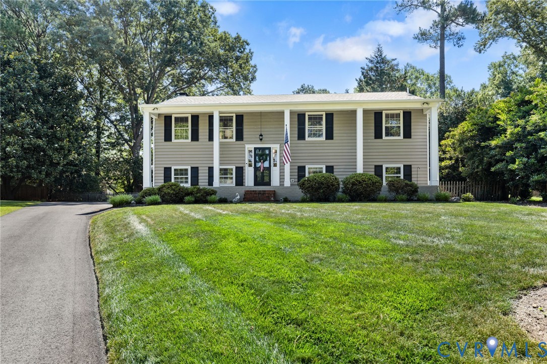
Perched high above a private cul-de-sac in River Road Hills, this beautifully updated 5-bedroom, 3-bath home offers the perfect combination of space, comfort, and location. Just minutes from Tuckahoe Elementary, the University of Richmond, Kanawha Recreation Association, and the shops and restaurants of Tuckahoe Shopping Center, this home delivers the total package. A welcoming full front porch sets the stage for this exceptional property, while the newly paved driveway provides ample off-street parking. Inside, hardwood floors and abundant natural light fill the spacious living room, which flows seamlessly into the renovated eat-in kitchen featuring quartz countertops, extensive white cabinetry, stainless steel appliances, crown molding, chair rail details, and a charming gas fireplace in the dining area. Access to the outside to the rear deck overlooking a large, fenced backyard—perfect for entertaining, play, or relaxing evenings at home. The main level offers a flexible and functional floor plan with three bedrooms, including a spacious primary suite featuring hardwood floors, generous closet space, and an updated en-suite bath. Two additional bedrooms share a well-appointed hall bath. The walk-out lower level provides exceptional additional living space with a large family room featuring new LVP flooring, a second gas fireplace, abundant natural light, and direct exterior access. This level also includes two additional bedrooms, a full bath, laundry room, and a private office or workout room—ideal for today’s work-from-home lifestyle. Additional improvements include a newly replaced HVAC system, newer roof, fresh paint, and updated flooring throughout. Offering over 2,500 square feet of finished living space in one of Richmond’s most desirable neighborhoods, this is a rare opportunity to enjoy convenience, quality updates, and timeless appeal in the heart of the West End. Opportunities like this are few and far between—schedule your private showing today.
All features
Interior details
Bedrooms & Bathrooms
- Bedrooms: 5
- Bathrooms: 3
- Full bathrooms: 3
Heating & Cooling
- Heating: Electric, Heat Pump, Zoned
- Cooling: Heat Pump, Zoned
Other Interior
- Flooring: Tile, Vinyl, Wood
- Appliances: Dryer, Dishwasher, Electric Cooking, Electric Water Heater, Disposal, Microwave, Oven, Refrigerator, Smooth Cooktop, Water Heater, Washer
- Features: Bedroom On Main Level, Breakfast Area, Dining Area, Eat In Kitchen, Fireplace, Kitchen Island, Bath In Primary Bedroom, Pantry, Recessed Lighting, Solid Surface Counters
- Fireplaces: 2
Exterior details
Exterior
- Deck, Porch, Storage, Shed, Paved Driveway
- Windows: Thermal Windows
Construction details
Type & Style
- Home type: Single Family
- Architectural style: Two Story, Split Foyer
- Stories: 2
Materials
- Construction: Brick, Drywall, Frame, Vinyl Siding
- Roof: Composition
- Foundation: Slab
Listed by: Patrick Gee (804) 822-3220, Long & Foster REALTORS
MLS#: 2615173
Listings displayed by Propified through Rand Properties Brokerage.
To report an issue or dispute listing information, contact Rand Properties Brokerage.
All or a portion of the Listing Content is provided by the Central Virginia Regional MLS, LLC, from a copyrighted compilation of Listings. All CVR MLS Listing Content provided is deemed reliable but is not guaranteed accurate. The compilation of Listings and each individual Listing are ©2026 Central Virginia Regional MLS, LLC. All rights reserved.
Similar properties