Description
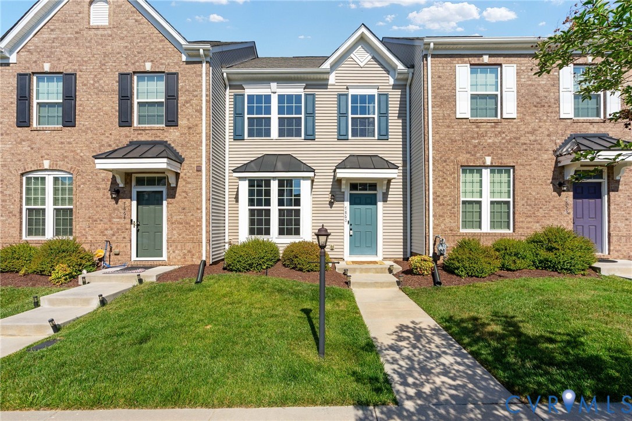
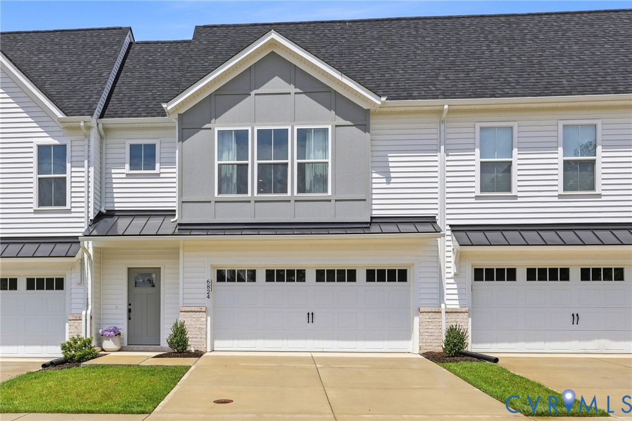
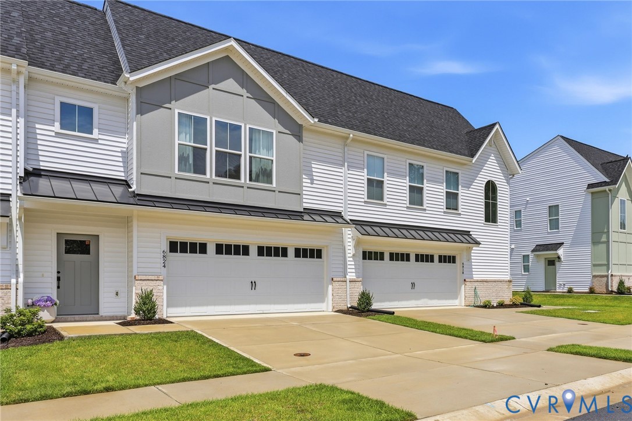
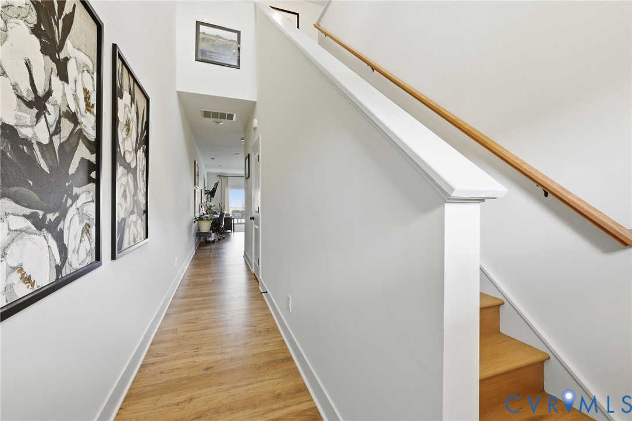
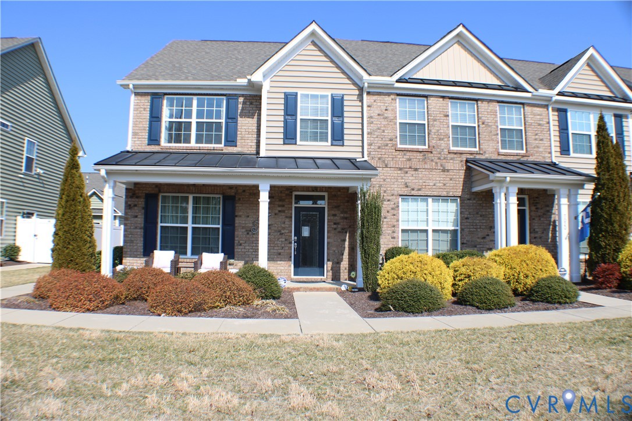
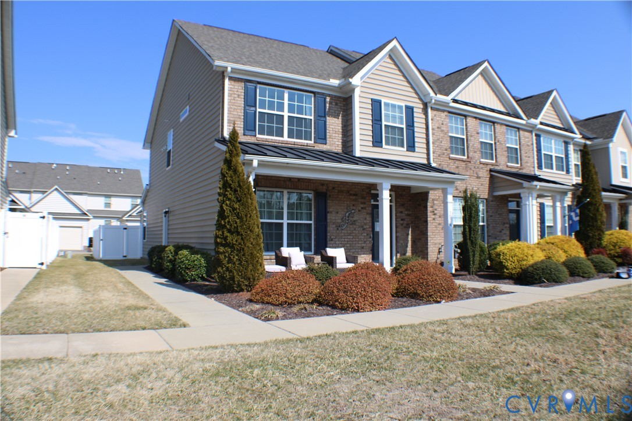
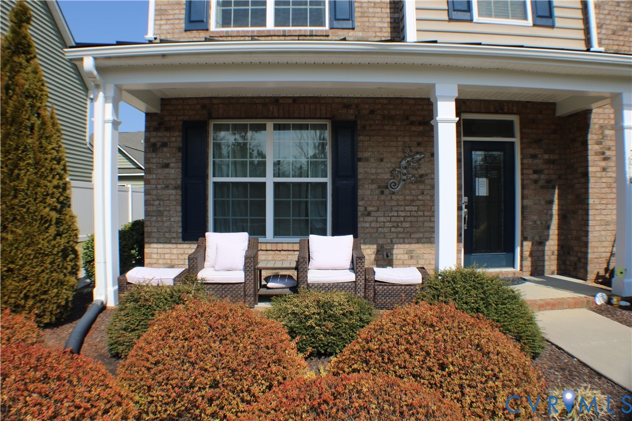
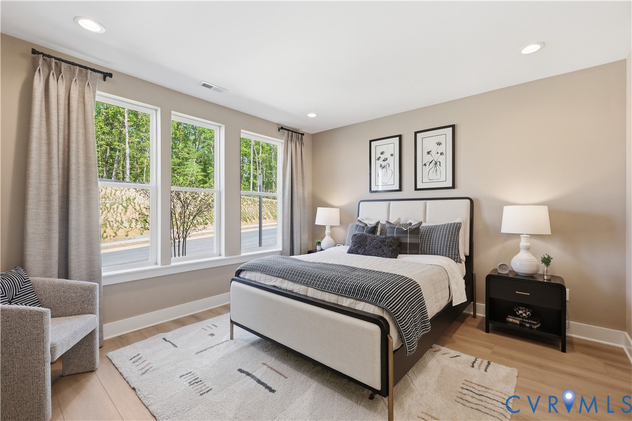
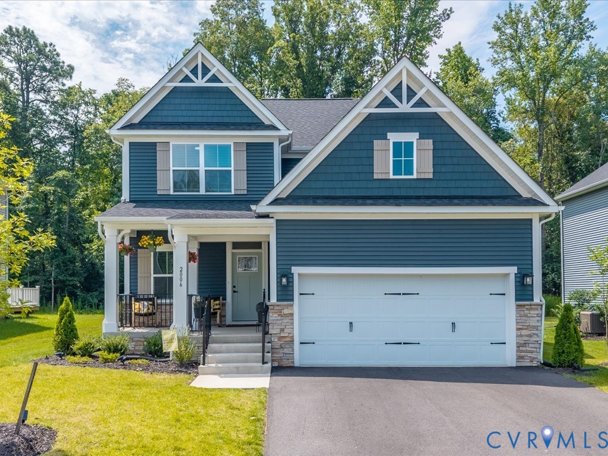
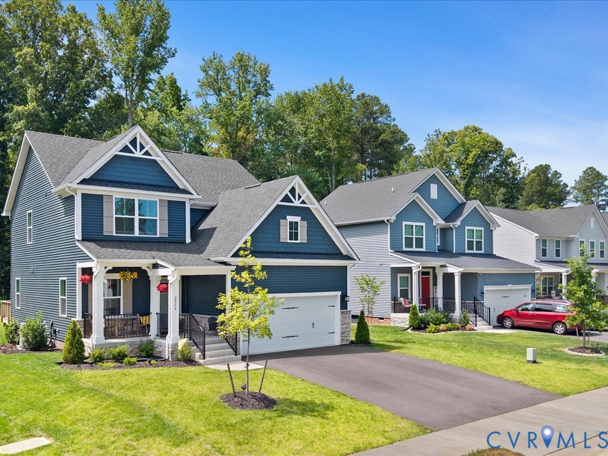
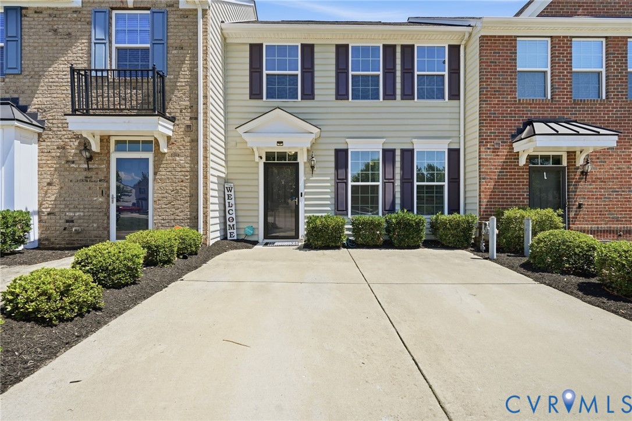
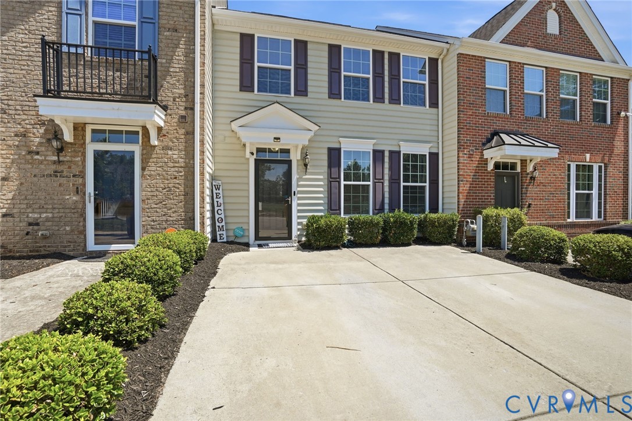
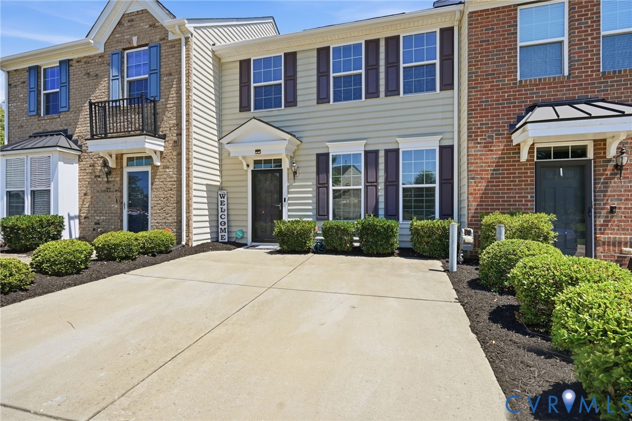
Welcome Home to 11641 Claimont Mill Drive! Located in the desirable Townes at Iron Mill community, this beautiful townhome offers convenient access to shopping, dining, and major interstates while providing the ease of low-maintenance living. Featuring 1,848 square feet, 3 bedrooms, and 2.5 baths, this home is designed for both comfort and functionality. Upon entry, you'll be greeted by wood flooring throughout the first level and 9-foot ceilings that create an open and inviting atmosphere. The spacious living room seamlessly flows into the dining area and kitchen, making it perfect for everyday living and entertaining. The well-appointed kitchen features granite countertops, stainless steel appliances, a large center island with seating, pantry, and recessed lighting. A convenient half bath completes the first floor. Upstairs, the generous owner's suite offers a large walk-in closet and a private ensuite bath featuring tile flooring, a double vanity, garden soaking tub, and a separate tile shower. Two additional bedrooms, a full hall bath, and a conveniently located laundry room complete the second level. Additional highlights include vinyl siding and windows, a double-width concrete driveway, pull-down attic storage, and natural gas heat with central air conditioning. Step outside and enjoy grilling or relaxing on the rear concrete patio. Living in The Townes at Iron Mill means enjoying a low-maintenance lifestyle with community amenities that include a pool, clubhouse, fitness center, walking trails, and lawn care with limited exterior maintenance. Don't miss this opportunity to own a beautiful townhome in one of the area's most sought-after communities. Schedule your private showing today!
All features
Interior details
Bedrooms & Bathrooms
- Bedrooms: 3
- Bathrooms: 3
- Full bathrooms: 2
- Half bathrooms: 1
Heating & Cooling
- Heating: Forced Air, Natural Gas
- Cooling: Central Air, Electric
Other Interior
- Flooring: Carpet, Wood
- Appliances: Dishwasher, Electric Cooking, Disposal, Gas Water Heater, Oven, Stove
- Features: Ceiling Fans, Dining Area, Eat In Kitchen, Granite Counters, High Ceilings, Kitchen Island, Bath In Primary Bedroom, Pantry, Recessed Lighting, Walk In Closets
Exterior details
Exterior
- Paved Driveway
- Windows: Thermal Windows
Construction details
Type & Style
- Home type: Townhouse
- Architectural style: Row House, Two Story
- Stories: 2
Materials
- Construction: Brick, Drywall, Vinyl Siding
- Roof: Shingle
- Foundation: Slab
Listed by: John Thiel (804) 288-8888, Long & Foster REALTORS
MLS#: 2616144
Listings displayed by Propified through Rand Properties Brokerage.
To report an issue or dispute listing information, contact Rand Properties Brokerage.
All or a portion of the Listing Content is provided by the Central Virginia Regional MLS, LLC, from a copyrighted compilation of Listings. All CVR MLS Listing Content provided is deemed reliable but is not guaranteed accurate. The compilation of Listings and each individual Listing are ©2026 Central Virginia Regional MLS, LLC. All rights reserved.
Similar properties