Description
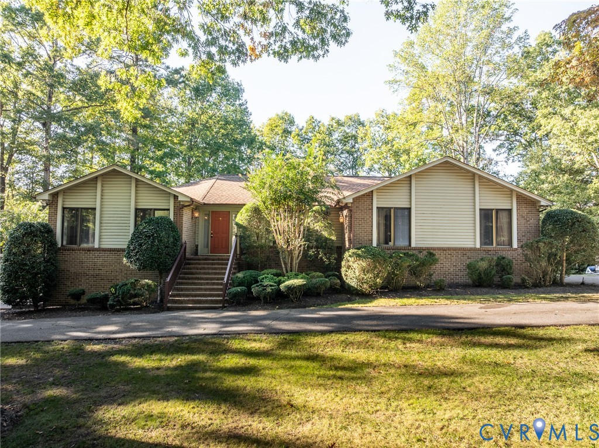
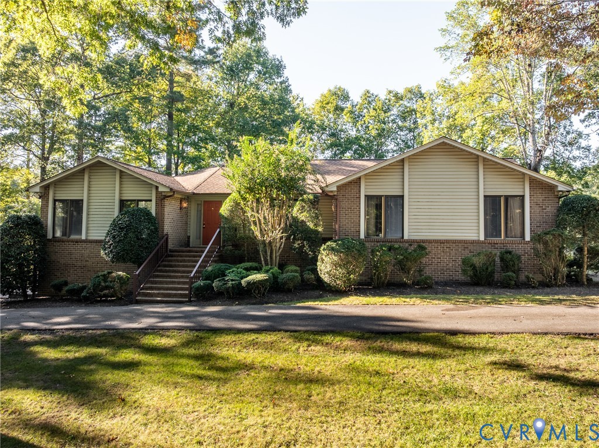
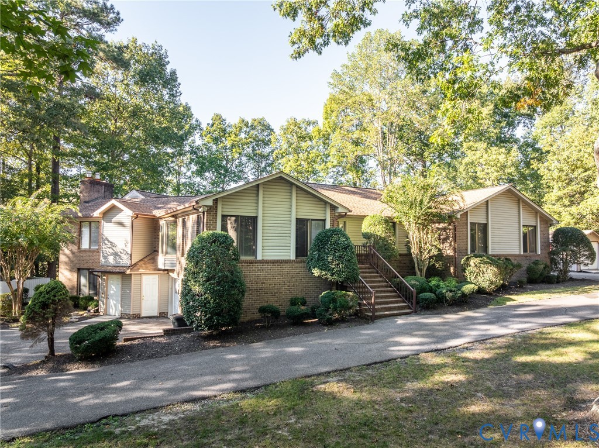
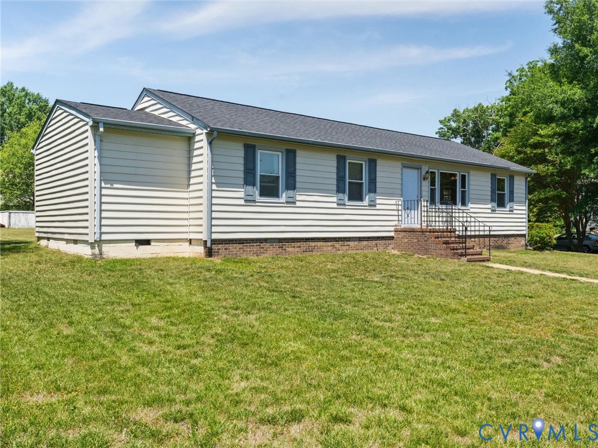
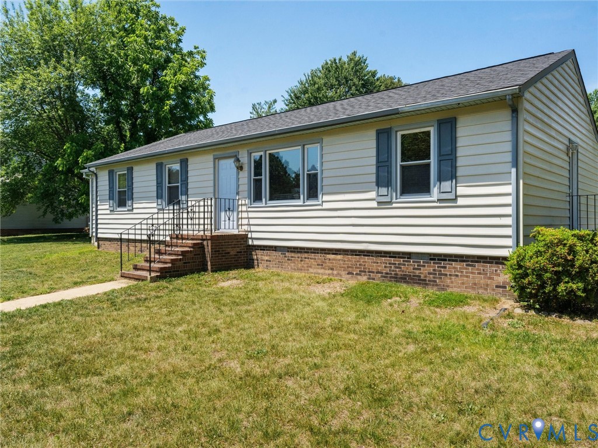
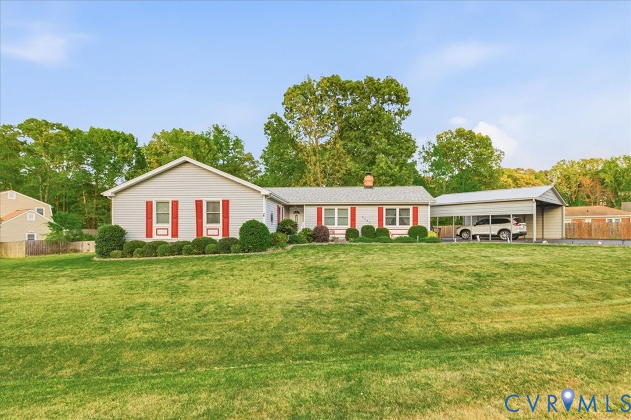
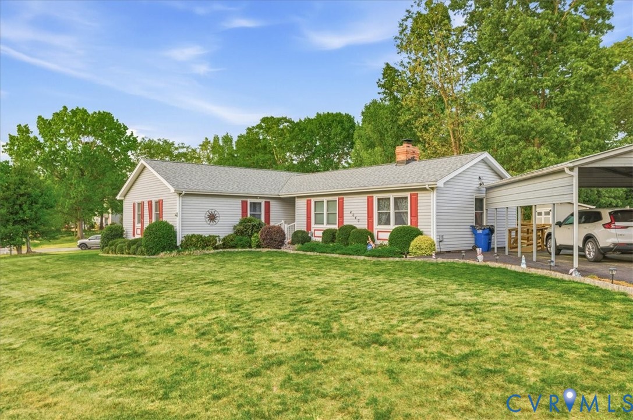
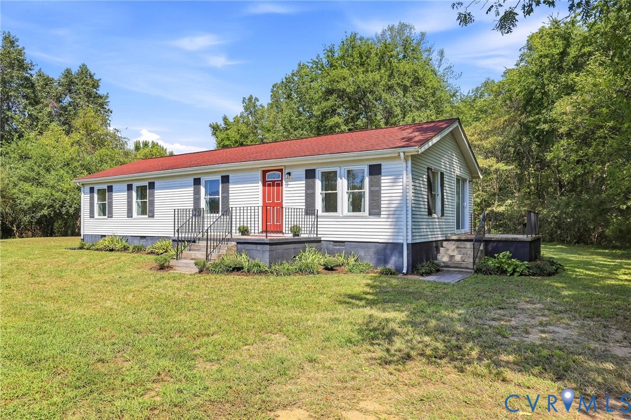
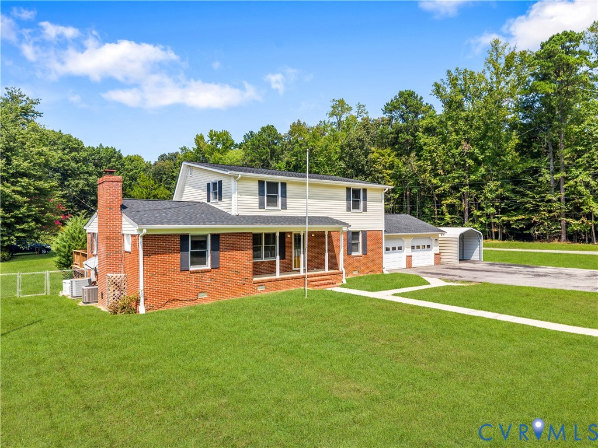
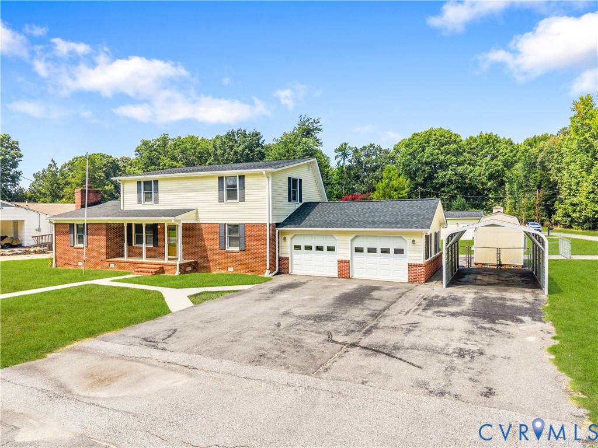
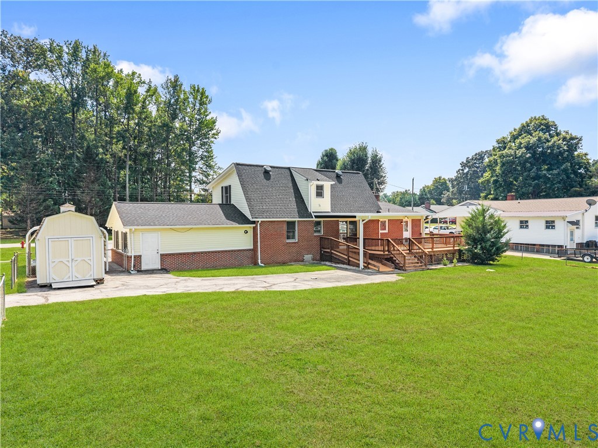
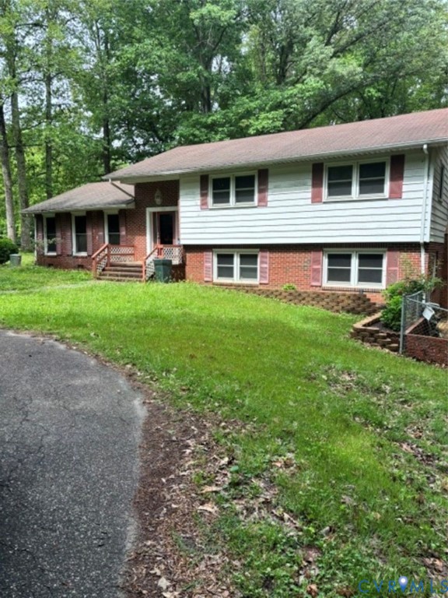
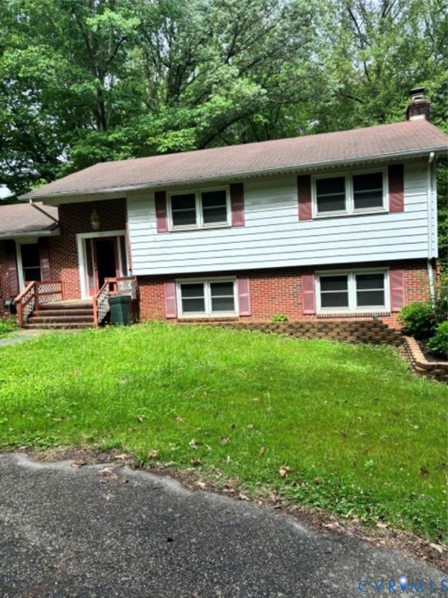
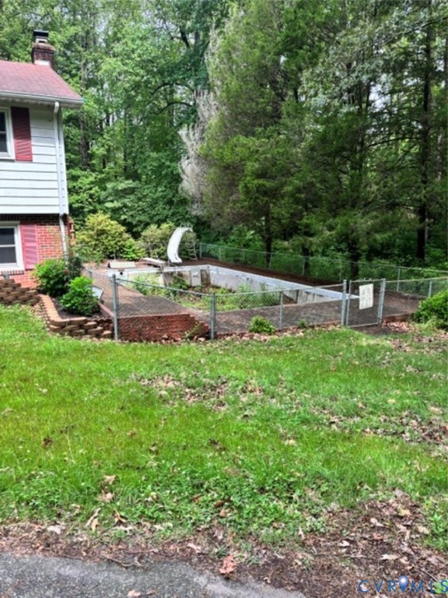
Attention investors and renovation buyers—13900 Teakwood Ct. is a tri-level home on 5 acres at the end of a cul-de-sac with exceptional potential. It offers 4 bedrooms, 3 full bathrooms, a spacious living room, and a separate family room. Additional features include a breakfast nook with built-in cabinets and a dining room with built-in corner cabinetry. Outside, the property includes a storage shed and an inground pool that can be resurfaced or filled in for additional yard space. With updates and imagination, this home could truly stand out. Major improvements include a new HVAC system in 2021, an electric water heater that is approximately 5 to 6 years old, and replacement windows installed about 15 years ago.
All features
Interior details
Bedrooms & Bathrooms
- Bedrooms: 4
- Bathrooms: 3
- Full bathrooms: 3
Heating & Cooling
- Heating: Electric, Heat Pump
- Cooling: Central Air
Other Interior
- Flooring: Partially Carpeted, Vinyl
- Appliances: Built In Oven, Cooktop, Double Oven, Dishwasher, Exhaust Fan, Electric Cooking, Electric Water Heater, Freezer, Range, Smooth Cooktop
- Features: Bookcases, Built In Features, Breakfast Area, Ceiling Fans, Eat In Kitchen, Granite Counters, Bath In Primary Bedroom
- Fireplaces: 1
Exterior details
Exterior
- Porch, Storage, Shed
Construction details
Type & Style
- Home type: Single Family
- Architectural style: Tri Level
- Stories: 2
Materials
- Construction: Brick, Drywall, Frame, Vinyl Siding
- Roof: Shingle
Listed by: Jerri Fulkerson (804) 476-2996, James River Realty Group LLC
MLS#: 2616298
Listings displayed by Propified through Rand Properties Brokerage.
To report an issue or dispute listing information, contact Rand Properties Brokerage.
All or a portion of the Listing Content is provided by the Central Virginia Regional MLS, LLC, from a copyrighted compilation of Listings. All CVR MLS Listing Content provided is deemed reliable but is not guaranteed accurate. The compilation of Listings and each individual Listing are ©2026 Central Virginia Regional MLS, LLC. All rights reserved.
Similar properties