Description
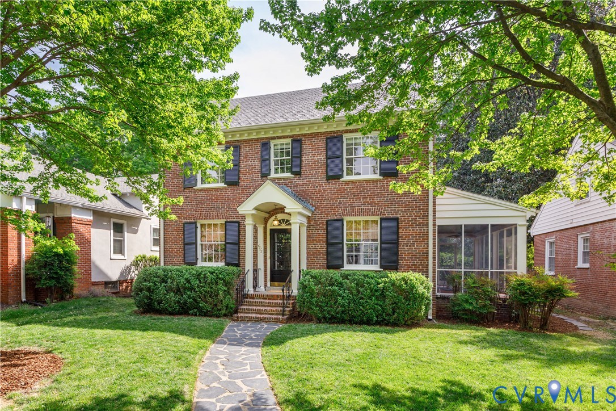
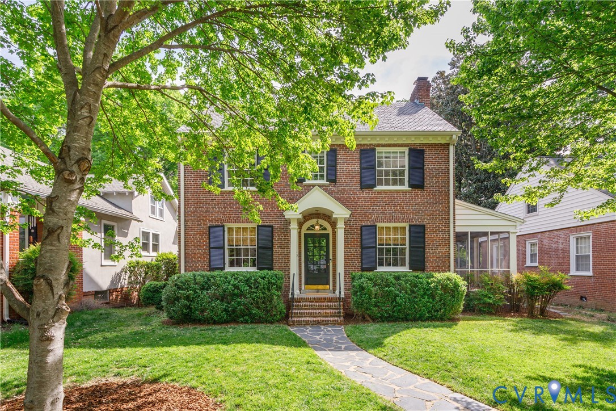
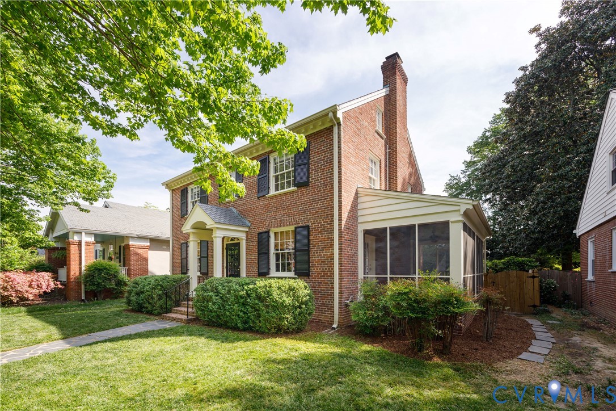
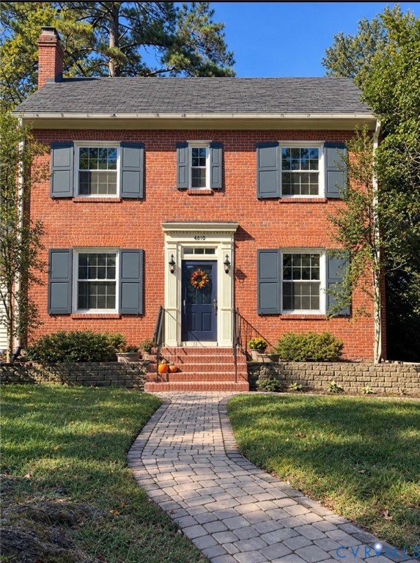
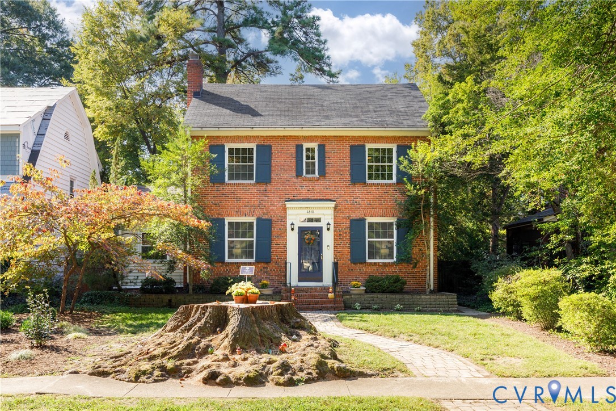
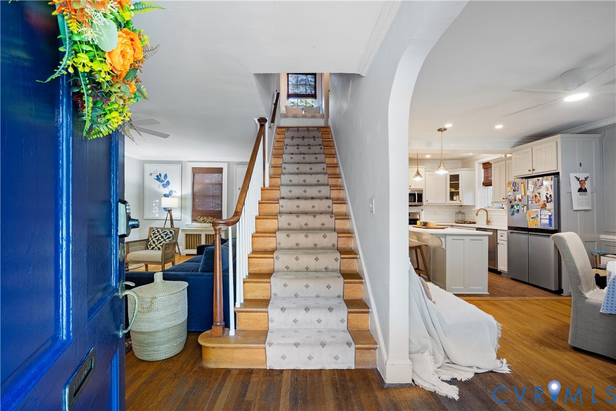
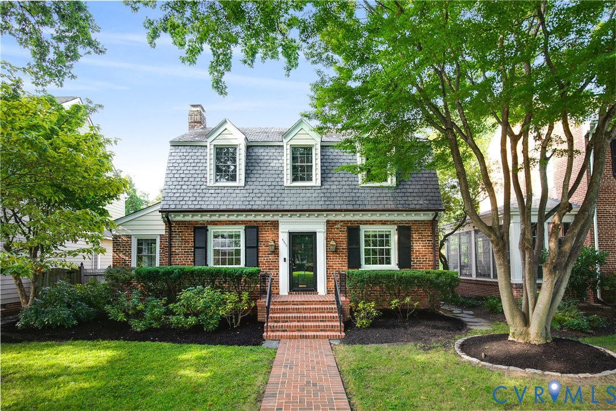
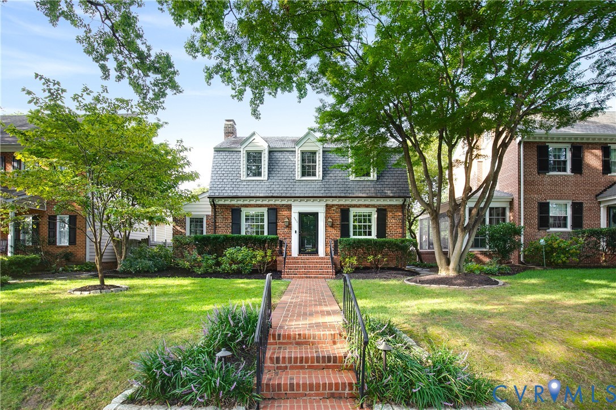
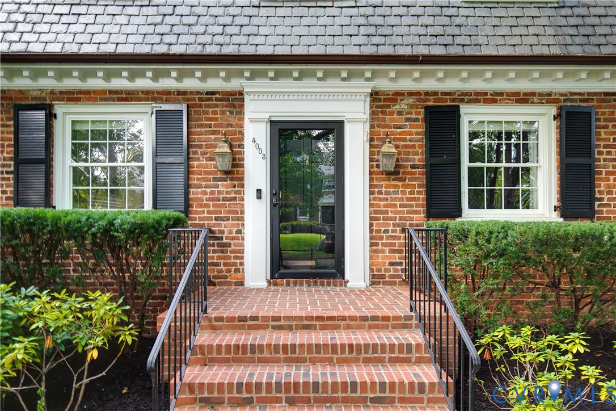
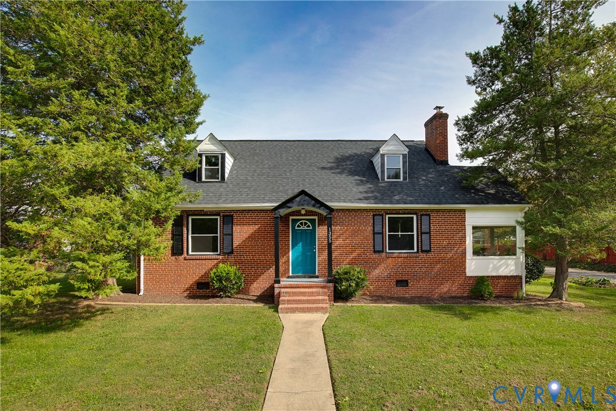
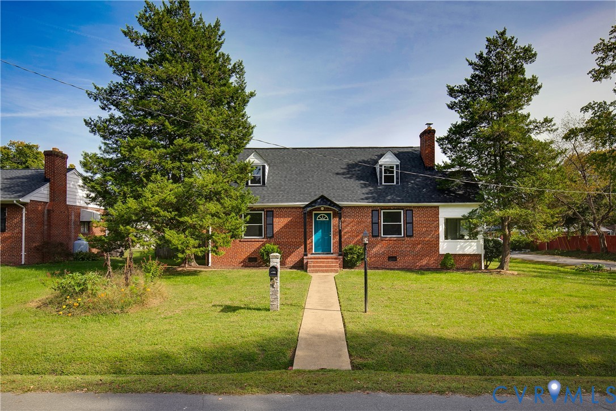
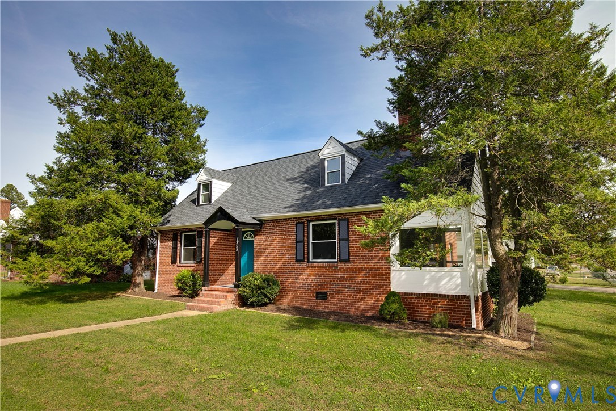
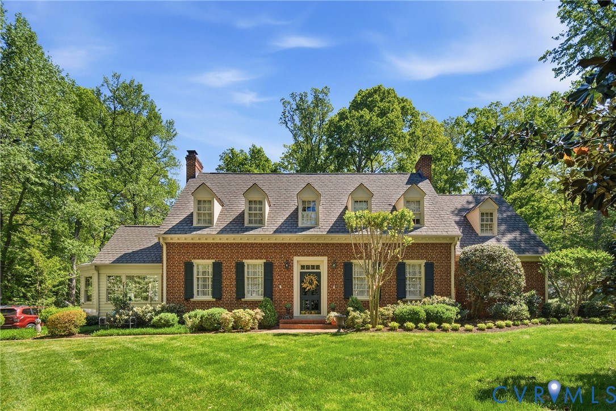
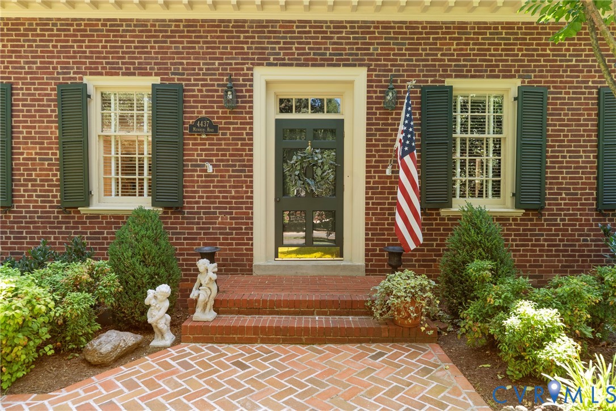
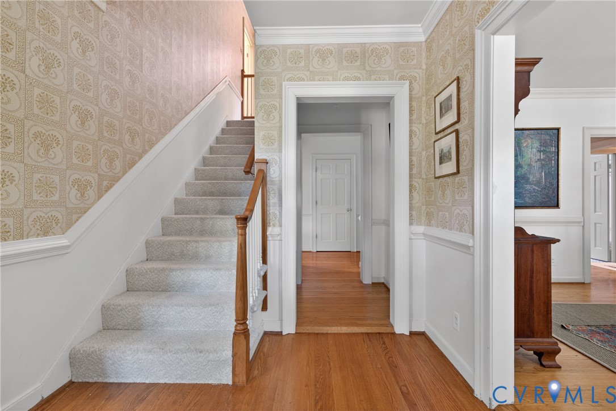
Come see this classic brick Colonial in Stratford Hills, just a short stroll to the James River. Beautifully landscaped and cared for by the same owners for 32 years, 4437 Menokin features hardwood floors throughout most of the home, solid wood 6-panel doors, great natural light and a floorplan that is easy to love! Enter into a stately Foyer with crown & chair molding and a 4-light transom over the door; to the left is a large Living Room with a black marble surround gas fireplace topped by raised paneling, crown & chair molding, custom cabinetry. The Sunroom beckons with windows on three sides, tongue in groove paneled ceiling & wood paneling. The eat-in kitchen has generous storage and a picture window so you can overlook the pretty yard while dining or cooking. There is a sizable Laundry Room (W/D convey). The elegant Dining Room has crown & chair molding. A cozy Library invites to a sunny corner of the house; it has shiplap paneling, 2 custom bookshelves and a gas fireplace. The rear hall on the first floor has 2 coat closets, a China closet, stairs to the Basement, crown & chair molding. A bedroom and full bathroom complete the main living space. Upstairs is a large Primary Bedroom with 3 closets (one is a deep closet for storage) and an ensuite full bath. Two more Bedrooms up with a third full bath and a hall linen closet. The pull-down attic is mostly floored and the partial basement is great for storage, projects. This is a very, very special home in an amazing neighborhood offering a stunning natural setting with fantastic recreational options AND convenience to shops, restaurants and so much more!
All features
Interior details
Bedrooms & Bathrooms
- Bedrooms: 4
- Bathrooms: 3
- Full bathrooms: 3
Heating & Cooling
- Heating: Electric, Heat Pump, Natural Gas, Zoned
- Cooling: Zoned
Other Interior
- Flooring: Carpet, Concrete, Linoleum, Wood
- Appliances: Built In Oven, Dryer, Dishwasher, Electric Cooking, Gas Water Heater, Microwave, Oven, Refrigerator, Stove, Water Heater
- Features: Bookcases, Built In Features, Bedroom On Main Level, Bay Window, Ceiling Fans, Separate Formal Dining Room, Eat In Kitchen, Fireplace, Bath In Primary Bedroom, Pantry, Recessed Lighting, Walk In Closets
- Fireplaces: 2
Exterior details
Exterior
- Irrigation Sprinklers
Construction details
Type & Style
- Home type: Single Family
- Architectural style: Colonial, Two Story
- Stories: 1
Materials
- Construction: Brick, Block, Drywall
- Roof: Composition
Listed by: James Ransone (804) 288-8888, Long & Foster REALTORS
MLS#: 2609908
Listings displayed by Propified through Rand Properties Brokerage.
To report an issue or dispute listing information, contact Rand Properties Brokerage.
All or a portion of the Listing Content is provided by the Central Virginia Regional MLS, LLC, from a copyrighted compilation of Listings. All CVR MLS Listing Content provided is deemed reliable but is not guaranteed accurate. The compilation of Listings and each individual Listing are ©2026 Central Virginia Regional MLS, LLC. All rights reserved.
Similar properties