Description
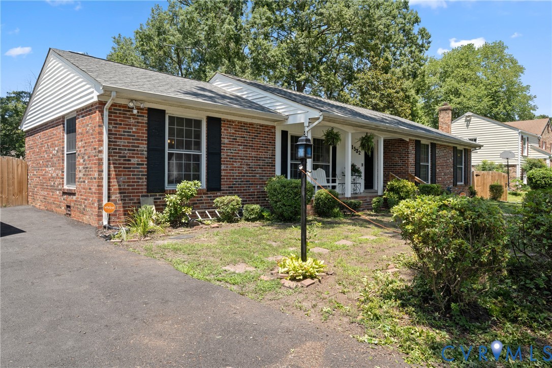
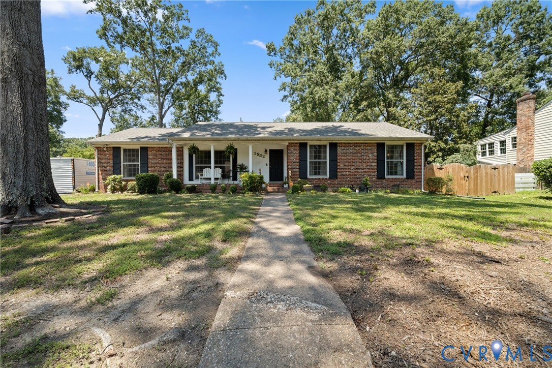
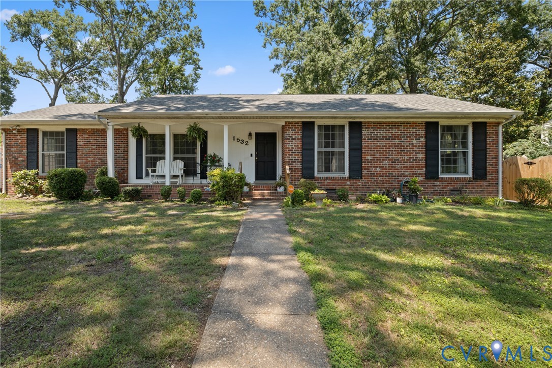
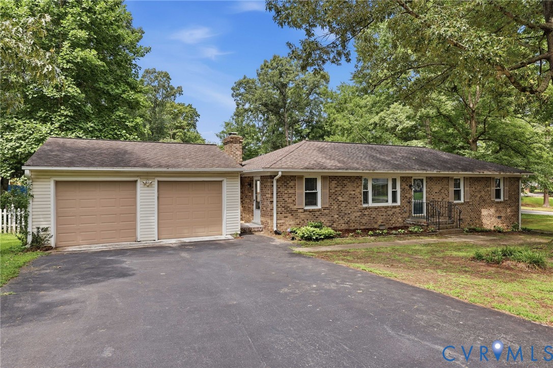
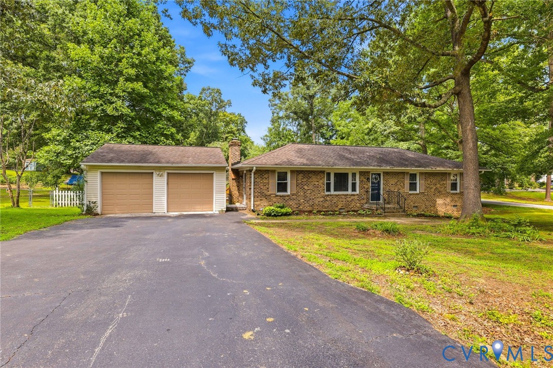
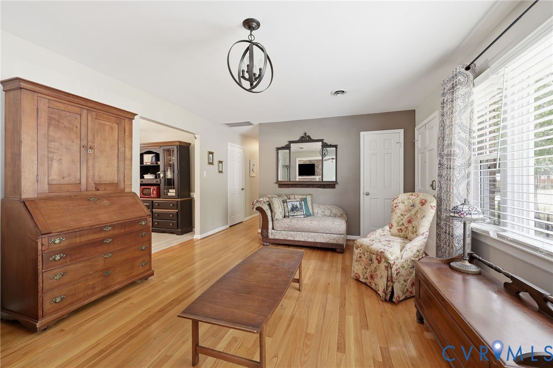
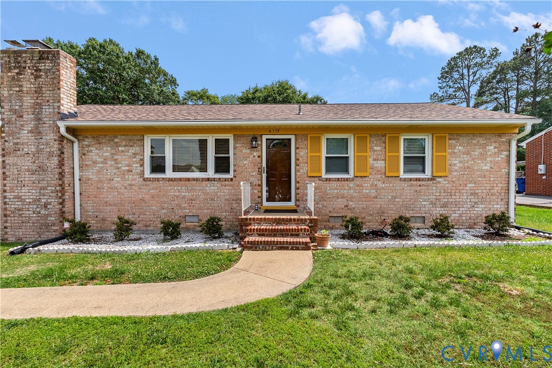
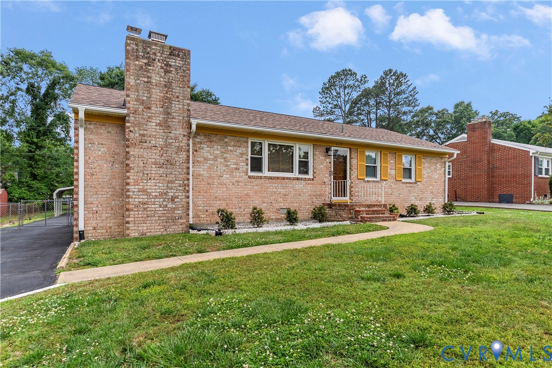
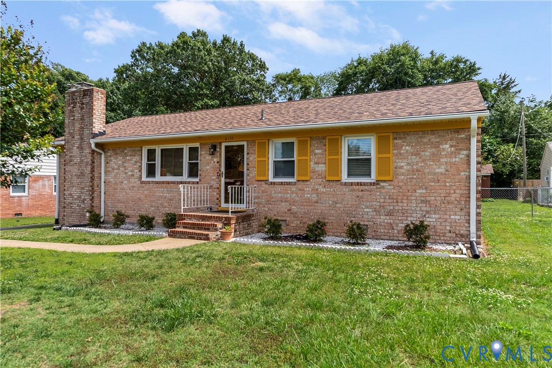
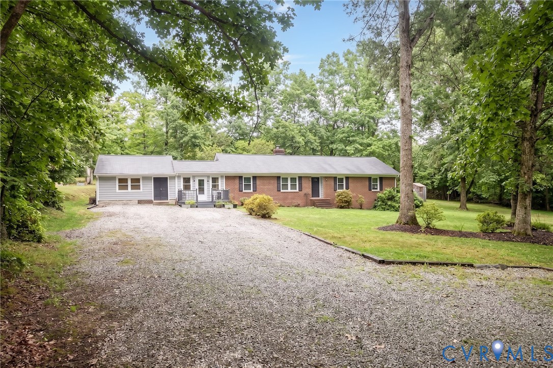
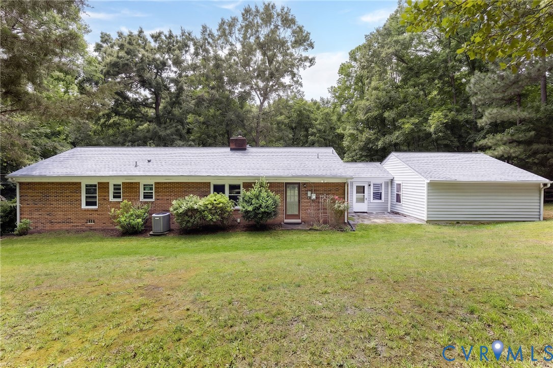
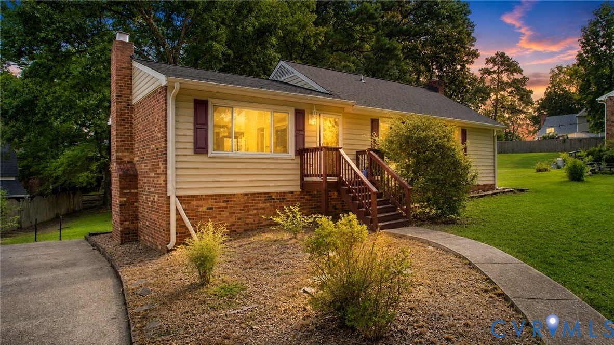
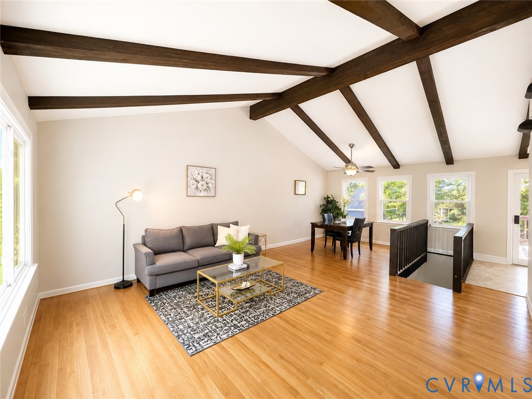
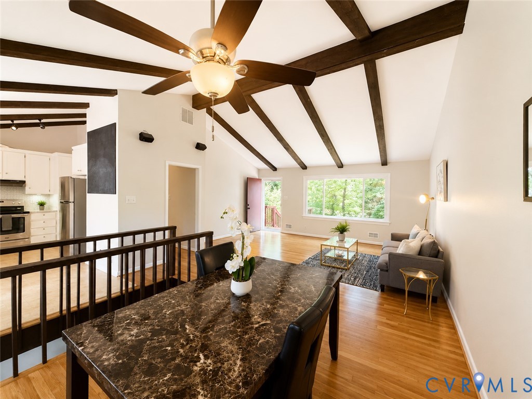
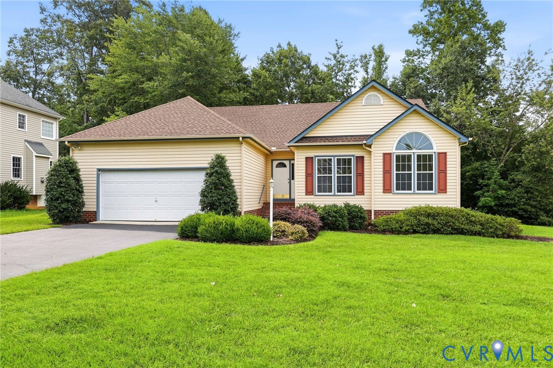
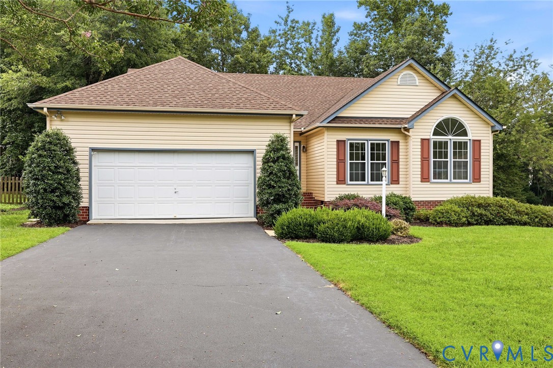
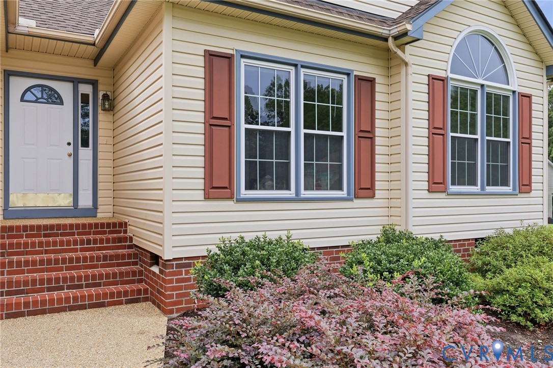
Rare Midlothian single story ranch on level corner lot in neighborhood with generously wide streets! This well maintained 3-bedroom 2-bathroom home has had the major systems regularly checked and maintained, is move-in ready and is waiting for your personal cosmetic touches! The eat-in kitchen features a wet bar, pantry, bay window and direct access to the side deck - perfect for indoor outdoor entertaining! Host gatherings in the formal dining room complete with crown molding and chair rail or hang out in the generously sized family room with vaulted ceiling, gas log fireplace, ceiling fan and large windows for natural lighting. Retreat to the primary bedroom offering a spacious twin entry closet and en-suite bathroom with cultured marble double vanity, a walk-in shower with seating and linen closet. Bedroom 2 includes a large walk-in closet with attic access panel. Bedroom 3 with a vaulted ceiling is light and bright with the Palladian window feature. Hall bathroom with an elevated window above the shower includes a linen closet and a cultured marble vanity. The deck opens to the rear yard with natural barriers of mature landscaping for a semi-private feel. Additional features include a 2 car garage with automatic door opener, work bench and pedestrian door, walk-in laundry room, newer roof (2019), updated crawl space with dehumidifier, regularly maintained HVAC and irrigation systems. This is a fantastic location for commutes throughout the metro Richmond area! Shopping, restaurants, work out facilities and schools are all close and convenient!
All features
Interior details
Bedrooms & Bathrooms
- Bedrooms: 3
- Bathrooms: 2
- Full bathrooms: 2
Heating & Cooling
- Heating: Forced Air, Natural Gas
- Cooling: Heat Pump
Other Interior
- Flooring: Partially Carpeted, Vinyl
- Appliances: Dryer, Dishwasher, Exhaust Fan, Electric Cooking, Disposal, Gas Water Heater, Microwave, Refrigerator, Stove, Washer
- Features: Wet Bar, Bedroom On Main Level, Bay Window, Ceiling Fans, Dining Area, Separate Formal Dining Room, Double Vanity, Eat In Kitchen, En Suite Bathroom, Full Bath On Main Level, Fireplace, High Ceilings, Laminate Counters, Bath In Primary Bedroom, Main Level Primary, Pantry, Solid Surface Counters, Walk In Closets, Built In Shower Chair
- Fireplaces: 1
Exterior details
Exterior
- Deck, Sprinkler Irrigation, Paved Driveway
- Windows: Palladian Windows
Parking
- Garage spaces: 2.0
Construction details
Type & Style
- Home type: Single Family
- Architectural style: Ranch
- Stories: 1
Materials
- Construction: Brick, Drywall, Vinyl Siding, Wood Siding
- Roof: Composition, Shingle
Listed by: Frances Via (804) 794-4531, Napier REALTORS ERA
MLS#: 2616358
Listings displayed by Propified through Rand Properties Brokerage.
To report an issue or dispute listing information, contact Rand Properties Brokerage.
All or a portion of the Listing Content is provided by the Central Virginia Regional MLS, LLC, from a copyrighted compilation of Listings. All CVR MLS Listing Content provided is deemed reliable but is not guaranteed accurate. The compilation of Listings and each individual Listing are ©2026 Central Virginia Regional MLS, LLC. All rights reserved.
Similar properties