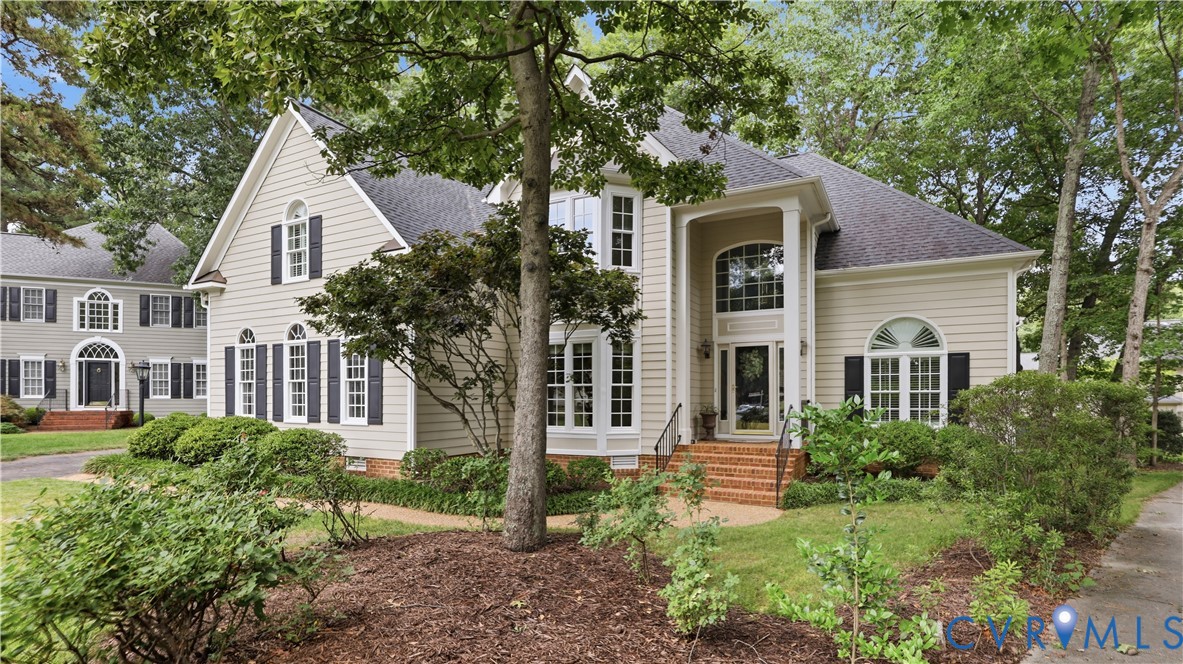
Description
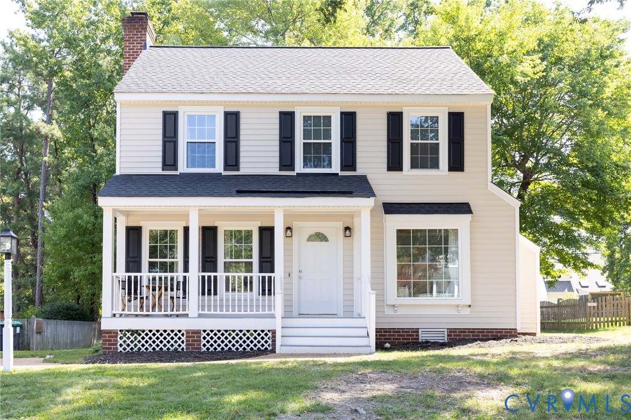
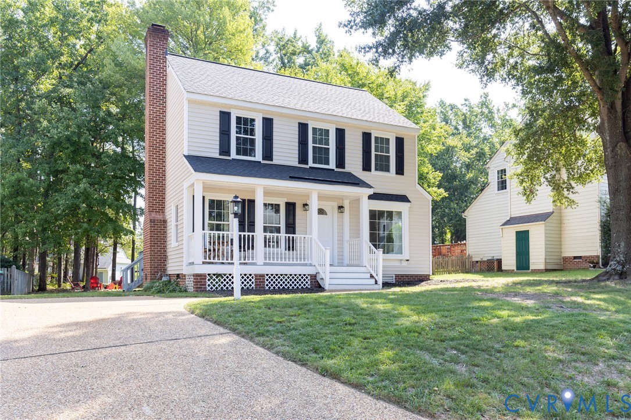
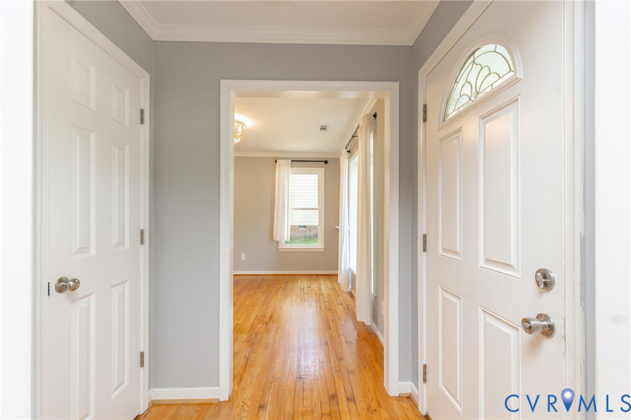
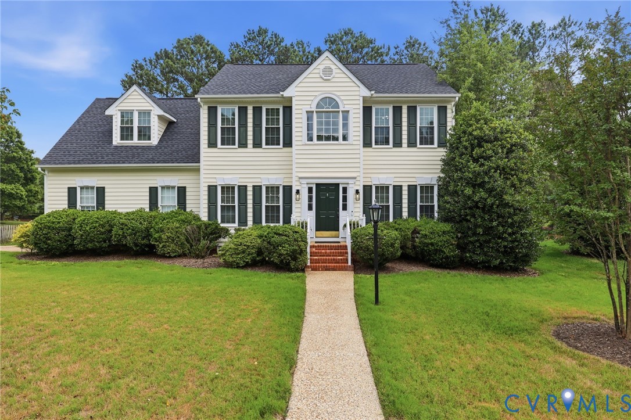
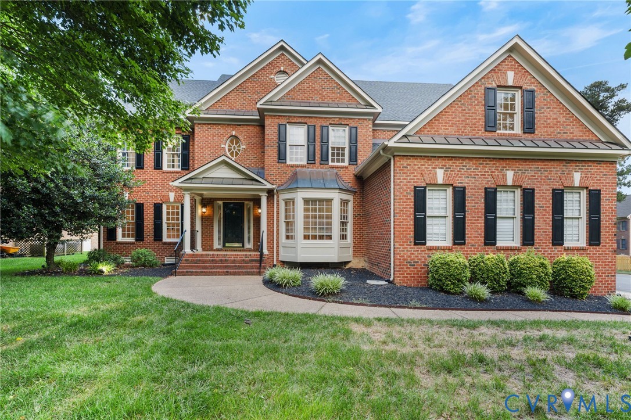
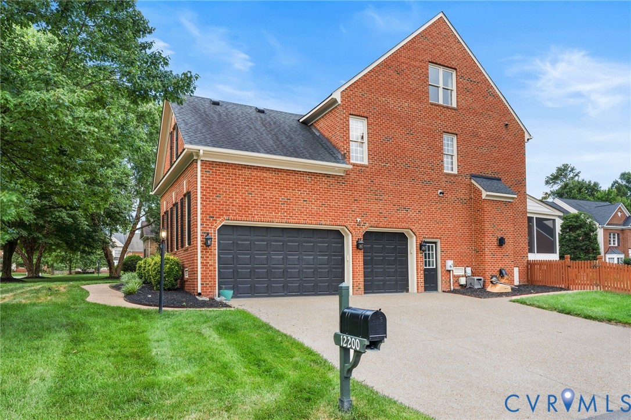
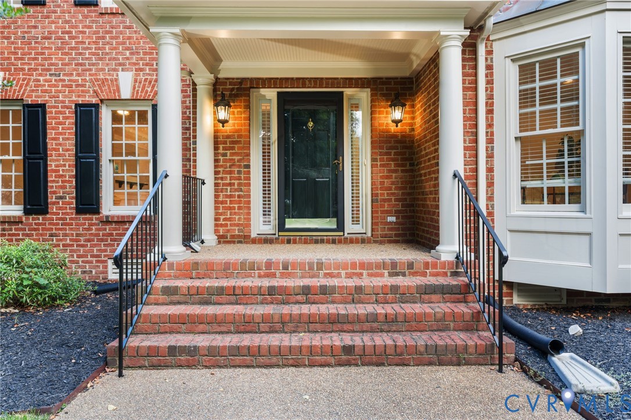
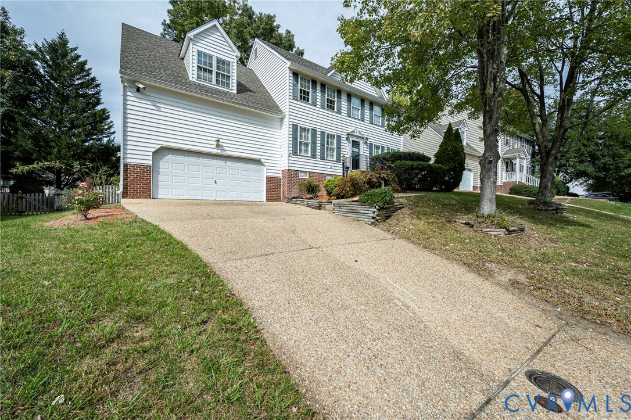
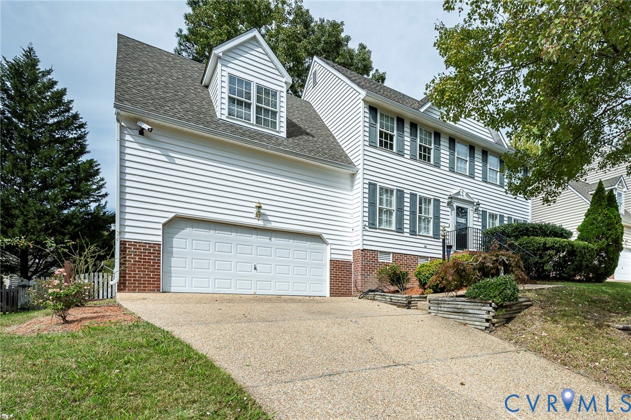
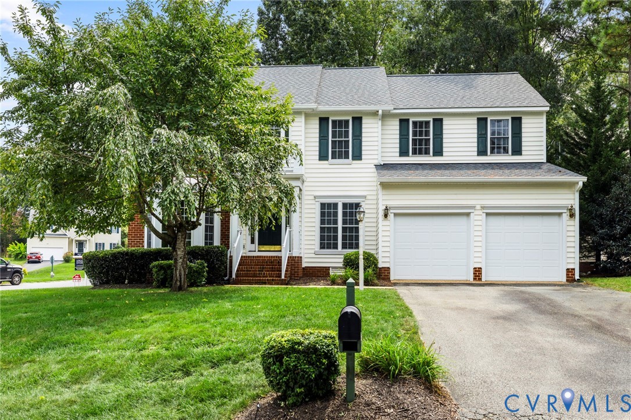
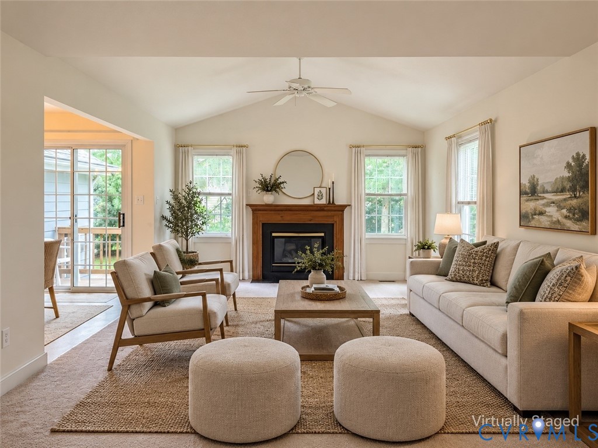
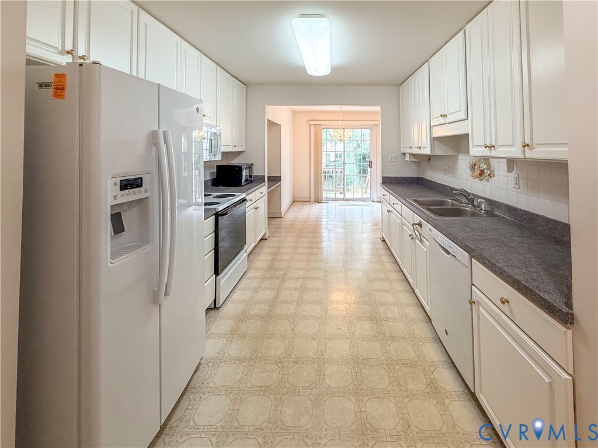
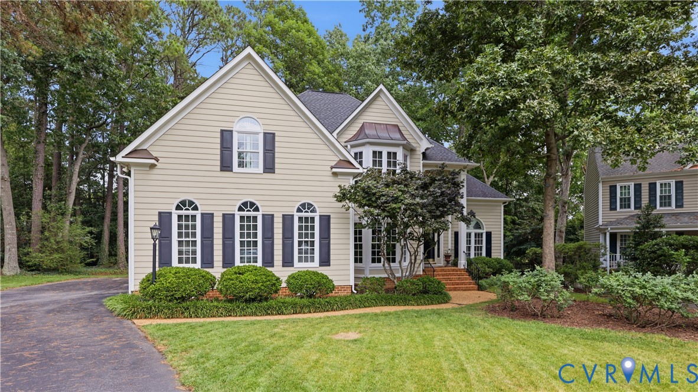
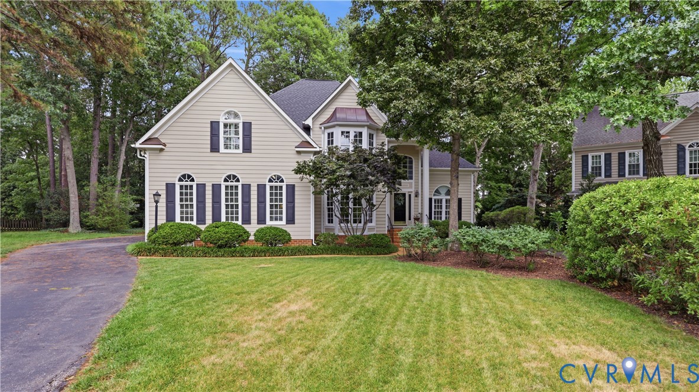
Beautiful cul-de-sac home in the award-winning Wyndham community featuring a sought-after first-floor primary suite! This spacious home offers 4 bedrooms, a dedicated office, and a large rec room with an ideal layout for everyday living and entertaining. Freshly painted interior in 2026, the home is move-in ready with thoughtful updates throughout. The renovated kitchen (2014) showcases upgraded white cabinetry with soft-close doors and drawers, pull-out shelves, built-in pantry and refrigerator cabinet, a large island with extra-thick granite, and abundant storage. Premium appliances include a Wolf gas oven and cooktop (2014), KitchenAid dishwasher (2023), wine cooler (2014), LG stainless refrigerator (2015), and GE Profile microwave (2024). The luxurious primary bath renovation (2021) features a furniture-grade vanity with upgraded countertop, framed mirror, corner jetted tub, and a spacious floor-to-ceiling tiled walk-in shower. Additional updates include Pella front windows (2019), a fully replaced 16-SEER Trane 2-zone HVAC system (2015), and upgraded hardwood flooring throughout the second floor (2023). The exterior offers Hardiplank-style siding, mature landscaping, an accent pond, and a picturesque cul-de-sac setting. Enjoy Wyndham’s exceptional lifestyle amenities including a clubhouse with fitness center and multipurpose rooms, swimming pool, splash park, pickleball and tennis courts, playgrounds, parks, and miles of paved trails. The Dominion Club, a private country club with an 18-hole championship golf course and multiple membership options, is also located within the community. Hurry to make this wonderful home your NEW HOME!
All features
Interior details
Bedrooms & Bathrooms
- Bedrooms: 4
- Bathrooms: 3
- Full bathrooms: 2
- Half bathrooms: 1
Heating & Cooling
- Heating: Forced Air, Natural Gas, Zoned
- Cooling: Central Air, Zoned
Other Interior
- Flooring: Ceramic Tile, Wood
- Appliances: Dryer, Dishwasher, Exhaust Fan, Gas Cooking, Disposal, Gas Water Heater, Microwave, Refrigerator, Wine Cooler, Washer
- Features: Balcony, Bedroom On Main Level, Breakfast Area, Bay Window, Tray Ceilings, Ceiling Fans, Separate Formal Dining Room, Double Vanity, Fireplace, Granite Counters, High Ceilings, Jetted Tub, Kitchen Island, Loft, Bath In Primary Bedroom, Main Level Primary, Pantry, Recessed Lighting, Skylights, Walk In Closets, Central Vacuum
- Fireplaces: 1
Exterior details
Exterior
- Deck, Sprinkler Irrigation, Paved Driveway
- Windows: Skylights
Parking
- Garage spaces: 2.0
Construction details
Type & Style
- Home type: Single Family
- Architectural style: Two Story, Transitional
- Stories: 2
Materials
- Construction: Brick, Drywall, Frame, Hardiplank Type
Listed by: Rick Perkins 703-665-3362, EXP Realty LLC
MLS#: 2612956
Listings displayed by Propified through Rand Properties Brokerage.
To report an issue or dispute listing information, contact Rand Properties Brokerage.
All or a portion of the Listing Content is provided by the Central Virginia Regional MLS, LLC, from a copyrighted compilation of Listings. All CVR MLS Listing Content provided is deemed reliable but is not guaranteed accurate. The compilation of Listings and each individual Listing are ©2026 Central Virginia Regional MLS, LLC. All rights reserved.
Similar properties