Description
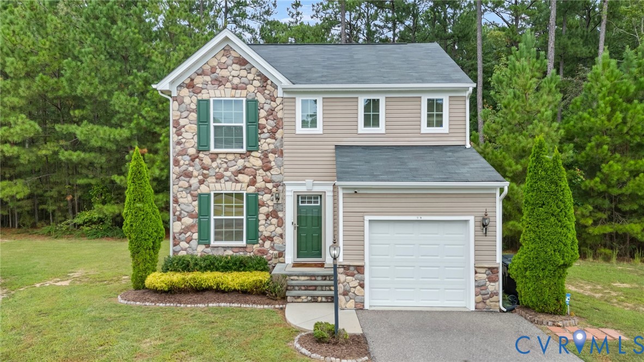
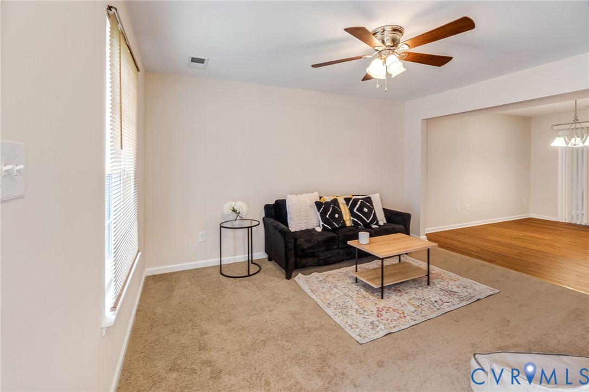
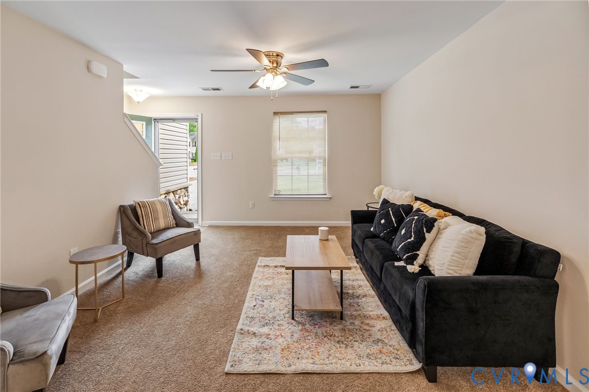
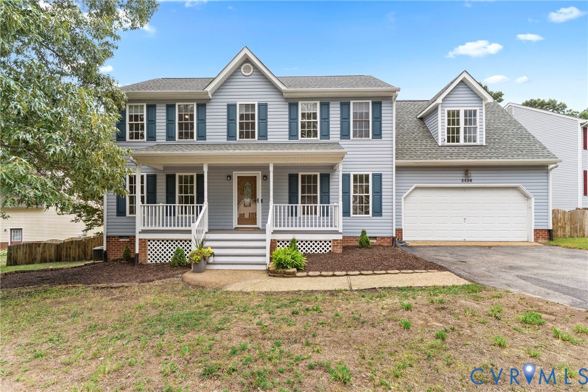
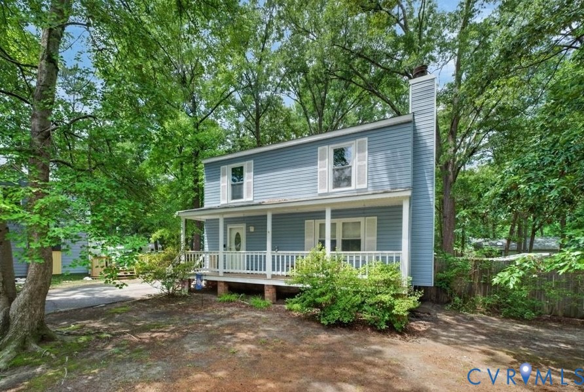
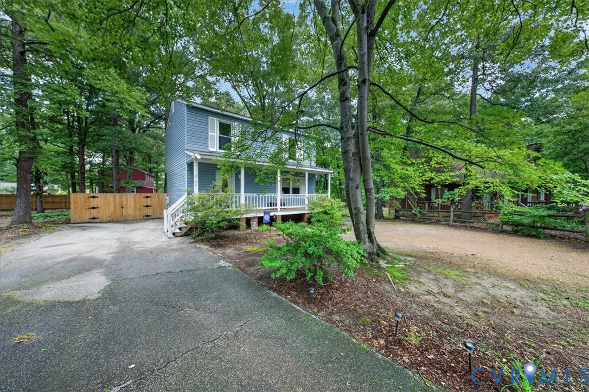
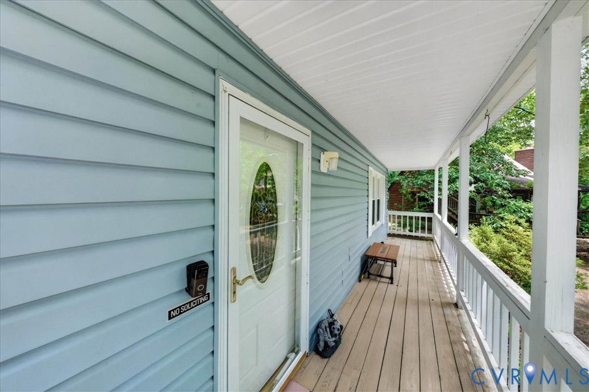
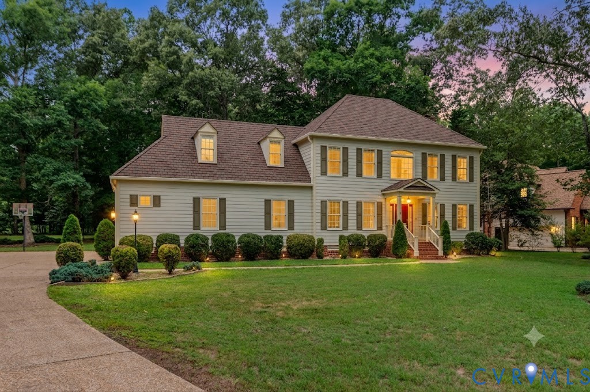
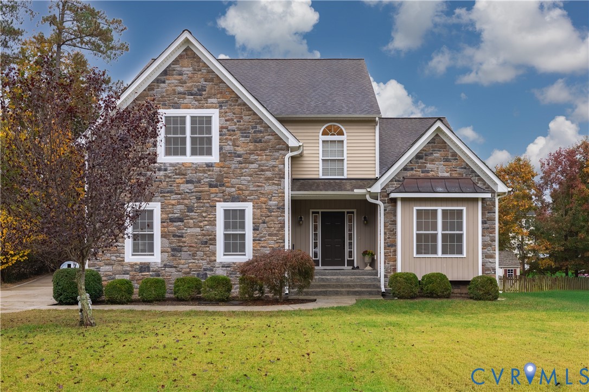
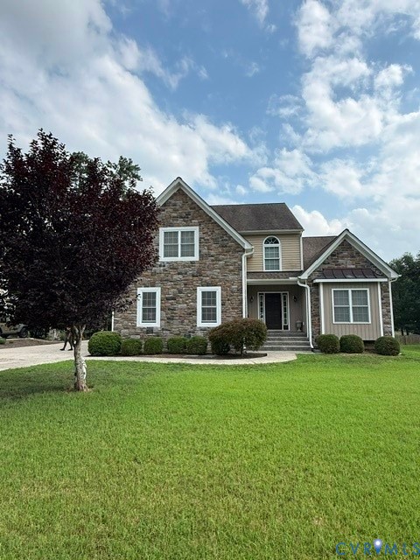
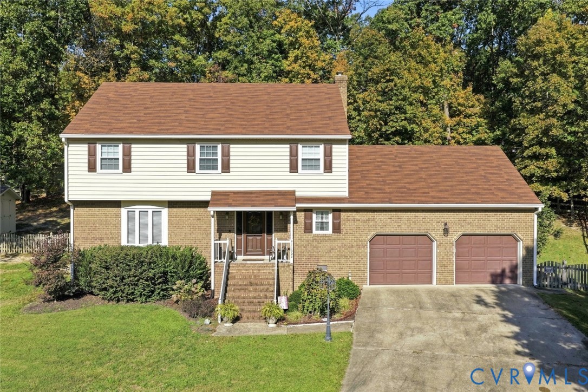
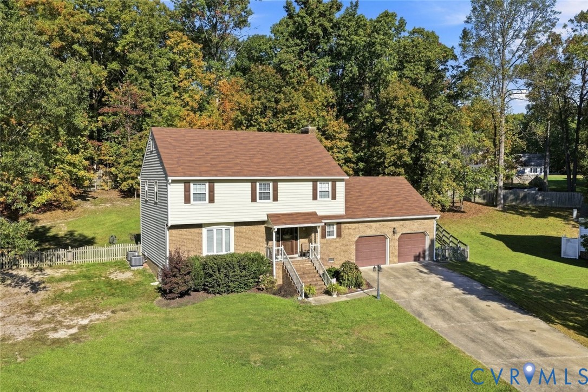
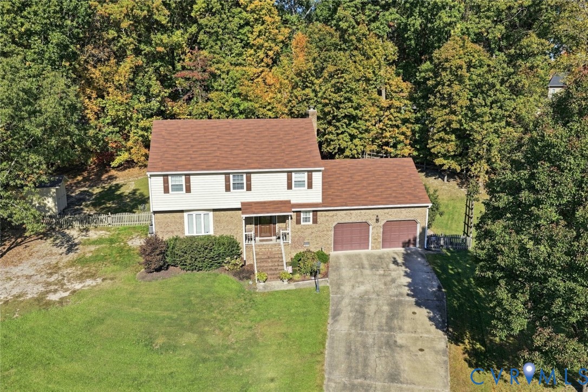
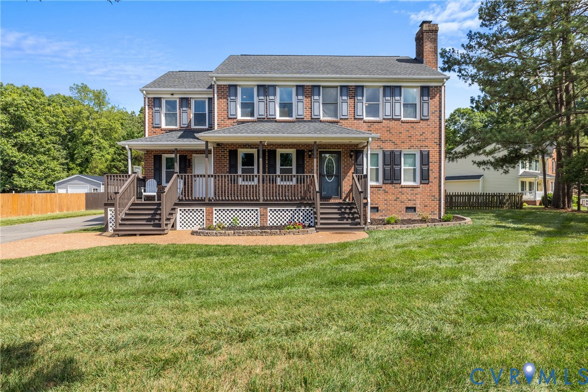
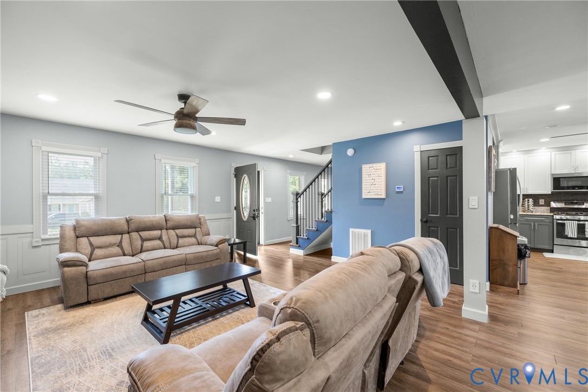
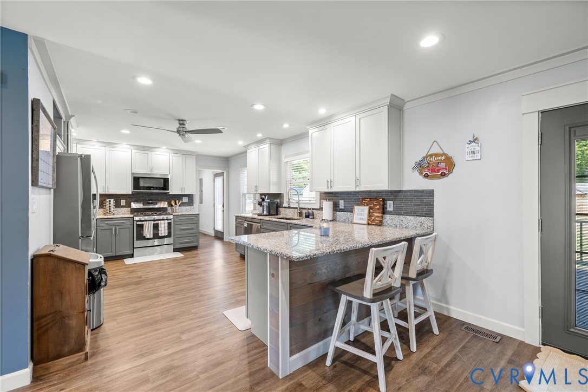
Welcome to this beautifully updated 2,320-square-foot brick front two-story home offering 4 bedrooms, 2.5 baths, and modern living on a private half-acre cul-de-sac lot. In 2019, the entire first floor was thoughtfully reimagined with a complete renovation that removed walls to create an open, flowing floor plan centered around a stunning expanded kitchen and spacious eat-in area. The kitchen was completely gutted and rebuilt with new cabinetry with lots of drawer stacks, granite countertops, updated appliances including a wine cooler, and eat in area. A former full bath was reconfigured into a convenient half bath, allowing for the kitchen expansion and improved layout. The first floor also features a spacious family room with a stacked-stone fireplace (2018), a flexible dining room currently used as an office, a dedicated study with a private entrance (new carpet/paint), and a large utility/mudroom with laundry hookups. The downstairs has all NEW flooring and paint. Upstairs, the spacious primary suite offers a walk-in closet and ensuite bath with dual vanities, shower and large soaking tub. The primary bath has been refreshed with new flooring and paint. Three additional bedrooms have been updated with new LVP flooring, fresh paint, and popcorn ceilings removed. Outdoor living is equally impressive with a large covered porch (2018) overlooking the fully fenced backyard, offering plenty of room for entertaining, pets, and play. The level lot includes a detached storage shed that conveys as-is and provides additional storage. Front porch runs almost the length of the home. Major updates: roof (2020), HVAC system (2024), windows (except Primary bedroom), siding (2019), kitchen (2019), new light switches/outlets (except Primary bedroom), updated trim and interior finishes, and multiple bathroom improvements including 3 new toilets. Tucked away on a quiet dead-end cul-de-sac, this move-in-ready home combines thoughtful renovations, modern conveniences, and generous outdoor space in one exceptional package.
All features
Interior details
Bedrooms & Bathrooms
- Bedrooms: 4
- Bathrooms: 3
- Full bathrooms: 2
- Half bathrooms: 1
Heating & Cooling
- Heating: Heat Pump, Natural Gas
- Cooling: Heat Pump
Other Interior
- Flooring: Partially Carpeted, Vinyl
- Appliances: Dishwasher, Electric Water Heater, Gas Cooking, Disposal, Microwave, Wine Cooler
- Features: Ceiling Fans, Dining Area, Separate Formal Dining Room, Double Vanity, Eat In Kitchen, Fireplace, Granite Counters, Bath In Primary Bedroom, Recessed Lighting, Walk In Closets
- Fireplaces: 1
Exterior details
Exterior
- Deck, Porch, Storage, Shed, Paved Driveway
- Windows: Thermal Windows
Construction details
Type & Style
- Home type: Single Family
- Architectural style: Two Story
- Stories: 2
Materials
- Construction: Brick, Drywall, Vinyl Siding
- Roof: Composition, Shingle
Listed by: Kim Sebrell (804) 282-5901, Keller Williams Realty
MLS#: 2616433
Listings displayed by Propified through Rand Properties Brokerage.
To report an issue or dispute listing information, contact Rand Properties Brokerage.
All or a portion of the Listing Content is provided by the Central Virginia Regional MLS, LLC, from a copyrighted compilation of Listings. All CVR MLS Listing Content provided is deemed reliable but is not guaranteed accurate. The compilation of Listings and each individual Listing are ©2026 Central Virginia Regional MLS, LLC. All rights reserved.
Similar properties