Description
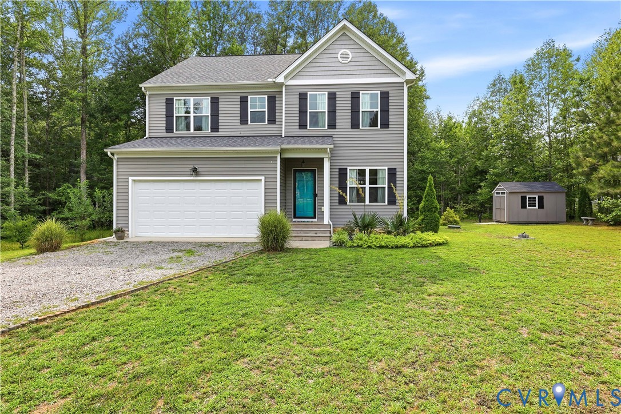
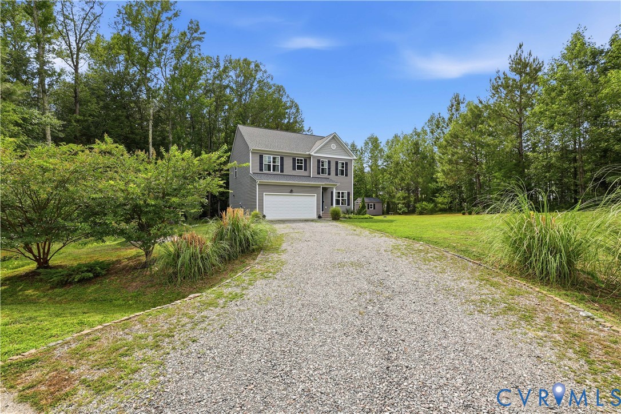
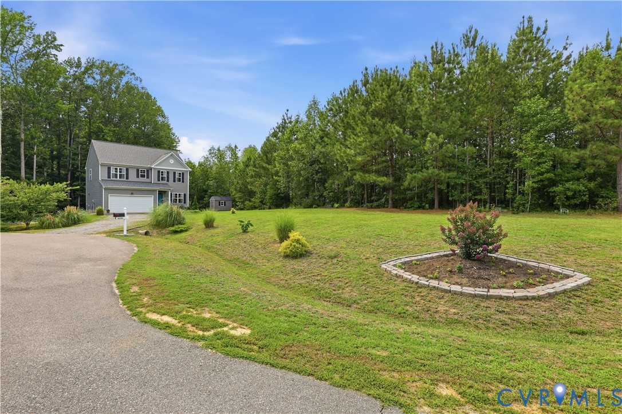
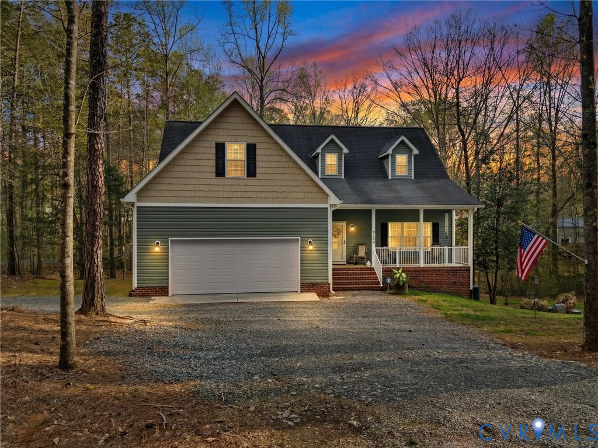
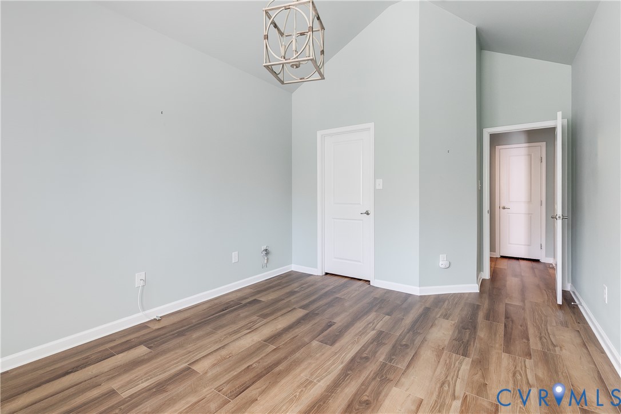
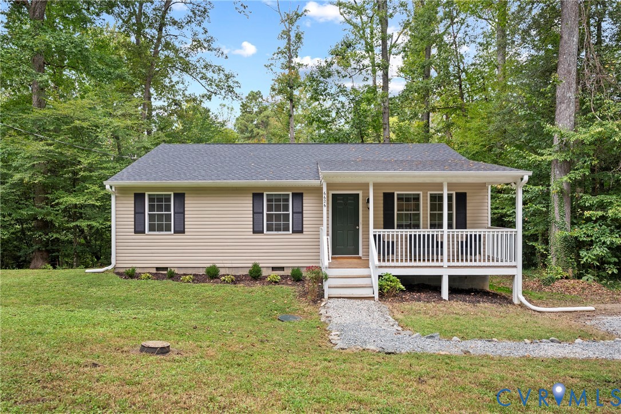
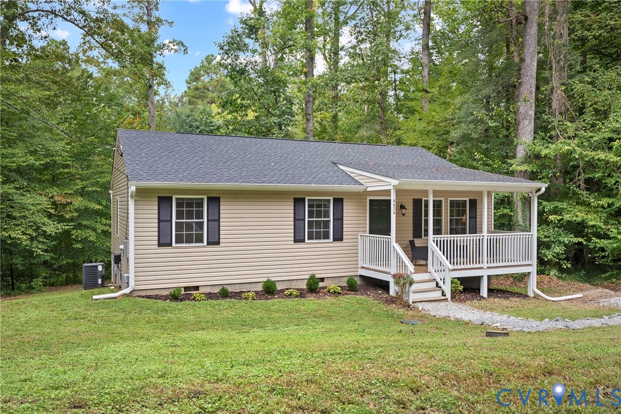
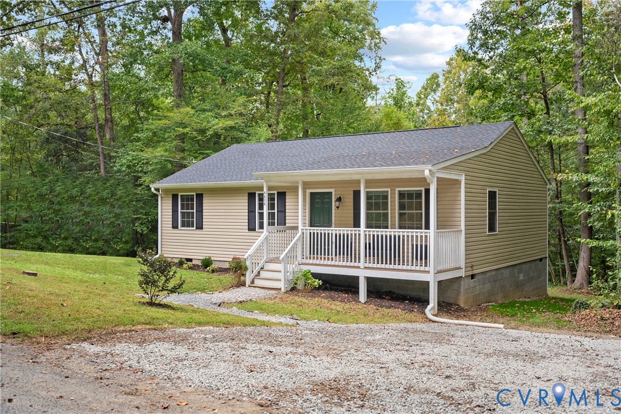
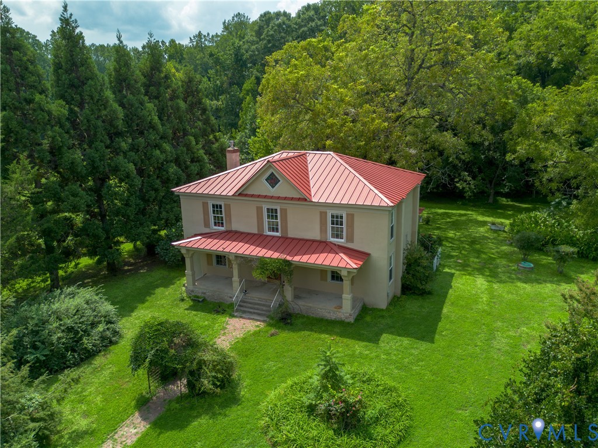
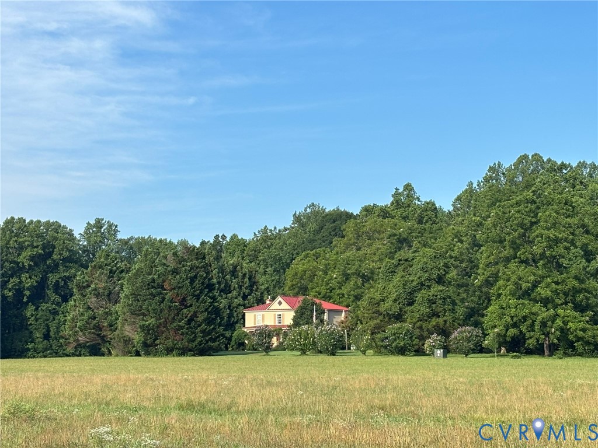
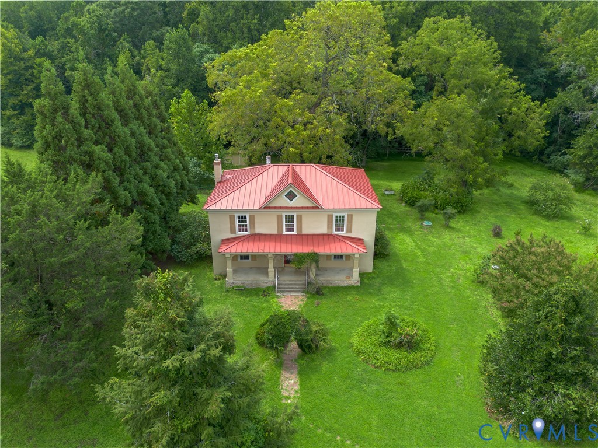
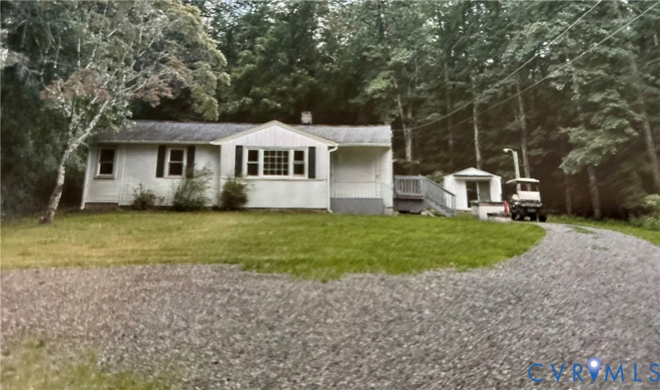
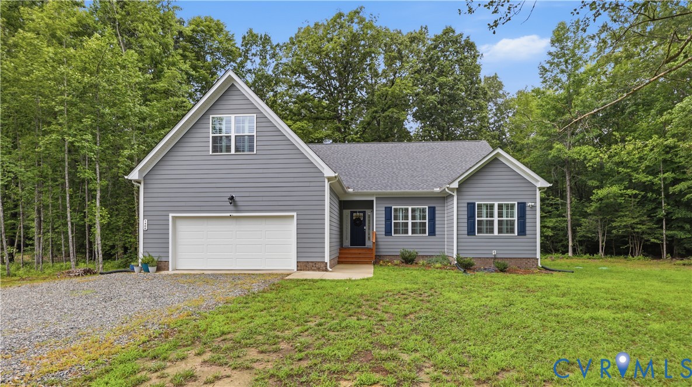
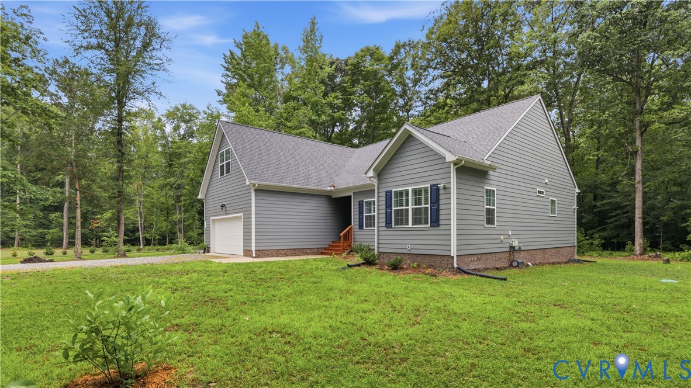
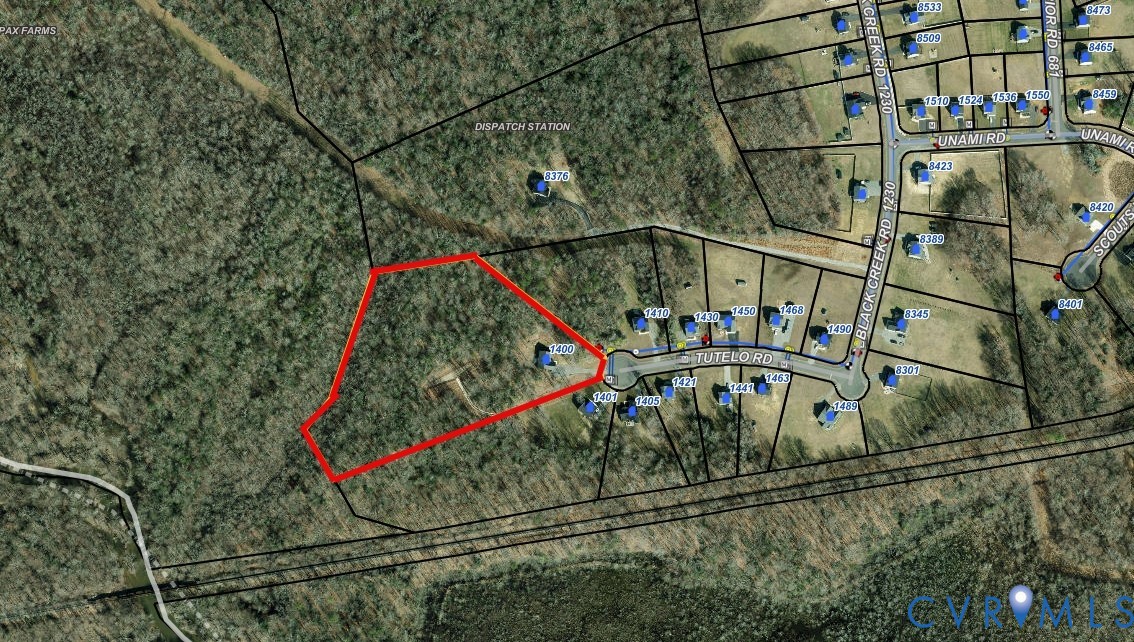
Looking for a nearly new ranch-style home on 8.34 private wooded acres? Built by Shurm Homes in 2023, this beautiful property offers the perfect blend of modern comfort and peaceful country living. The open-concept floor plan features a vaulted family room with engineered hardwood flooring, a gas fireplace, and a custom floating mantel. The spacious kitchen is designed for both everyday living and entertaining, offering granite countertops, soft-close cabinetry, stainless steel appliances, a large pantry, and a bright dining area filled with natural light. The primary suite serves as a private retreat, complete with a large walk-in closet and a luxurious en-suite bath featuring a soaking tub, tile shower, and double vanity. Two additional bedrooms and a full bath provide ample space for family and guests. Upstairs, the finished fourth bedroom over the garage offers endless possibilities as a recreation room, home office, hobby space, or guest retreat, along with additional storage space. Additional highlights include custom plantation shutters throughout, Trane HVAC, HardiePlank siding, conditioned crawl space, cox high-speed internet availability, a screened rear porch perfect for relaxing and enjoying nature, and an oversized two-car garage with a pedestrian door and dedicated workspace. Outdoor enthusiasts will appreciate the private walking trail winding through the wooded acreage. Nestled on a quiet cul-de-sac within a neighborhood setting, this property offers the tranquility and privacy of country living while still enjoying the benefits of a community atmosphere. Love where you live!
All features
Interior details
Bedrooms & Bathrooms
- Bedrooms: 4
- Bathrooms: 3
- Full bathrooms: 2
- Half bathrooms: 1
Heating & Cooling
- Heating: Electric, Propane
- Cooling: Central Air, Heat Pump
Other Interior
- Flooring: Ceramic Tile, Partially Carpeted, Wood
- Appliances: Dishwasher, Electric Cooking, Electric Water Heater, Microwave, Oven, Smooth Cooktop, Stove
- Features: Bedroom On Main Level, Breakfast Area, Ceiling Fans, Double Vanity, Eat In Kitchen, En Suite Bathroom, Full Bath On Main Level, Fireplace, Granite Counters, High Ceilings, Kitchen Island, Bath In Primary Bedroom, Pantry
- Fireplaces: 1
Exterior details
Exterior
- Porch, Unpaved Driveway
Parking
- Garage spaces: 2.0
Construction details
Type & Style
- Home type: Single Family
- Architectural style: Ranch
- Stories: 2
Materials
- Construction: Drywall, Frame, Hardiplank Type
- Roof: Shingle
Listed by: David Riley (804) 288-5000, RE/MAX Commonwealth
MLS#: 2616313
Listings displayed by Propified through Rand Properties Brokerage.
To report an issue or dispute listing information, contact Rand Properties Brokerage.
All or a portion of the Listing Content is provided by the Central Virginia Regional MLS, LLC, from a copyrighted compilation of Listings. All CVR MLS Listing Content provided is deemed reliable but is not guaranteed accurate. The compilation of Listings and each individual Listing are ©2026 Central Virginia Regional MLS, LLC. All rights reserved.
Similar properties