Description
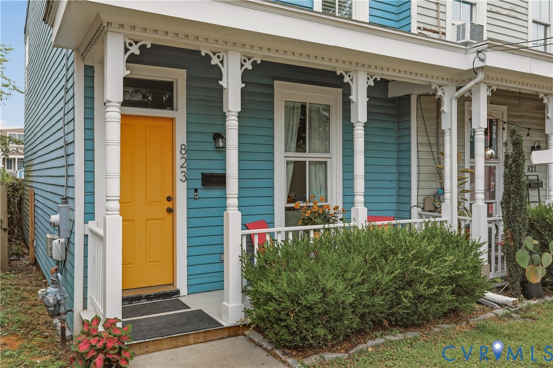
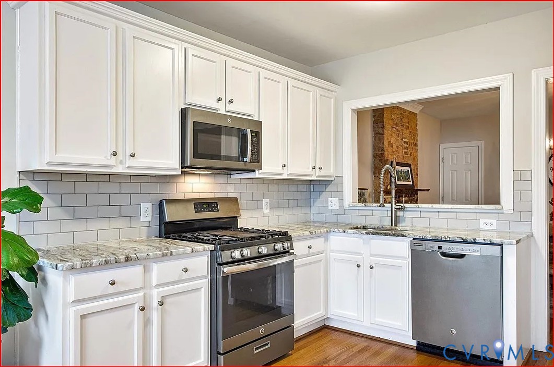
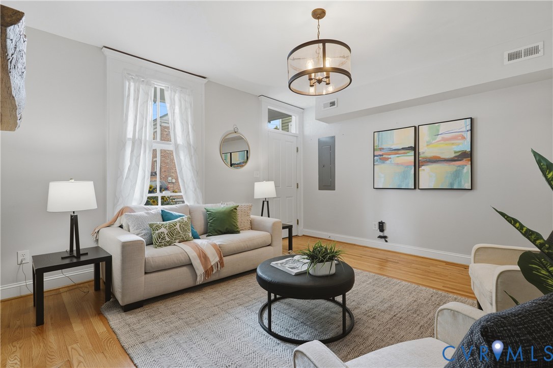
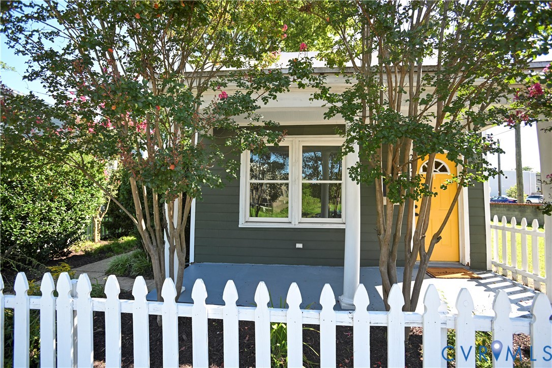
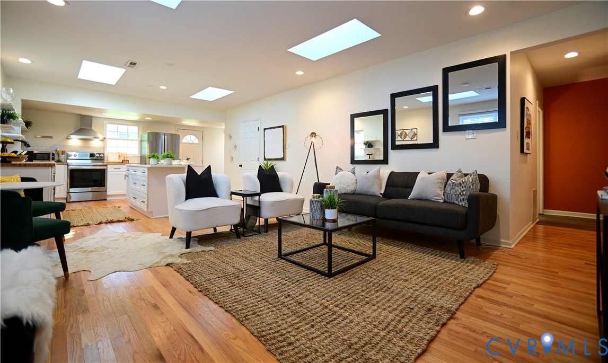
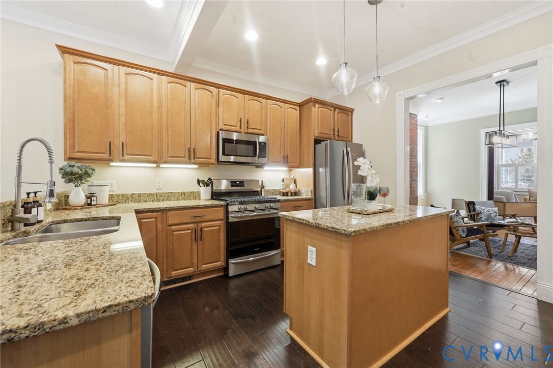
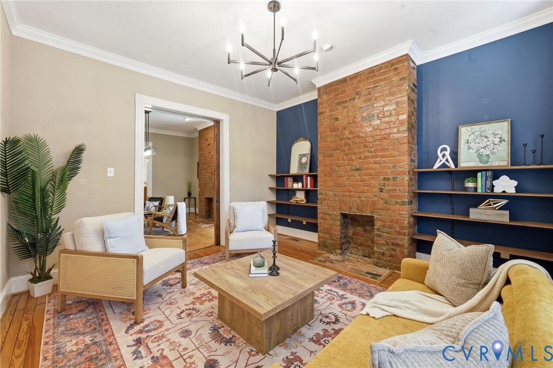
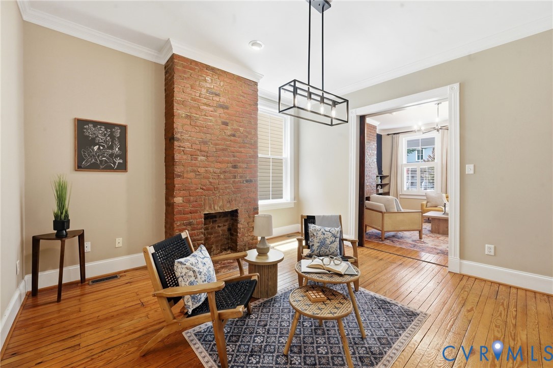
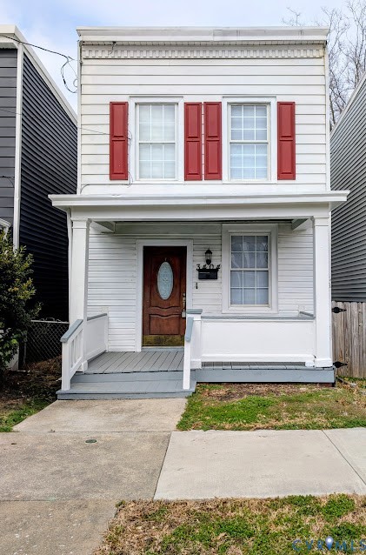
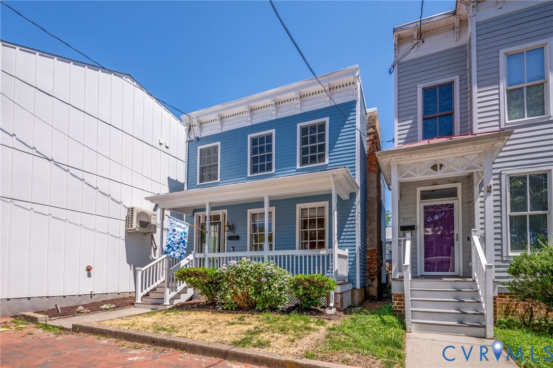
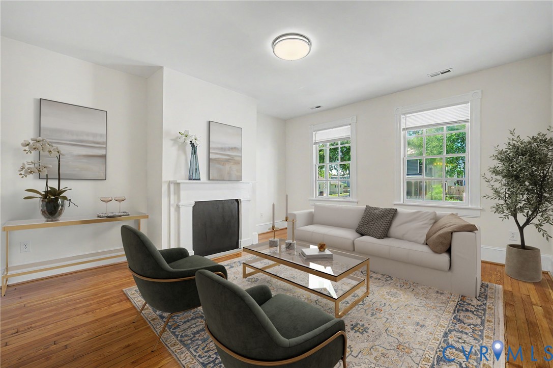
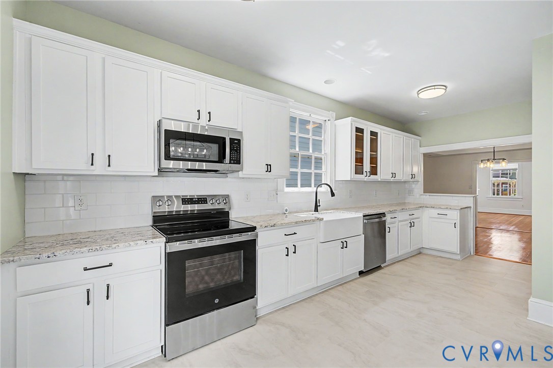
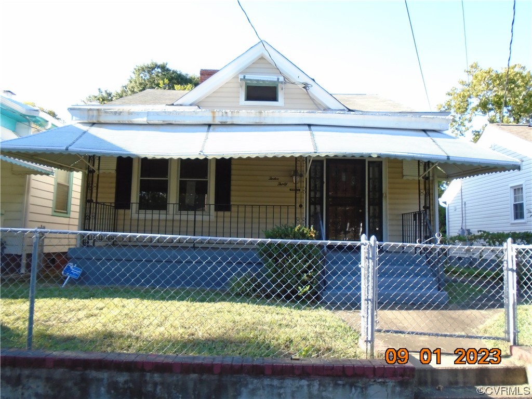
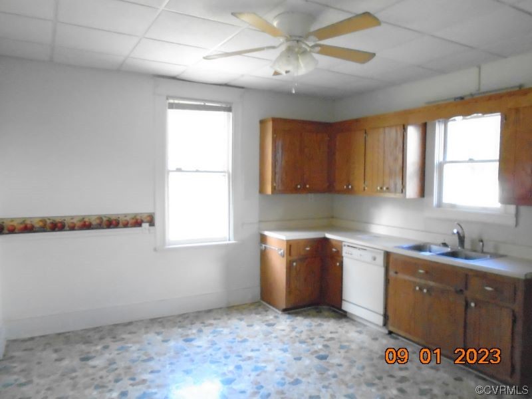
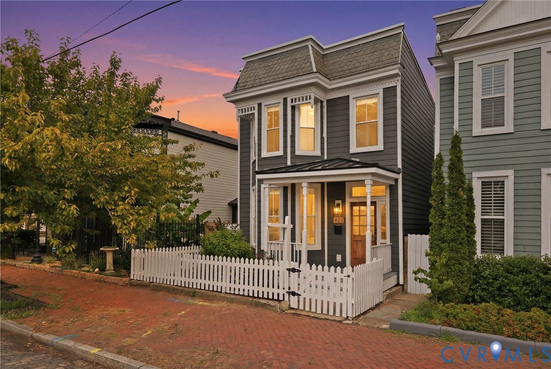
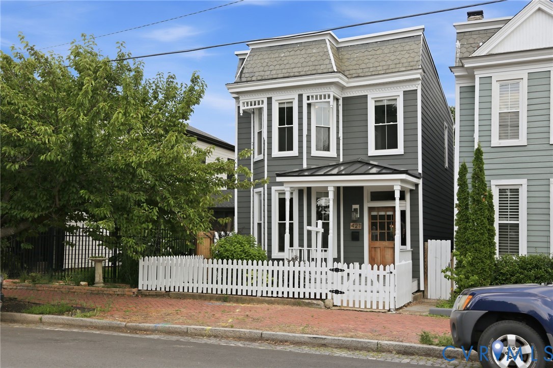
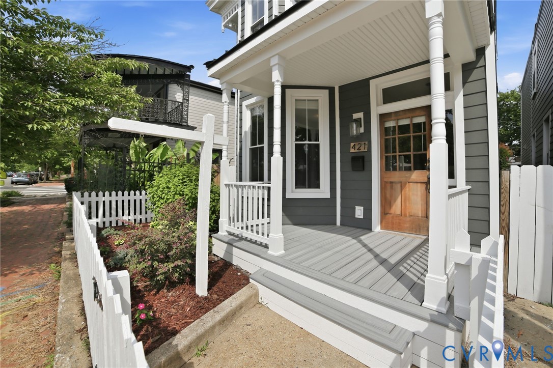
Step into this stunning detached home from the 1900s, where timeless charm meets contemporary convenience. Extensively renovated in 2017, the first floor features an expansive open layout that showcases beautifully refinished floors, lofty ceilings, and elegant pocket doors. A striking original fireplace with a historic mantle serves as a focal point in the living area. The modern kitchen is a chef's dream, complete with a generous island adorned with stylish pendant lights, exquisite countertops, and a decorative backsplash. Equipped with top-of-the-line stainless steel appliances and a convenient dry bar, it’s perfect for both cooking and entertaining. The first floor also includes formal living and dining areas, along with a cozy family room that opens to a secluded backyard. The outdoor space is an entertainer's paradise, featuring a stamped concrete patio surrounded by tall fencing for privacy. On the second floor, you’ll find three generously sized bedrooms, a flex room currently used as storage, and a laundry area. The primary suite is a true retreat, boasting a custom walk-in closet and a luxurious en-suite bathroom, complete with a spacious tiled double shower and dual vanities. Just a short stroll to all the Church Hill favorites, including Libby Hill Park, Chimborazo Park, and popular restaurants like Alewife, Grisette, Riverbend Roastery, Honey Baked Bee, The Hill Cafe, Chimbo Sandwich Shoppe, and Cobra Burger, this home truly offers an unbeatable combination of location and amenities!
All features
Interior details
Bedrooms & Bathrooms
- Bedrooms: 3
- Bathrooms: 3
- Full bathrooms: 2
- Half bathrooms: 1
Heating & Cooling
- Heating: Electric, Heat Pump, Zoned
- Cooling: Heat Pump, Zoned
Other Interior
- Appliances: Dishwasher, Exhaust Fan, Electric Cooking, Electric Water Heater, Disposal, Oven, Refrigerator, Range Hood, Smooth Cooktop, Stove, Water Heater
- Features: Wet Bar, Bookcases, Built In Features, Breakfast Area, Bay Window, Ceiling Fans, Dining Area, Double Vanity, Eat In Kitchen, French Doors Atrium Doors, Granite Counters, High Ceilings, Kitchen Island, Bath In Primary Bedroom, Pantry, Recessed Lighting, Walk In Closets
Exterior details
Exterior
- Porch
- Windows: Thermal Windows
Construction details
Type & Style
- Home type: Single Family
- Architectural style: Row House, Two Story
- Stories: 2
Materials
- Construction: Drywall, Frame, Hardiplank Type, Plaster, Wood Siding
- Roof: Pitched
Listed by: Randy Jones (804) 353-0009, Samson Properties
MLS#: 2616409
Listings displayed by Propified through Rand Properties Brokerage.
To report an issue or dispute listing information, contact Rand Properties Brokerage.
All or a portion of the Listing Content is provided by the Central Virginia Regional MLS, LLC, from a copyrighted compilation of Listings. All CVR MLS Listing Content provided is deemed reliable but is not guaranteed accurate. The compilation of Listings and each individual Listing are ©2026 Central Virginia Regional MLS, LLC. All rights reserved.
Similar properties