Description
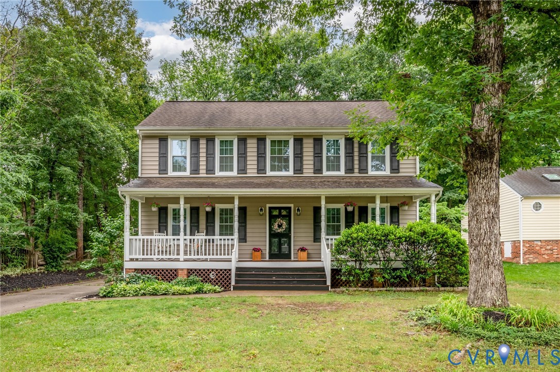
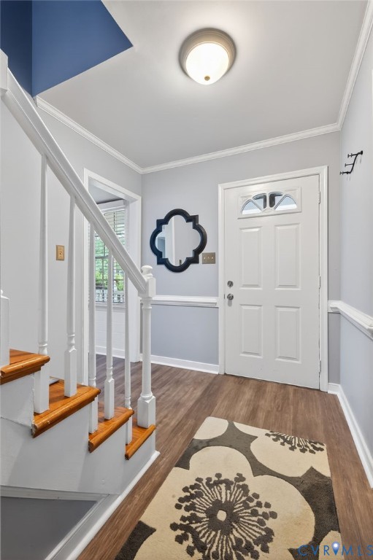
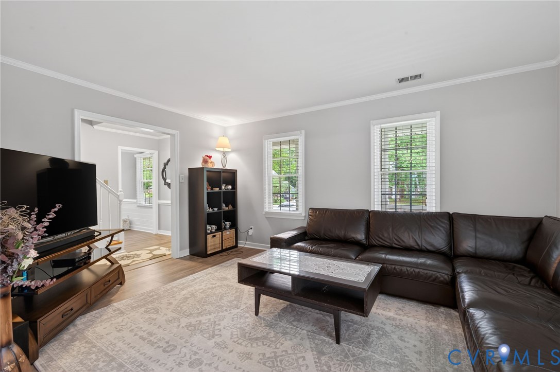
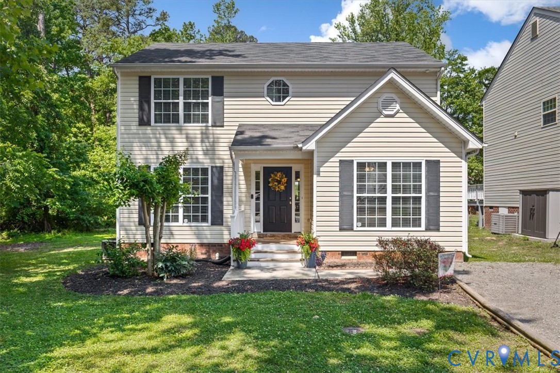
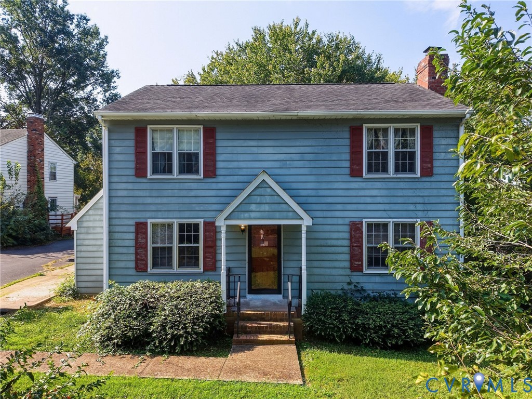
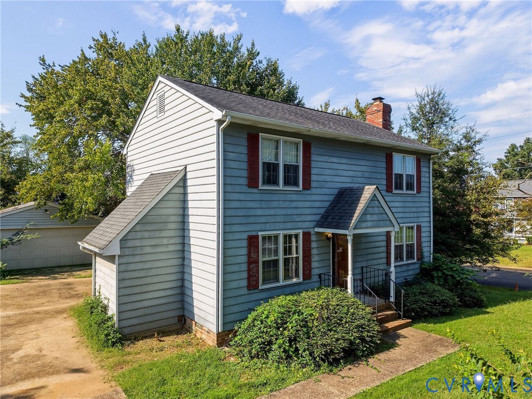
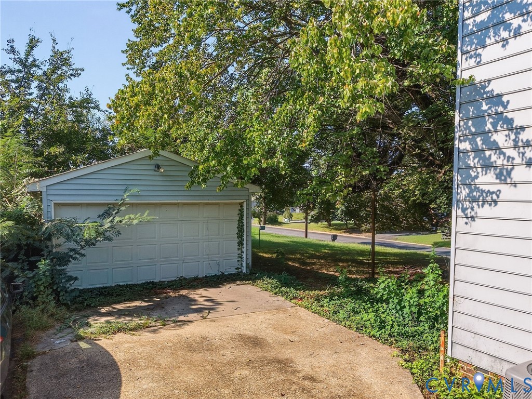
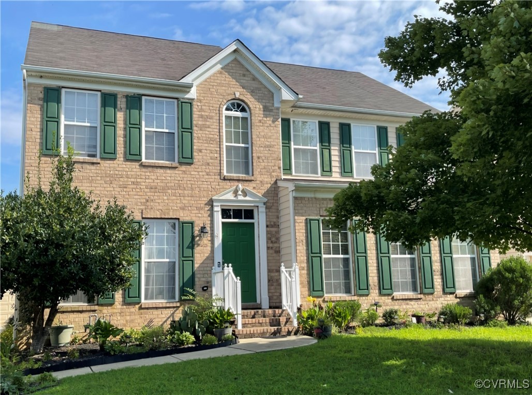
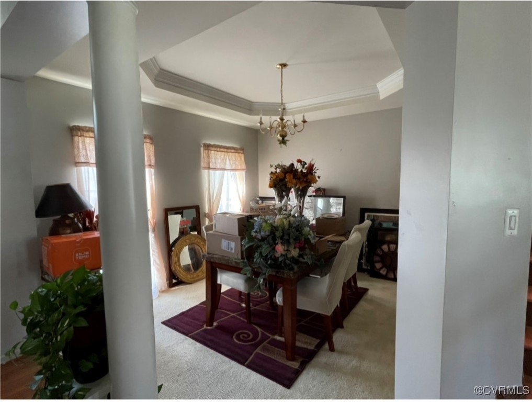
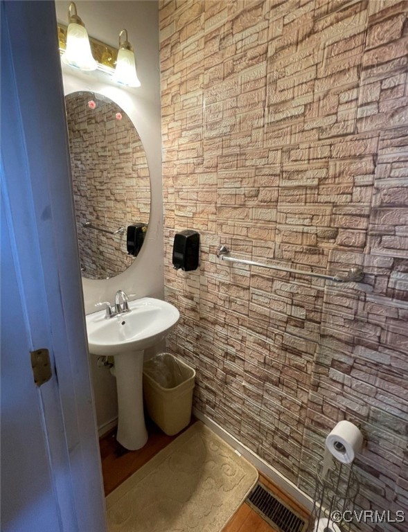
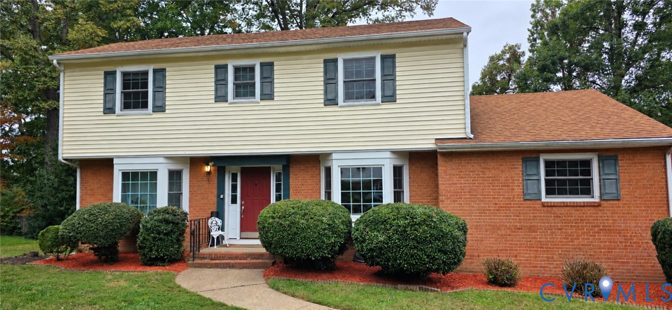
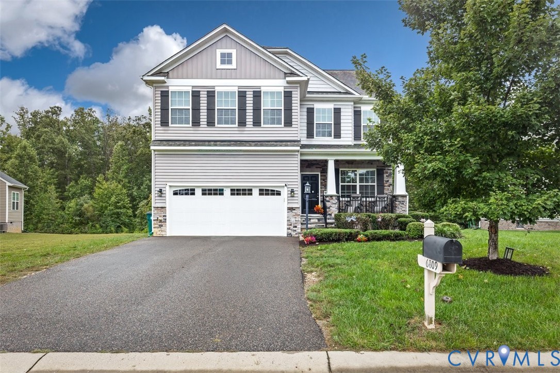
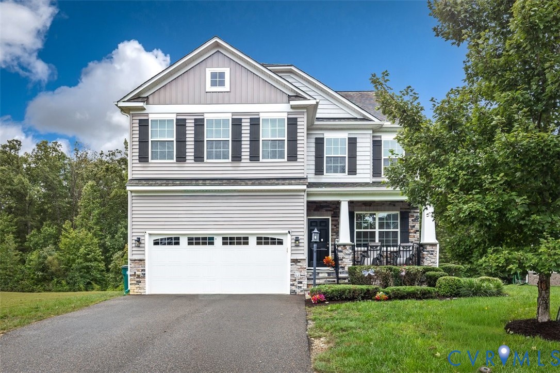
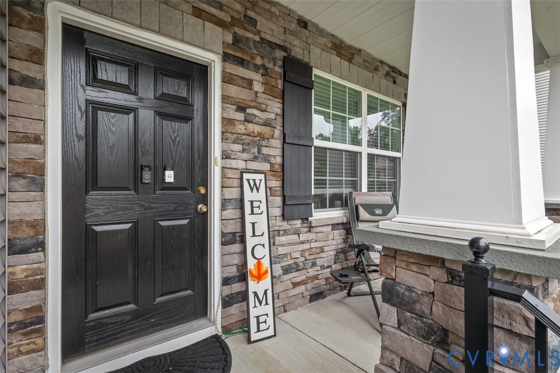
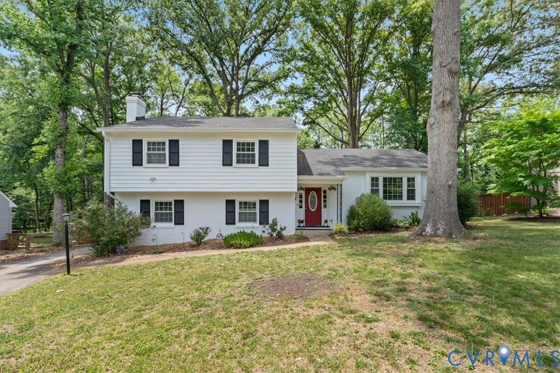
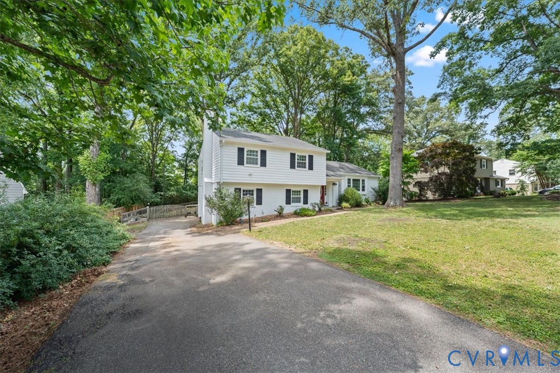
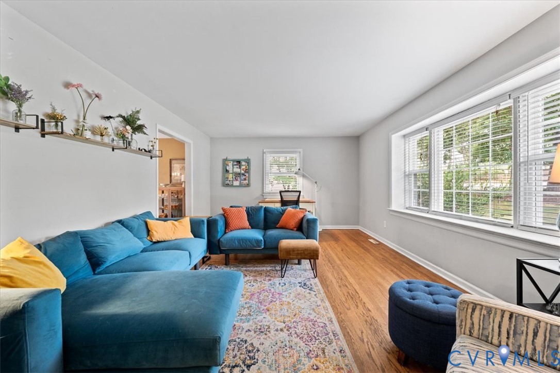
Welcome to 806 Lakewater Drive — a beautifully maintained home tucked into one of Richmond's West End enclaves. Set in the Westmoor neighborhood and served by the Maybeury, Tuckahoe, and Freeman school districts, this serene street is lined with mature trees and established homes, offering tranquility without sacrificing access. Shopping, dining, parks, and daily essentials sit just minutes away. Step inside to rich hardwood floors and an open, flowing layout that feels instantly inviting. The eat-in kitchen impresses with sleek granite countertops, a gas cooktop, and double ovens. This space opens seamlessly to the dining room and rear patio. From relaxed weeknight meals to lively gatherings outdoors, entertaining feels effortless. Four generously sized bedrooms plus a dedicated office, easily a fifth bedroom, offer remarkable flexibility for work, hobbies, or additional living space. The primary suite is a welcoming retreat, complete with two roomy double closets and an updated en suite bath. Downstairs, a versatile first floor delivers ample space, a laundry area, and a dedicated workshop, ideal for projects or seasonal storage. Major systems have been updated within the last ten years, including the HVAC and windows, offering peace of mind for years to come. Out back, the expansive, fully fenced yard sits beneath a canopy of towering trees, an inviting spot to unwind, garden, or host friends and family. A paved driveway provides convenient off-street parking, with a bonus paved area behind the fence, accessible through a gate and sized for a boat, RV, or extra car. The Avalon Recreation Association and community pool nearby add to the everyday appeal. If you're seeking a coveted neighborhood paired with a convenient West End location, this one checks all the boxes.
All features
Interior details
Bedrooms & Bathrooms
- Bedrooms: 4
- Bathrooms: 3
- Full bathrooms: 2
- Half bathrooms: 1
Heating & Cooling
- Heating: Electric, Forced Air, Heat Pump, Natural Gas
- Cooling: Central Air, Electric, Heat Pump
Other Interior
- Flooring: Concrete, Laminate, Tile, Wood
- Appliances: Built In Oven, Cooktop, Double Oven, Dryer, Dishwasher, Exhaust Fan, Electric Cooking, Gas Cooking, Disposal, Gas Water Heater, Microwave, Range, Refrigerator, Range Hood
- Features: Bay Window, Ceiling Fans, Dining Area, Separate Formal Dining Room, Double Vanity, Eat In Kitchen, Fireplace, Granite Counters, Bath In Primary Bedroom, Workshop
Exterior details
Exterior
- Porch, Paved Driveway
- Windows: Screens, Thermal Windows
Construction details
Type & Style
- Home type: Single Family
- Architectural style: Tri Level
- Stories: 3
Materials
- Construction: Brick, Drywall, Frame, Vinyl Siding
- Roof: Shingle
- Foundation: Slab
Listed by: Wendy Godfrey (804) 729-5188, EXP Realty, LLC
MLS#: 2616317
Listings displayed by Propified through Rand Properties Brokerage.
To report an issue or dispute listing information, contact Rand Properties Brokerage.
All or a portion of the Listing Content is provided by the Central Virginia Regional MLS, LLC, from a copyrighted compilation of Listings. All CVR MLS Listing Content provided is deemed reliable but is not guaranteed accurate. The compilation of Listings and each individual Listing are ©2026 Central Virginia Regional MLS, LLC. All rights reserved.
Similar properties