Description
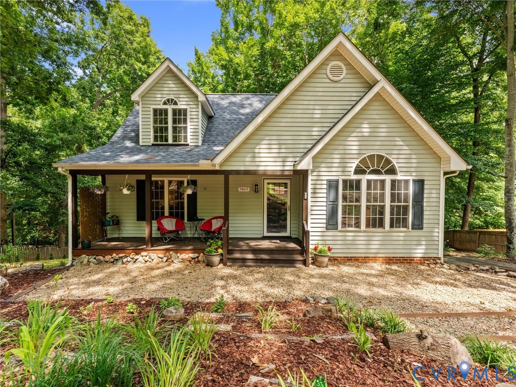
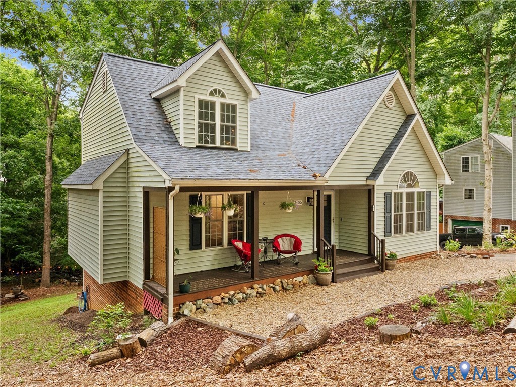
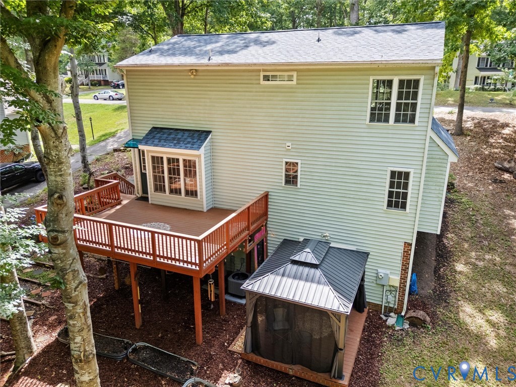
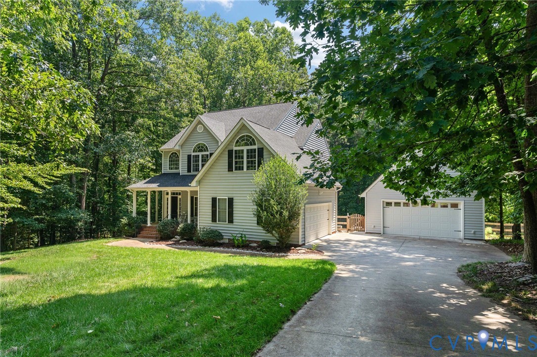
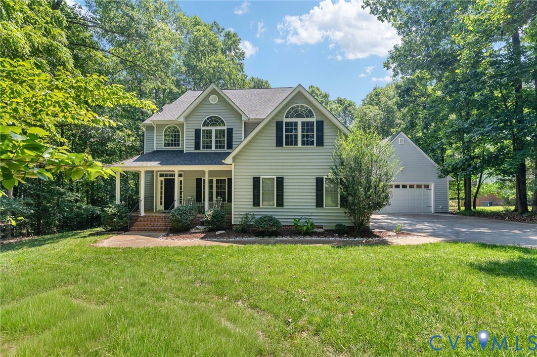
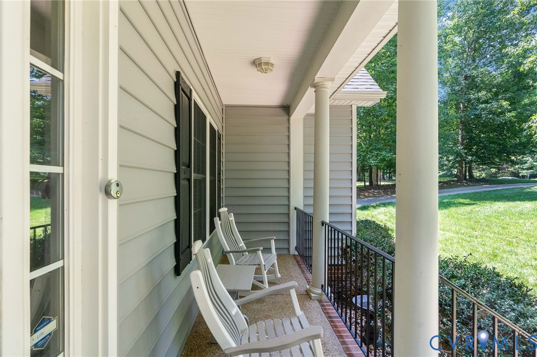
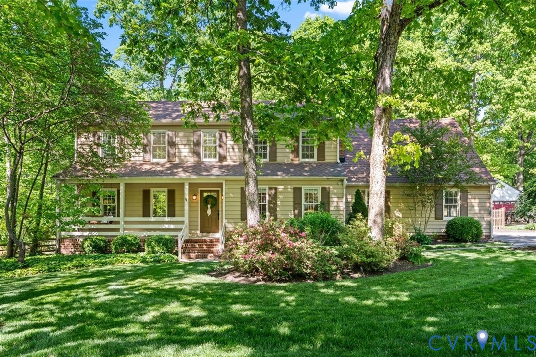
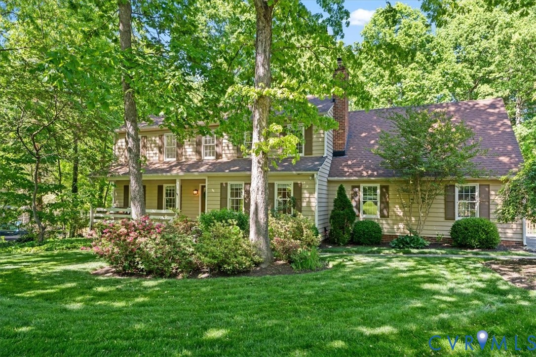
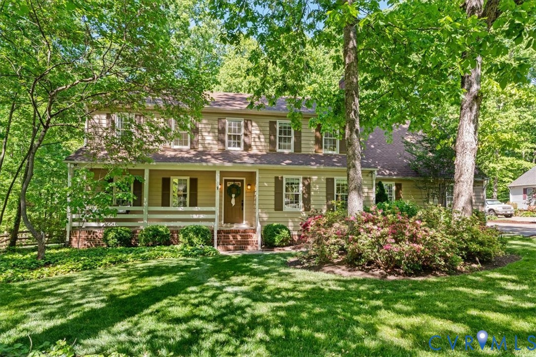
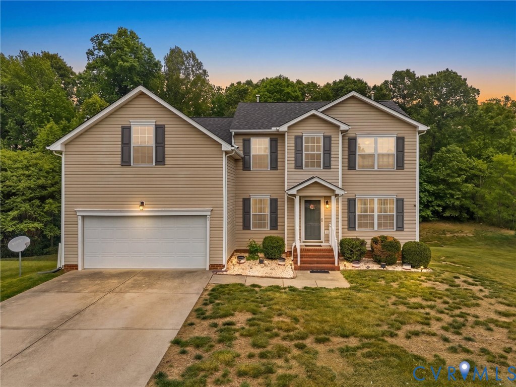
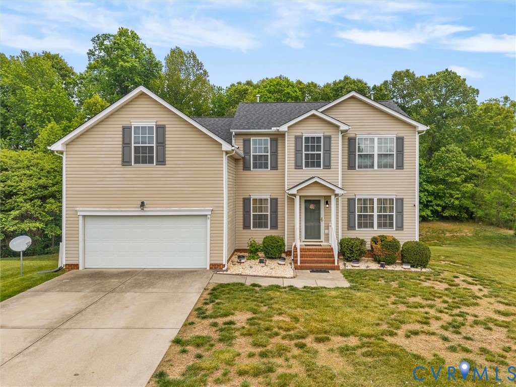
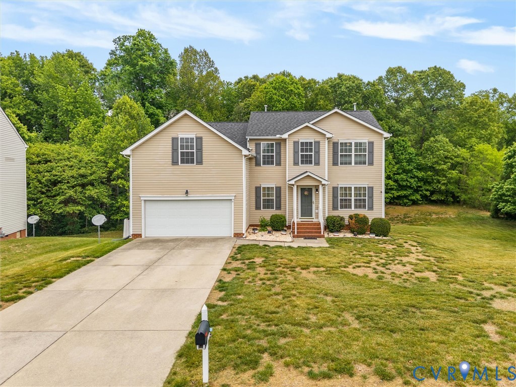
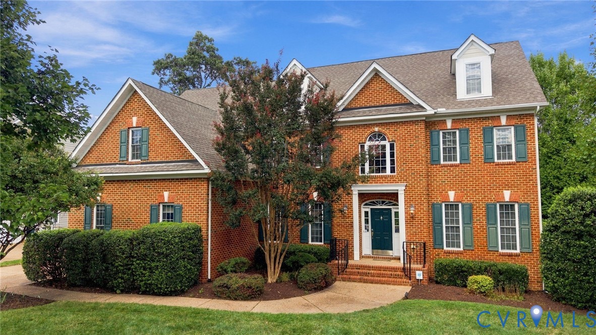
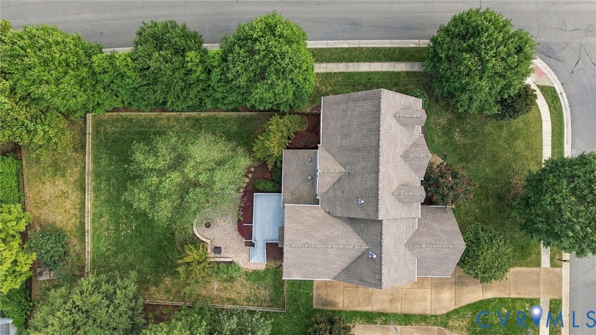
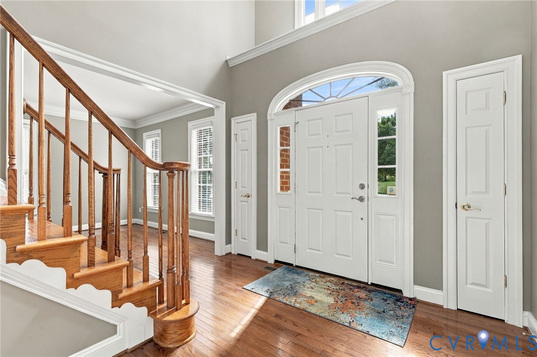
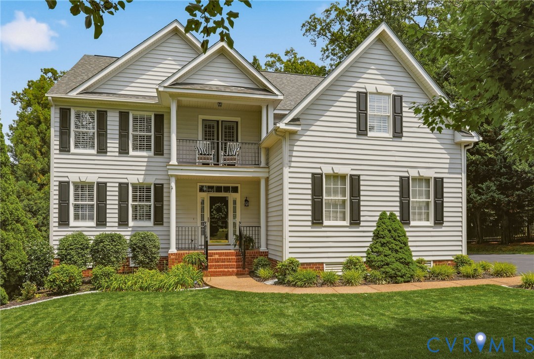
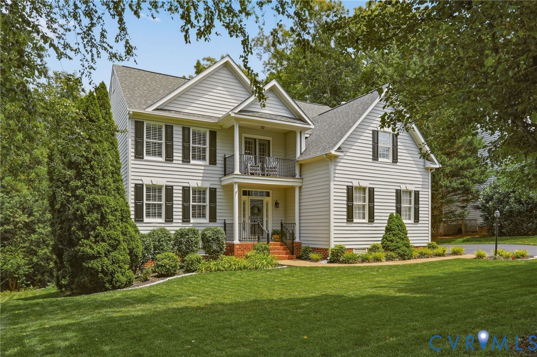
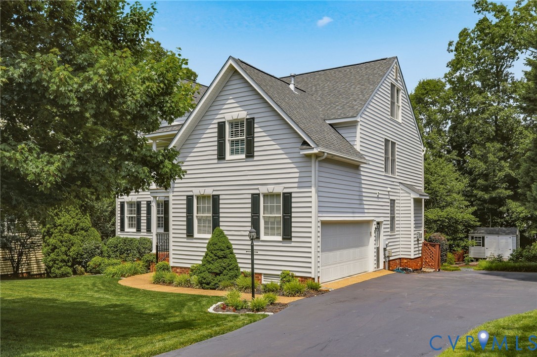
Here it is!! A Beautiful Basement Home - meticulously cared for, situated on a privately landscaped lot & located in the ever popular Grove Neighborhood! Upon entering this generously sized home, you will be immediately impressed by refinished hardwood floors, custom plantation shutters and a soothing/neutral paint pallet that carries throughout the first floor. Enjoy the seamless connection between the sunlit-filled family room with fireplace and the warm kitchen, featuring maple cabinets, granite counters, tiled backsplash, island with bar seating, pantry, & breakfast nook. The fun really starts when you head down to the large, walk-out basement perfect for family game nights, kids' play space and adult recreation! A mini kitchen area is perfect for entertaining guests, with built-in sink and refrigerator. If you decide to make this a teenage retreat or a mother-in-law suite - no problem there is a full bath attached and direct entry from outside! The real hidden gem down here is the workshop that the current owner has made into his dream wood working station. But it could just as easily be a craft room, home gym or climate controlled storage! And the soft carpeted floors look and feel like no one has ever walked on them! As you head upstairs to the second floor you are greeted with a loft area perfectly sized for a home/school office, featuring hardwood floors and french doors that step out to a quaint balcony overlooking your manicured front yard. The primary suite does not disappoint with His & Hers walk-in closets and a modern ensuite with soaking tub, double vanity and glass enclosed shower. Three additional bedrooms on this floor share another beautifully updated tiled bathroom with double vanity and tub/shower combo. Last but not least is the oversized 3rd Floor Rec Room and/or 5th Bedroom with closet. This home truly offers so much space, so many rooms and a variety of opportunities to fit any family's needs!
All features
Interior details
Bedrooms & Bathrooms
- Bedrooms: 5
- Bathrooms: 4
- Full bathrooms: 3
- Half bathrooms: 1
Heating & Cooling
- Heating: Electric, Forced Air, Heat Pump, Natural Gas, Zoned
- Cooling: Central Air, Zoned
Other Interior
- Flooring: Ceramic Tile, Partially Carpeted, Wood
- Appliances: Dishwasher, Electric Cooking, Disposal, Gas Water Heater, Microwave, Refrigerator, Smooth Cooktop, Stove
- Features: Breakfast Area, Ceiling Fans, Separate Formal Dining Room, Double Vanity, Eat In Kitchen, Fireplace, Granite Counters, Kitchen Island, Loft, Bath In Primary Bedroom, Pantry, Cable Tv, Walk In Closets, Workshop
- Fireplaces: 1
Exterior details
Exterior
- Deck, Porch, Storage, Shed, Paved Driveway
Parking
- Garage spaces: 2.0
Construction details
Type & Style
- Home type: Single Family
- Architectural style: Colonial
- Stories: 2
Materials
- Construction: Block, Drywall, Vinyl Siding
- Roof: Composition
Listed by: Mary Self (855) 450-0442, Real Broker LLC
MLS#: 2616256
Listings displayed by Propified through Rand Properties Brokerage.
To report an issue or dispute listing information, contact Rand Properties Brokerage.
All or a portion of the Listing Content is provided by the Central Virginia Regional MLS, LLC, from a copyrighted compilation of Listings. All CVR MLS Listing Content provided is deemed reliable but is not guaranteed accurate. The compilation of Listings and each individual Listing are ©2026 Central Virginia Regional MLS, LLC. All rights reserved.
Similar properties