Description
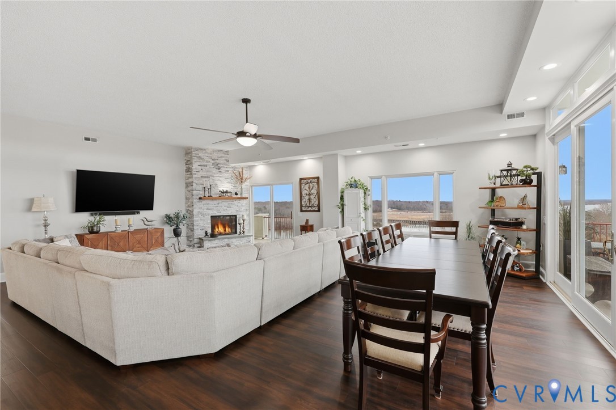
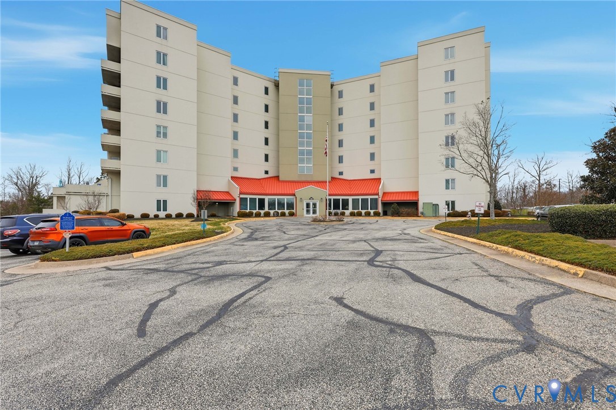
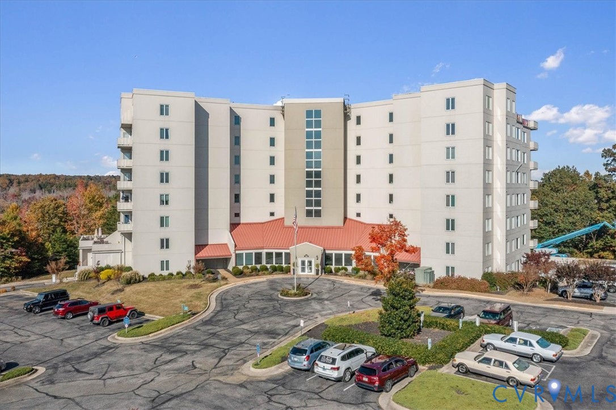
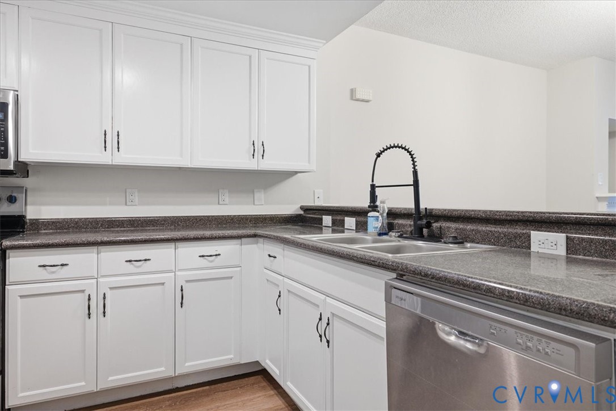
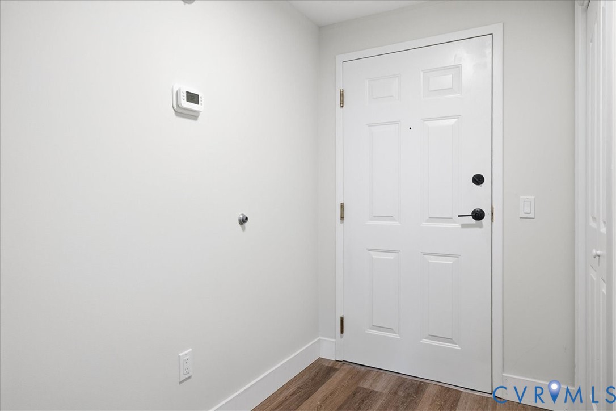
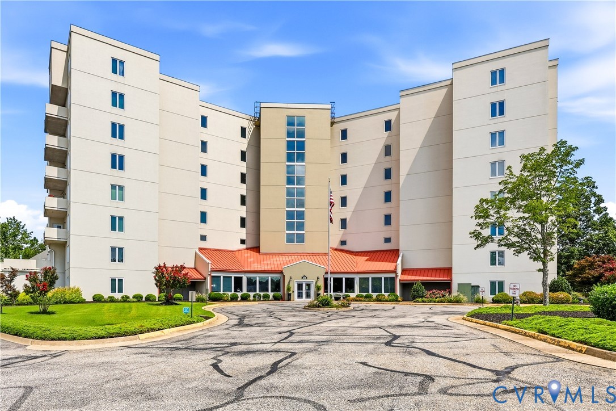
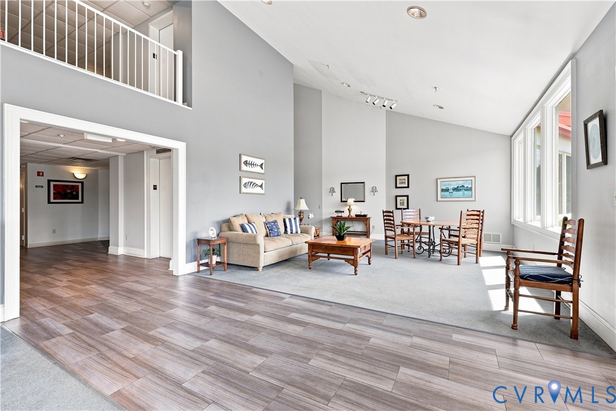
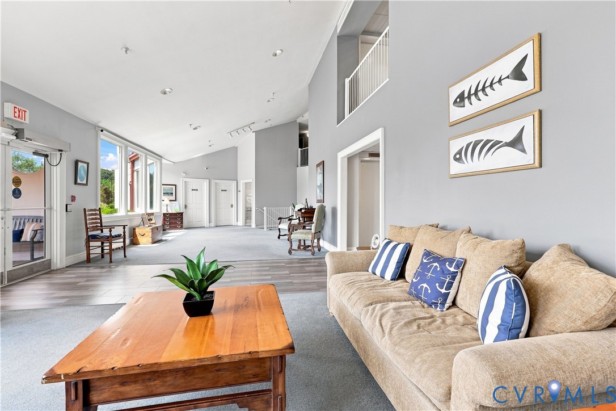
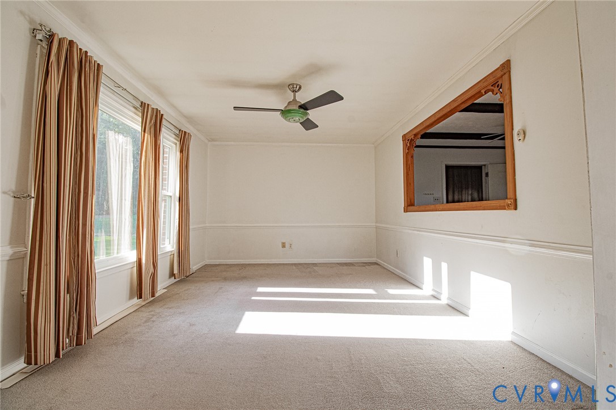
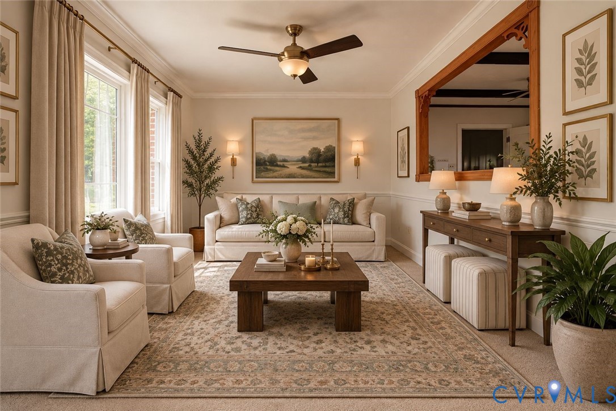
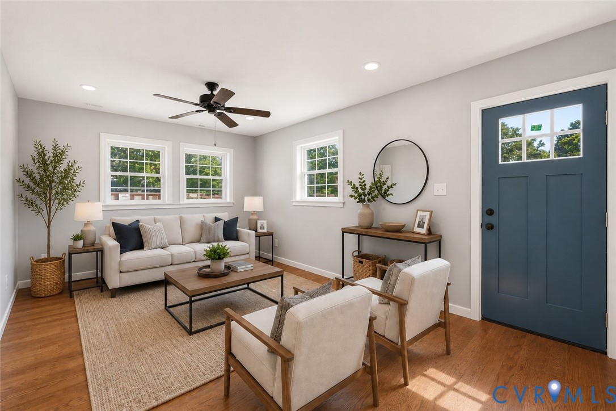
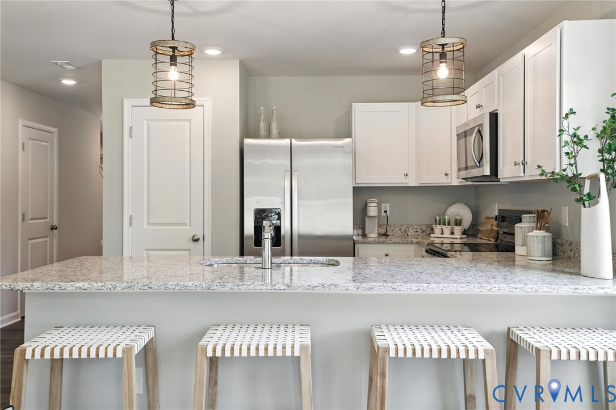
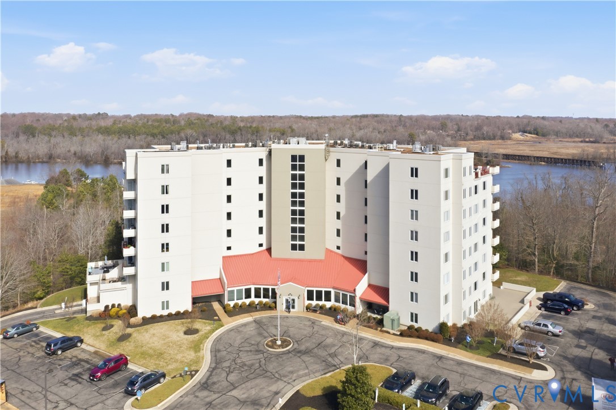
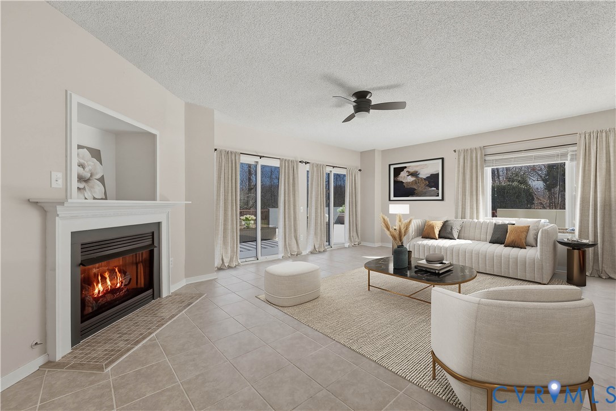
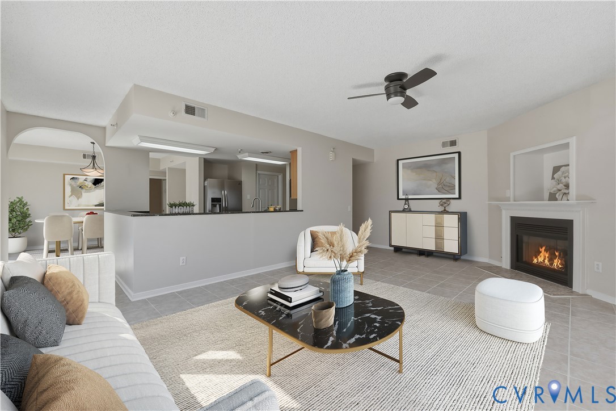
NEW PRICE! MOTIVATED SELLER! WELCOME to this Beautifully Maintained, Easy Living, First Floor End Unit, 3 Bedroom, 3 Full Bath Condo Situated on the Scenic Appomattox River! This Wonderful Home Features an Open Concept Floorplan that Easily Flows from the Living Room to the Gorgeous Kitchen and Dining Area. There is Plenty of Natural Light from the Large Windows and Sliding Doors that all Lead to an Amazing Outdoor Wraparound Patio for Relaxing, Dining and Entertaining. Back Inside You'll Love the Spacious Living Room with Gas Fireplace and Ceramic Tile Floor, that Gorgeous Kitchen with Ceramic Tile Floor, Generous Granite Counters, Plentiful and Beautiful Wood Cabinets, Large Pantry/Utility Room with Shelving, and Stainless Steel Appliances (all convey!). Conveniently Located Around the Corner is the Large Dining Area with Ceramic Tile Floor and Access to Patio. The Laundry Area Offers Stackable Washer & Dryer (they convey also!). There are 2 Primary Bedrooms with Primary Baths - Wow! One of the Primary Bedrooms Offers Access to the Patio, 2 Closets and the Primary Bath has a Tub and a Separate Shower. The 3rd Bedroom has Direct Access to the Full Hall Bathroom (a Jack-N-Hall). In Addition, Owner's Enjoy Secured Entry, and Have Access to an Equipped Fitness Room, a Community Room You can Reserve for Parties, a Guest Bedroom You Can Reserve, and a Pool & Tennis Courts if You Choose to Join. The Monthly Fee Includes Amenities Just Mentioned, Water, Sewer, Trash, Gas, and more. You May Also Want to Check out the Marina Down the Hill, The Beacon Theatre and The Boathouse Restaurant Nearby. The Beacon's Location is Convenient to Fort Lee, Dining, Shopping, I-95 and I-295. PLUS!! The Seller is Offering a$5,000 CREDIT with an Acceptable Offer, and a 1 Year Home Warranty for Peace of Mind. Don't Wait - Schedule Your Showing Today! Check Out the Attached Video! NOTE: Some Photos are Virtually Staged.
All features
Interior details
Bedrooms & Bathrooms
- Bedrooms: 3
- Bathrooms: 3
- Full bathrooms: 3
Heating & Cooling
- Heating: Electric, Heat Pump
- Cooling: Central Air, Electric
Other Interior
- Flooring: Ceramic Tile, Laminate, Wood
- Appliances: Dryer, Dishwasher, Electric Cooking, Electric Water Heater, Microwave, Refrigerator, Stove, Washer
- Features: Bedroom On Main Level, Ceiling Fans, Separate Formal Dining Room, Fireplace, Granite Counters, Bath In Primary Bedroom, Main Level Primary, Pantry
- Fireplaces: 1
Exterior details
Exterior
- Storage, Shed
Construction details
Type & Style
- Home type: Condo
- Architectural style: Mid Rise
- Stories: 1
Materials
- Construction: Block, Drywall, Concrete, Synthetic Stucco
- Roof: Flat, Rubber
Listed by: Lorna Cornett (804) 518-0500, Weichert Brockwell & Associate
MLS#: 2603894
Listings displayed by Propified through Rand Properties Brokerage.
To report an issue or dispute listing information, contact Rand Properties Brokerage.
All or a portion of the Listing Content is provided by the Central Virginia Regional MLS, LLC, from a copyrighted compilation of Listings. All CVR MLS Listing Content provided is deemed reliable but is not guaranteed accurate. The compilation of Listings and each individual Listing are ©2026 Central Virginia Regional MLS, LLC. All rights reserved.
Similar properties