Description
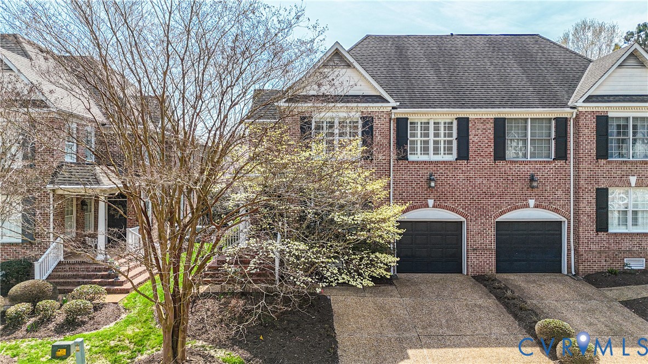
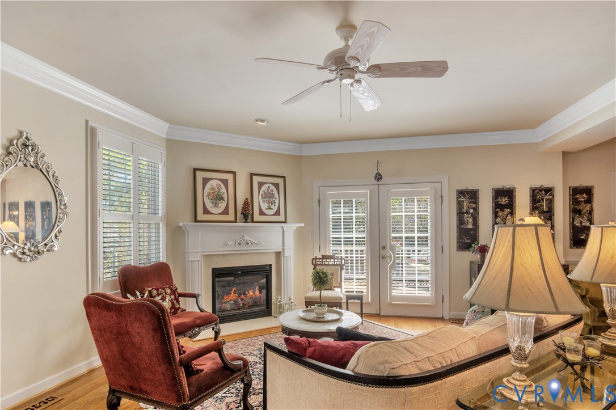
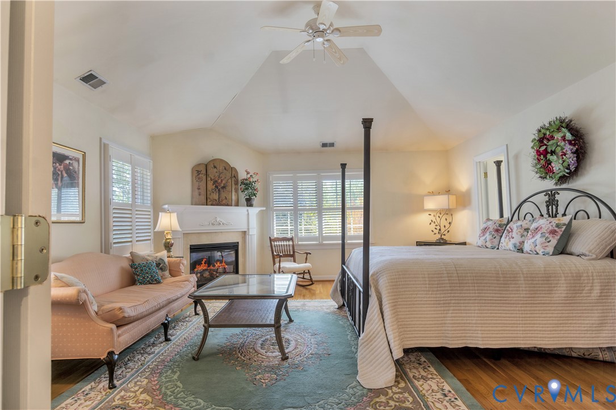
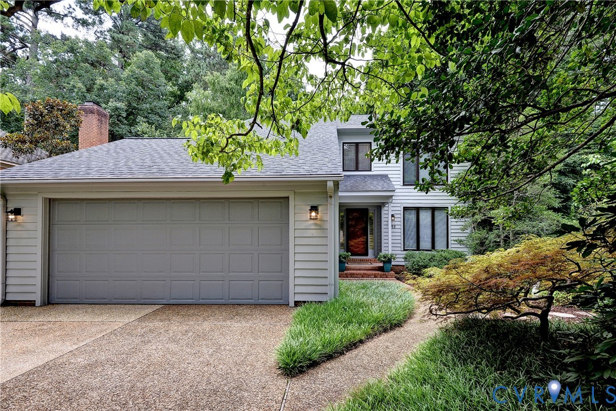
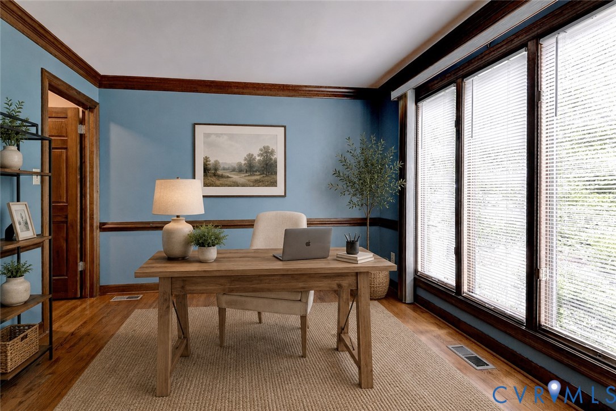
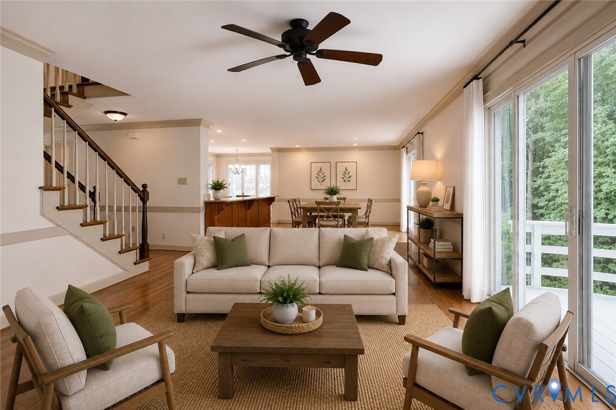
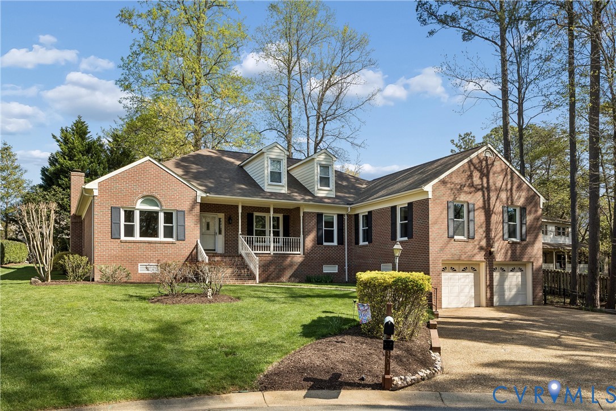
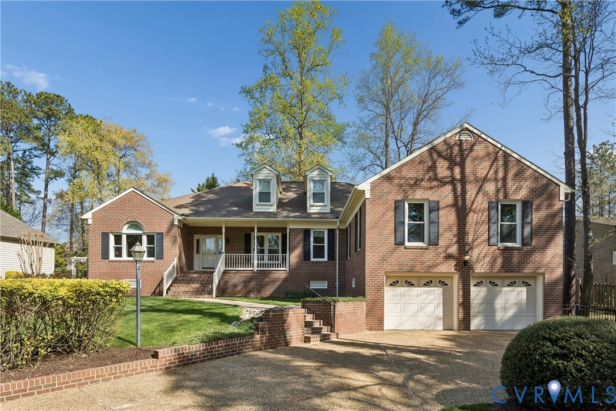
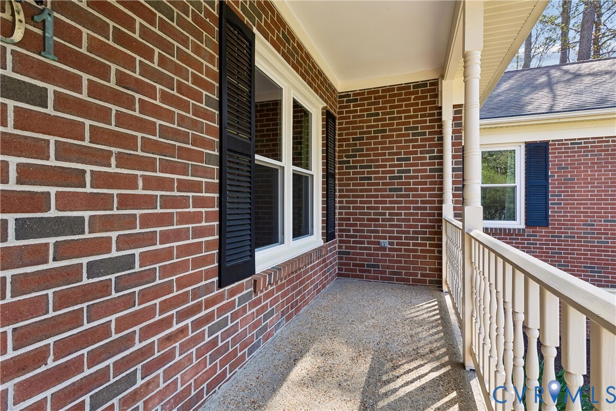
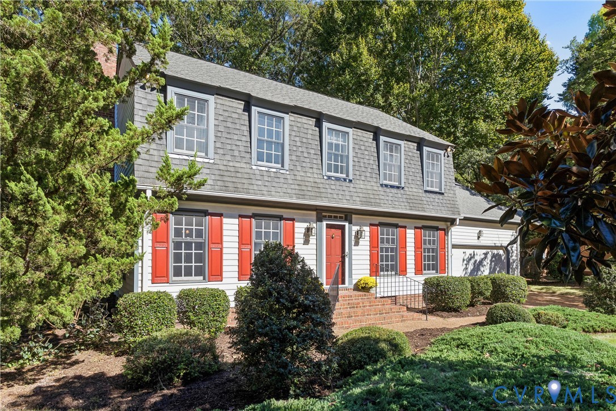
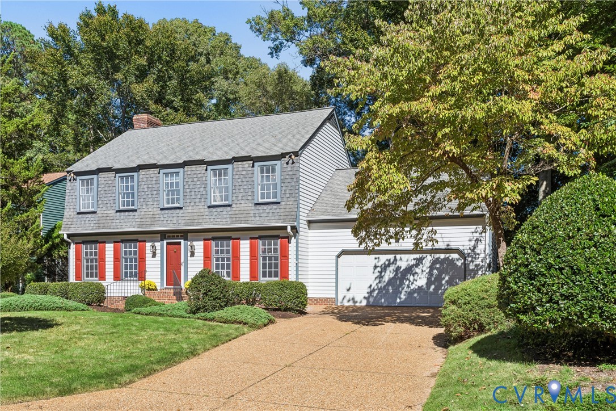
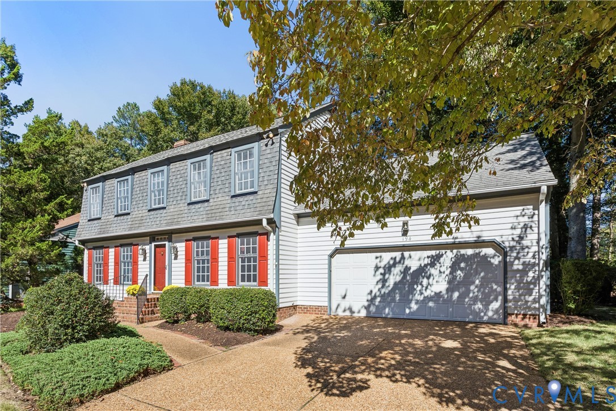
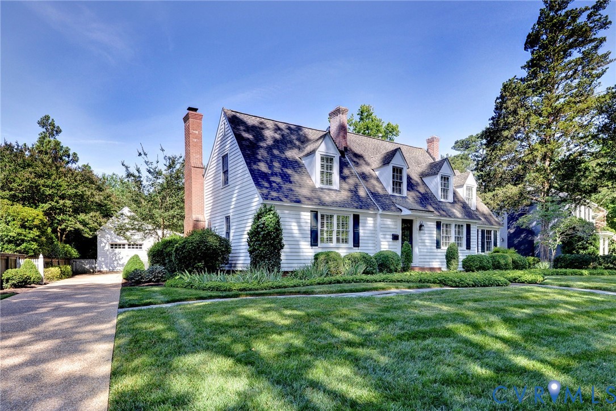
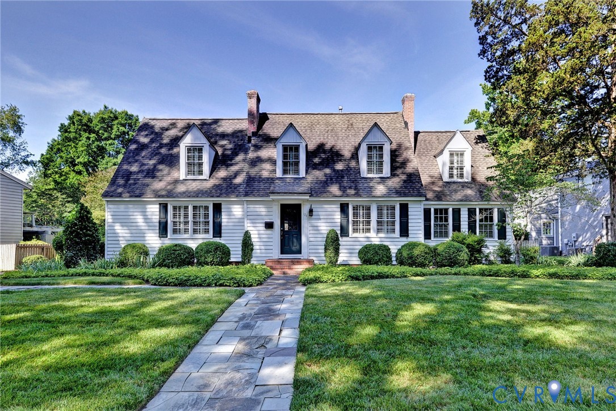
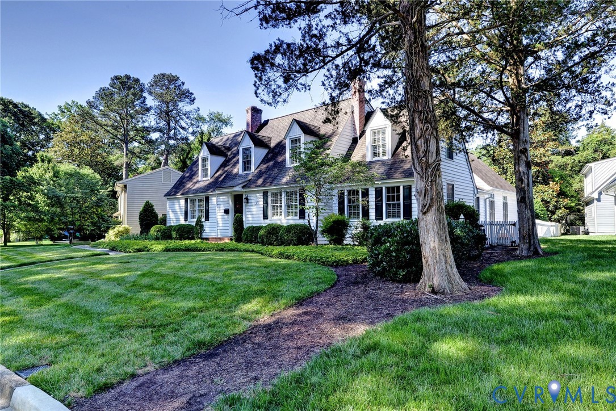
Just minutes from downtown Williamsburg, this charming home is full of character and thoughtful updates. Renovated three times since 2005, it seamlessly blends the timeless appeal of the 1940s with the comforts and conveniences of modern living. Offering five bedrooms, including two primary suites, the home also features three additional bedrooms, four full bathrooms, and two full baths on the main level. The beautifully updated kitchen showcases custom cabinetry, modern appliances, cork flooring, a custom pantry area, and ample cooking space. The spacious great room is highlighted by a stunning barrel ceiling, gas fireplace, custom built-ins, wine refrigerator, rich wood flooring, and abundant natural light. The newer first-floor primary suite is a private retreat featuring heated bathroom floors, a large walk-in shower, a walk-in closet with built-in drawers, 9-foot ceilings, and exterior access that fills the space with more natural light. Upstairs, the second primary suite offers an updated bathroom with a steam shower, walk-in closet, and built-in drawers. Outdoor living is equally inviting, with a covered porch and expansive slate patio perfect for relaxing or entertaining. Additional features include a gas grill hookup, a detached two-car garage, a secondary patio area, professionally landscaped grounds, a partially fenced backyard, a paved driveway, and a private setting that feels worlds away while remaining close to all that Williamsburg has to offer. Floor plan, old survey, and feature sheet are available.
All features
Interior details
Bedrooms & Bathrooms
- Bedrooms: 5
- Bathrooms: 4
- Full bathrooms: 4
Heating & Cooling
- Heating: Electric, Natural Gas, Zoned
- Cooling: Central Air, Zoned
Other Interior
- Flooring: Carpet, Cork, Laminate, Wood
- Appliances: Built In Oven, Dryer, Washer Dryer Stacked, Dishwasher, Gas Cooking, Disposal, Gas Water Heater, Microwave, Refrigerator, Tankless Water Heater, Wine Cooler, Washer
- Features: Bookcases, Built In Features, Bedroom On Main Level, Ceiling Fans, Separate Formal Dining Room, Double Vanity, Fireplace, Granite Counters, High Ceilings, Bath In Primary Bedroom, Main Level Primary, Pantry, Recessed Lighting, Skylights, Walk In Closets, Window Treatments
- Fireplaces: 2
Exterior details
Exterior
- Windows: Skylights, Window Treatments
Parking
- Garage spaces: 2.0
Construction details
Type & Style
- Home type: Single Family
- Architectural style: Colonial, Two Story
- Stories: 2
Materials
- Construction: Drywall, Frame, Mixed, Other, Plaster, Wood Siding
- Roof: Composition
Listed by: Misty Spong (804) 288-2100, Shaheen Ruth Martin & Fonville
MLS#: 2616550
Listings displayed by Propified through Rand Properties Brokerage.
To report an issue or dispute listing information, contact Rand Properties Brokerage.
All or a portion of the Listing Content is provided by the Central Virginia Regional MLS, LLC, from a copyrighted compilation of Listings. All CVR MLS Listing Content provided is deemed reliable but is not guaranteed accurate. The compilation of Listings and each individual Listing are ©2026 Central Virginia Regional MLS, LLC. All rights reserved.
Similar properties