Description
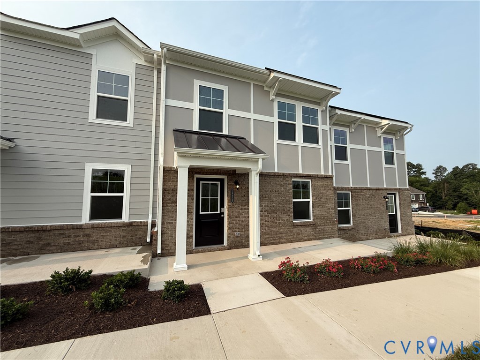
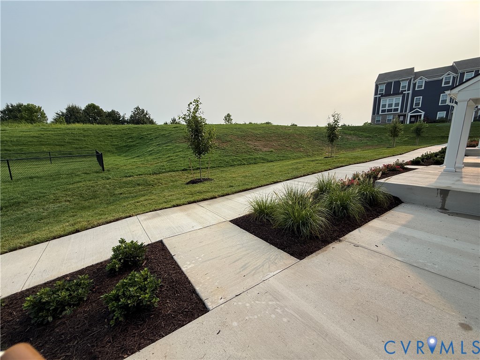
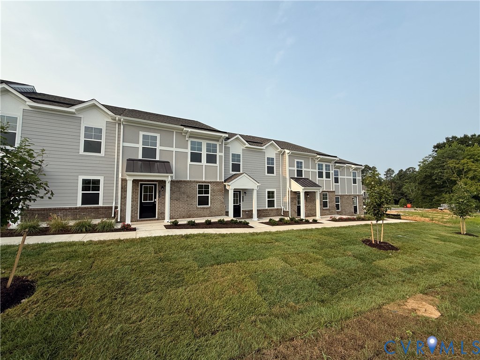
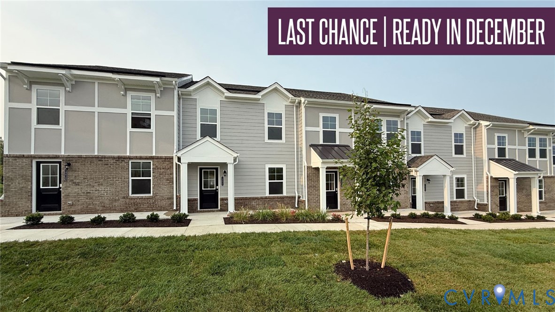
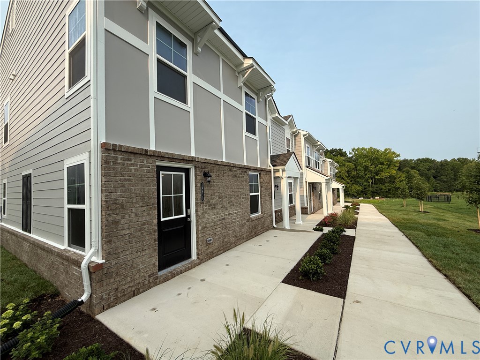
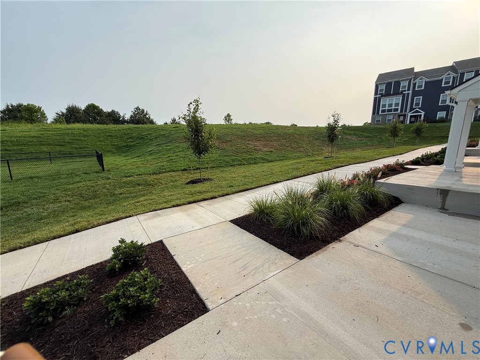
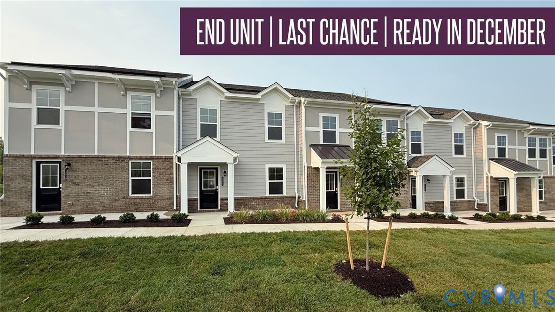
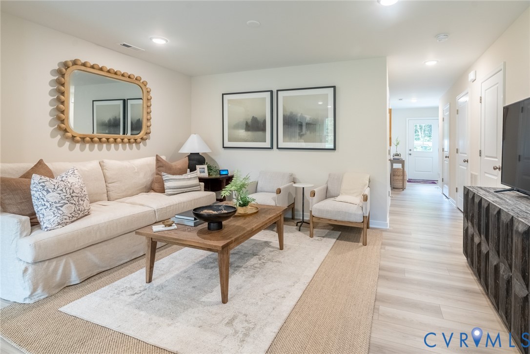
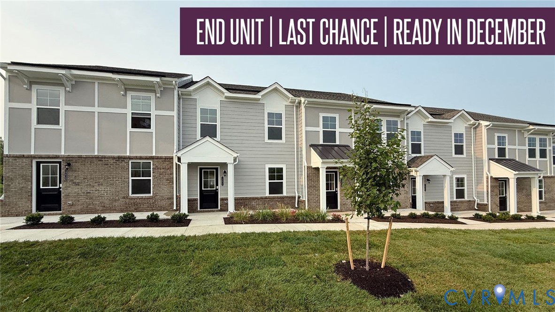
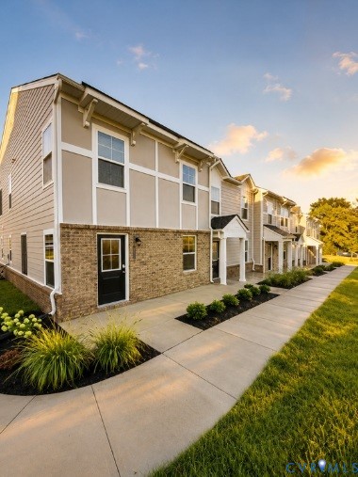
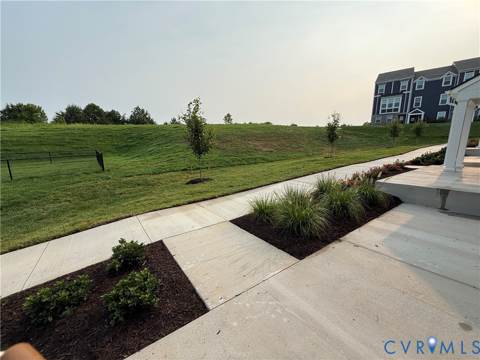
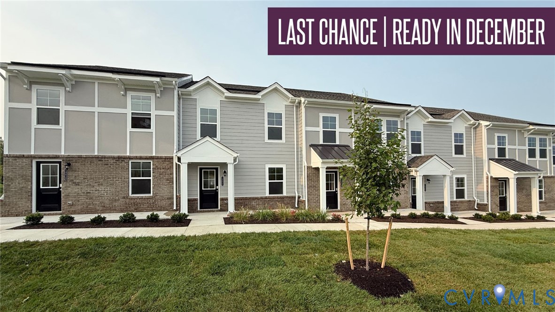
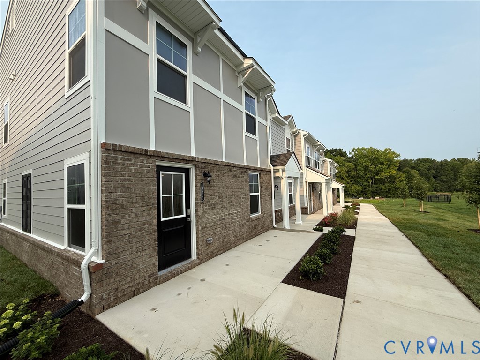
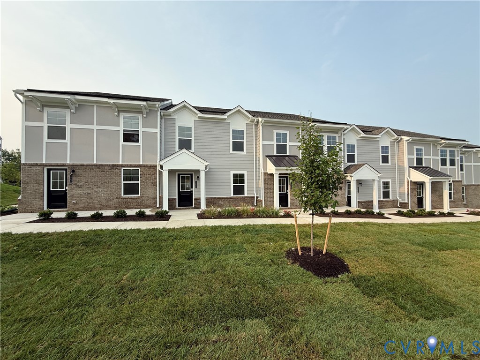
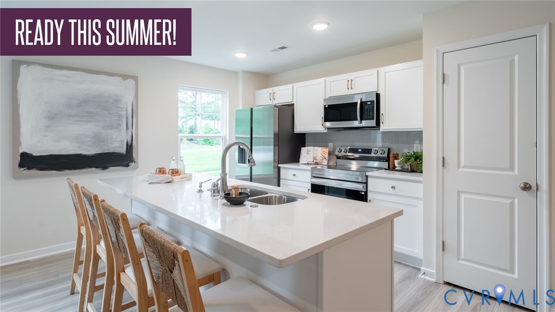
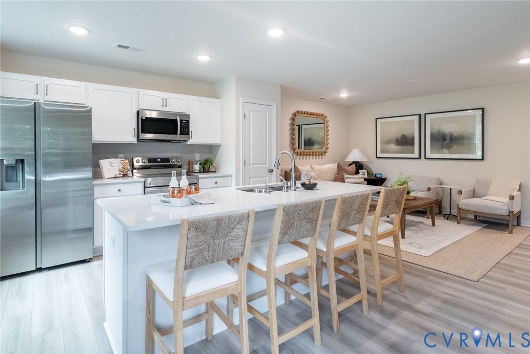
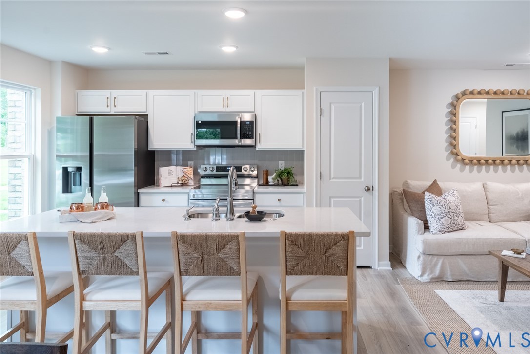
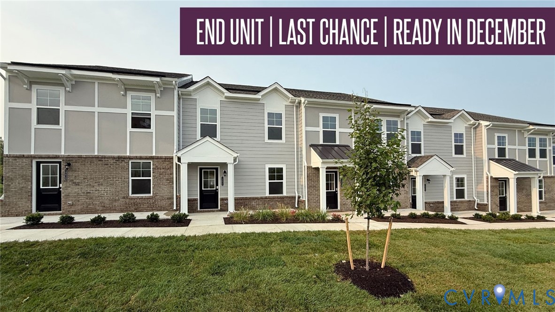
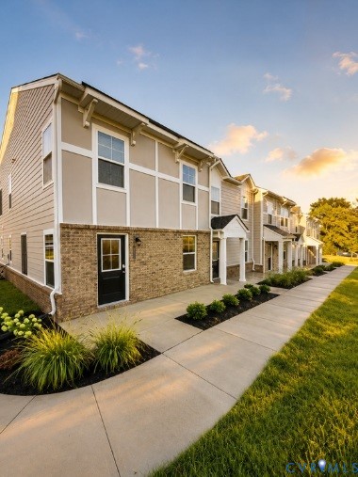
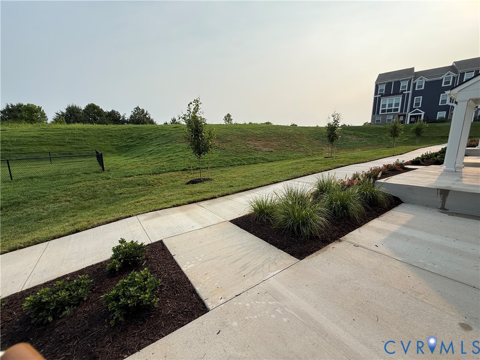
END UNIT – MOVE-IN READY! Enjoy new construction without the wait in this 3-bedroom, 2.5-bath Raleigh townhome located in the Cosby School District. This low-maintenance condo-style community offers a 1-car garage, driveway parking, and an open-concept floor plan. The main level features LVP flooring throughout and a kitchen with leathered black granite countertops, stainless steel appliances, oversized island, pantry, and café, opening to a spacious family room. Upstairs, the owner’s suite includes two walk-in closets and an upgraded owner’s bath. Two additional bedrooms, a shared full bath with tub/shower, laundry room, and upgraded carpet throughout the second floor complete the upper level. Additional features include an included 20' x 6' front porch and the Marshall Design Package. Community amenities include a clubhouse and fitness center. Conveniently located near major interstates, shopping, dining, and other area amenities. *Photos are for illustrative purposes only and may show options not included in the listed home.
All features
Interior details
Bedrooms & Bathrooms
- Bedrooms: 3
- Bathrooms: 3
- Full bathrooms: 2
- Half bathrooms: 1
Heating & Cooling
- Heating: Electric
- Cooling: Central Air, Electric
Other Interior
- Flooring: Carpet, Vinyl
- Appliances: Dishwasher, Exhaust Fan, Electric Water Heater, Disposal, Microwave, Oven, Range
- Features: Dining Area, Eat In Kitchen, Granite Counters, Bath In Primary Bedroom, Pantry, Recessed Lighting, Walk In Closets
Exterior details
Exterior
- Sprinkler Irrigation, Lighting, Porch, Paved Driveway
Parking
- Garage spaces: 1.0
Construction details
Type & Style
- Home type: Condo
- Architectural style: Row House
- Stories: 2
Materials
- Construction: Drywall, Frame, Hardiplank Type, Vinyl Siding
- Roof: Shingle
- Foundation: Slab
Listed by: John Thiel (804) 288-8888, Long & Foster REALTORS
MLS#: 2616584
Listings displayed by Propified through Rand Properties Brokerage.
To report an issue or dispute listing information, contact Rand Properties Brokerage.
All or a portion of the Listing Content is provided by the Central Virginia Regional MLS, LLC, from a copyrighted compilation of Listings. All CVR MLS Listing Content provided is deemed reliable but is not guaranteed accurate. The compilation of Listings and each individual Listing are ©2026 Central Virginia Regional MLS, LLC. All rights reserved.
Similar properties