Description
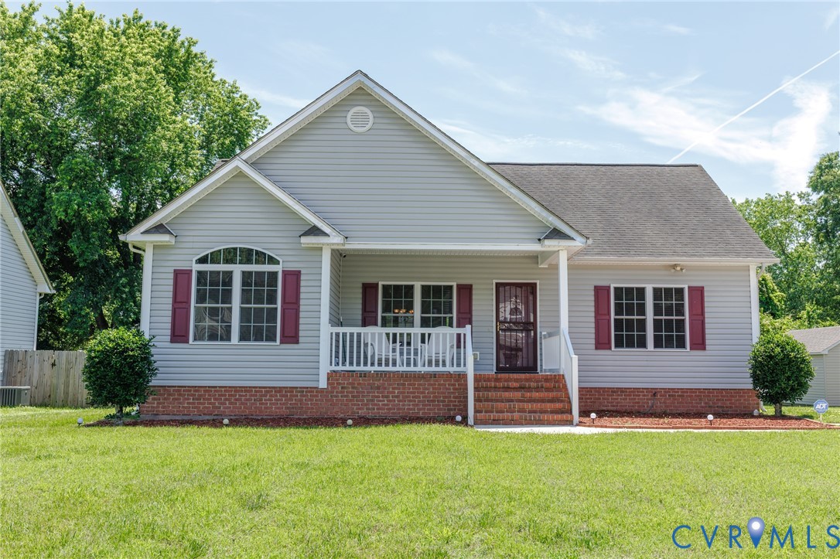
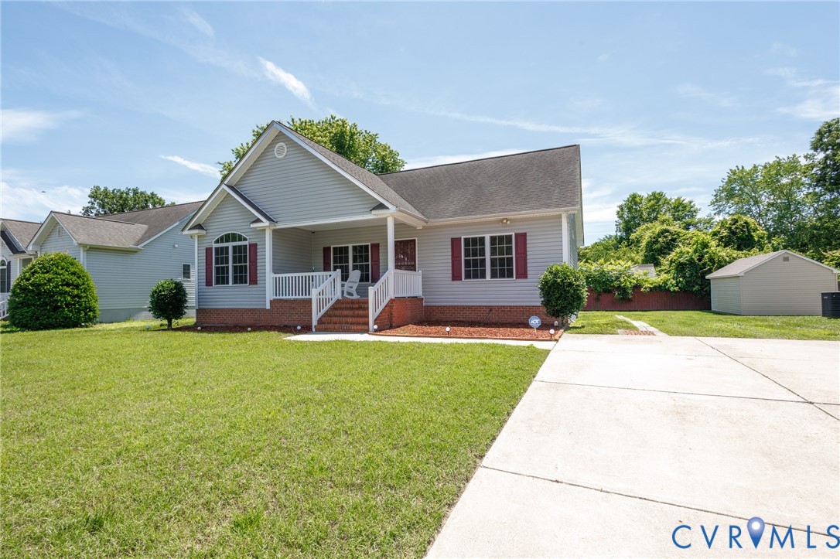
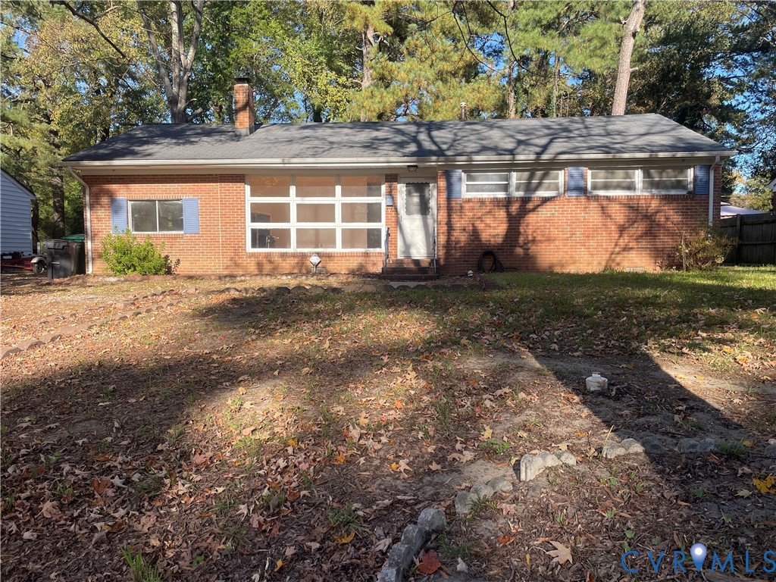
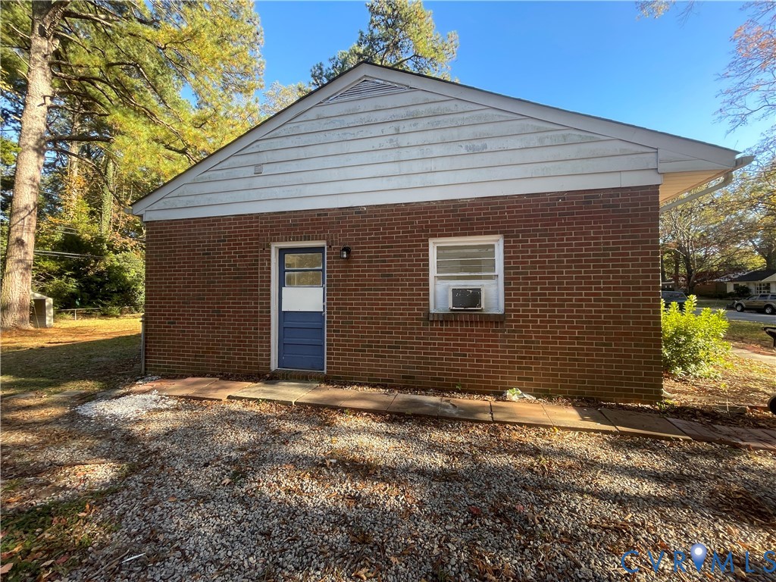
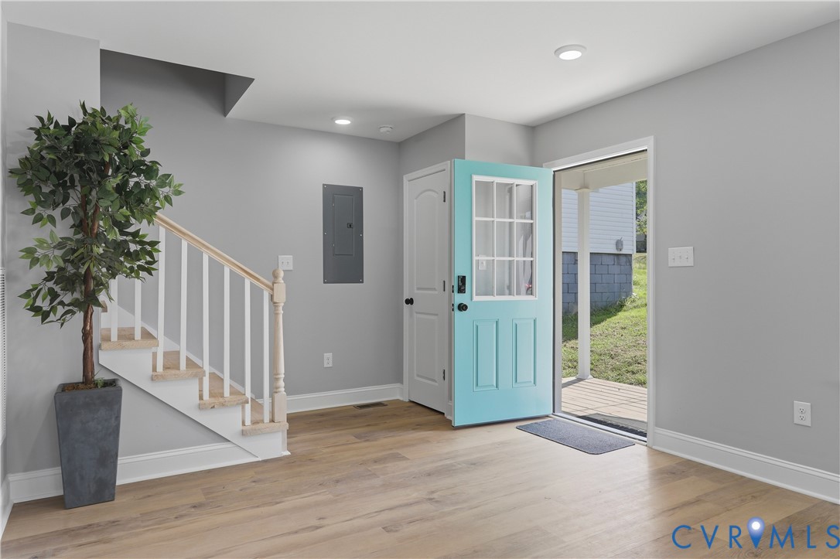
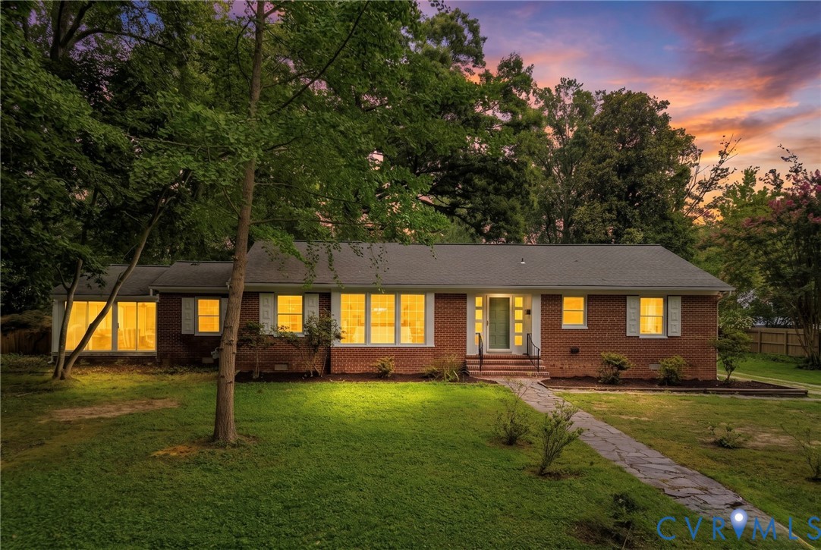
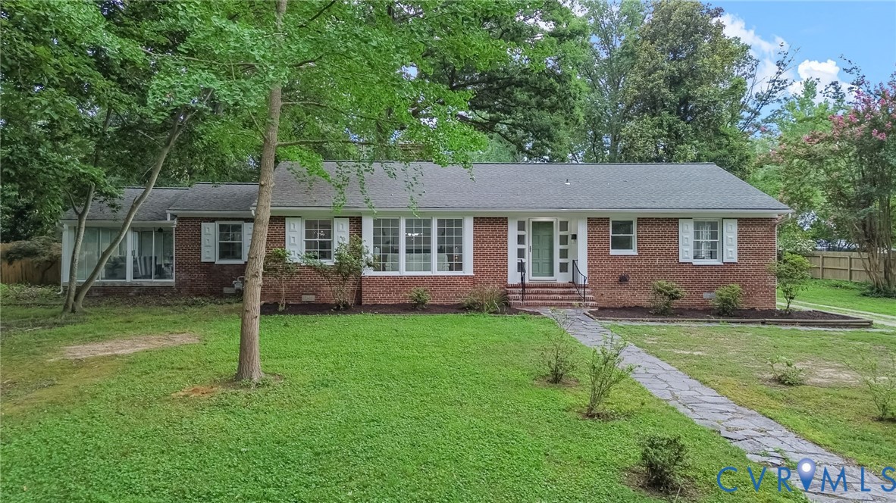
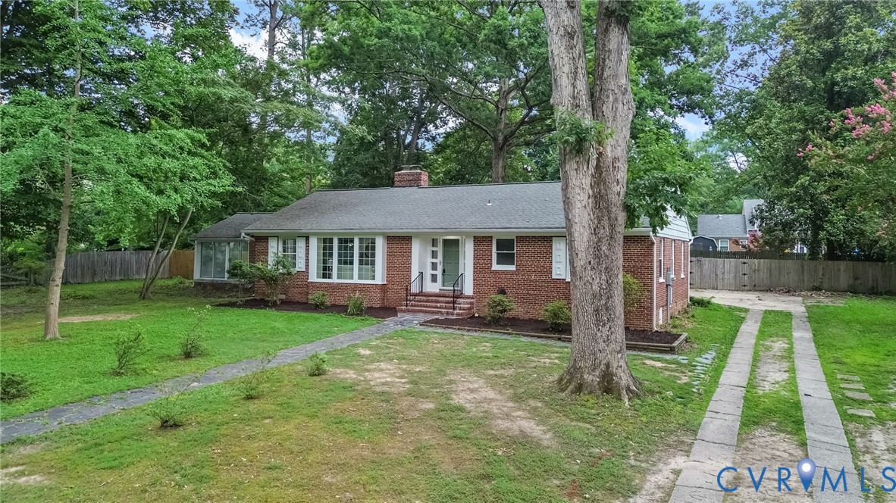
Welcome to 1136 Overbrook Rd, a beautifully renovated brick ranch offering 2,236 square feet of updated living space on a spacious 0.63-acre lot in one of Petersburg's established neighborhoods. Mature trees, classic brick construction, and extensive renovations blend character with modern finishes, while the expansive backyard offers exceptional space for entertaining and everyday enjoyment. Step inside to discover refinished hardwood flooring, fresh interior paint, and elegant gold light fixtures that complement the home's warm atmosphere. The spacious living room is anchored by a fireplace and built-in bookshelves, creating a comfortable gathering space filled with natural light. The layout flows into the formal dining room, providing an ideal setting for everyday meals and special occasions. The renovated kitchen serves as the heart of the home, featuring quartz countertops, new cabinetry, a butcher block center island, marble tile backsplash, and generous prep space. Just beyond the dining room, the Florida room offers flexible living space overlooking the backyard, perfect for a home office, sitting room, or peaceful retreat. The private bedroom wing includes a primary suite, and 2 generously sized bedrooms and two beautifully updated bathrooms featuring new vanities, tile flooring, and ceramic tile showers. Outdoor living is equally impressive with a massive rear deck overlooking the expansive backyard. The attached two-car garage with an attached workshop provides outstanding space for storage, hobbies, or projects. Additional improvements include a roof and HVAC system that are both approximately 10 years old, along with an electric water heater. Conveniently located near Fort Gregg-Adams, Southpark Mall, shopping, dining, and Interstate 95, this home offers the perfect balance of updated living, generous outdoor space, and everyday convenience. Schedule your private showing today!
All features
Interior details
Bedrooms & Bathrooms
- Bedrooms: 3
- Bathrooms: 2
- Full bathrooms: 2
Heating & Cooling
- Heating: Electric, Heat Pump
- Cooling: Central Air
Other Interior
- Flooring: Partially Carpeted, Tile, Vinyl, Wood
- Appliances: Dishwasher, Exhaust Fan, Electric Cooking, Electric Water Heater, Microwave, Refrigerator
- Features: Bookcases, Built In Features, Bedroom On Main Level, Breakfast Area, Bay Window, Ceiling Fans, Dining Area, Eat In Kitchen, En Suite Bathroom, French Doors Atrium Doors, Full Bath On Main Level, Fireplace, Granite Counters, High Speed Internet, Bath In Primary Bedroom, Main Level Primary, Recessed Lighting, Wired For Data, Workshop
- Fireplaces: 1
Exterior details
Exterior
- Unpaved Driveway
Parking
- Garage spaces: 2.0
Construction details
Type & Style
- Home type: Single Family
- Architectural style: Ranch
- Stories: 1
Materials
- Construction: Aluminum Siding, Brick, Drywall, Plaster
- Roof: Shingle
Listed by: Luis Amaya-Fogg (301) 798-9298, Realty of America LLC
MLS#: 2616611
Listings displayed by Propified through Rand Properties Brokerage.
To report an issue or dispute listing information, contact Rand Properties Brokerage.
All or a portion of the Listing Content is provided by the Central Virginia Regional MLS, LLC, from a copyrighted compilation of Listings. All CVR MLS Listing Content provided is deemed reliable but is not guaranteed accurate. The compilation of Listings and each individual Listing are ©2026 Central Virginia Regional MLS, LLC. All rights reserved.
Similar properties