Description
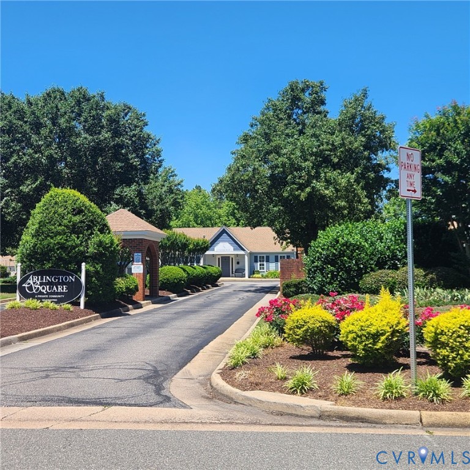
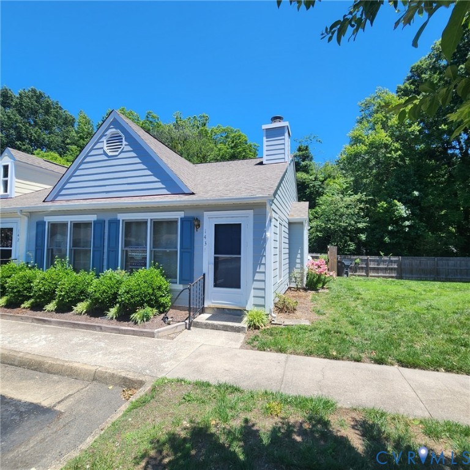
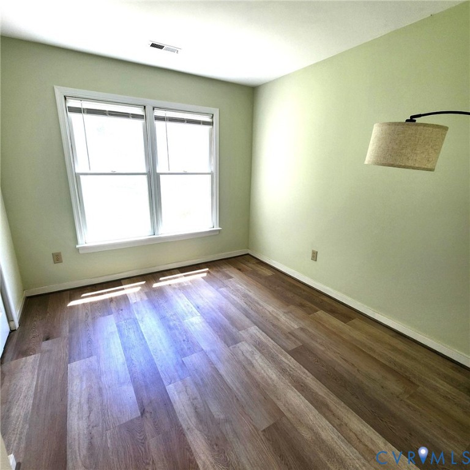
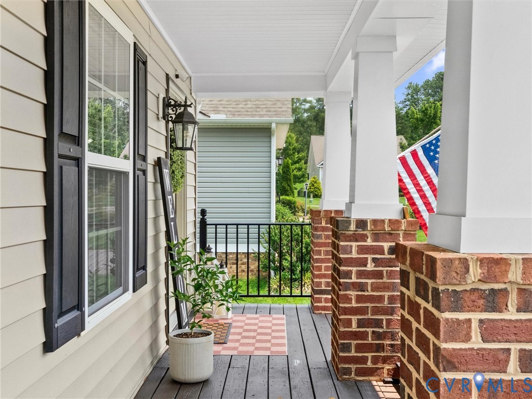
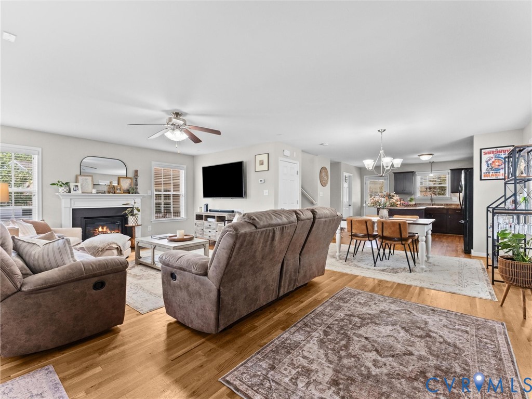
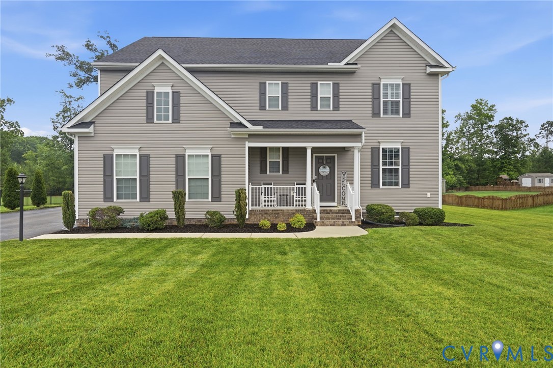
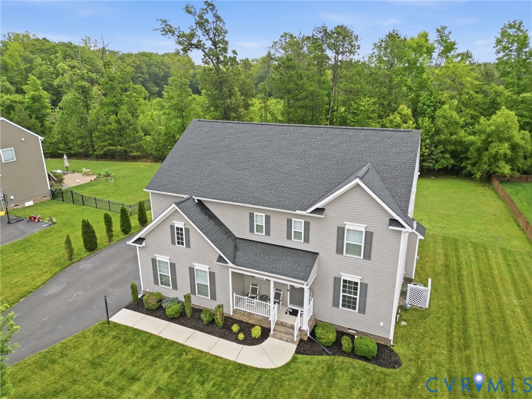
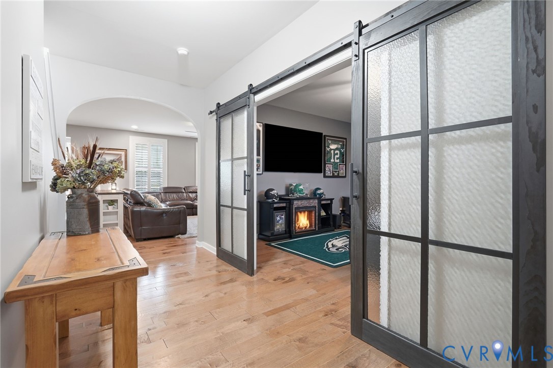
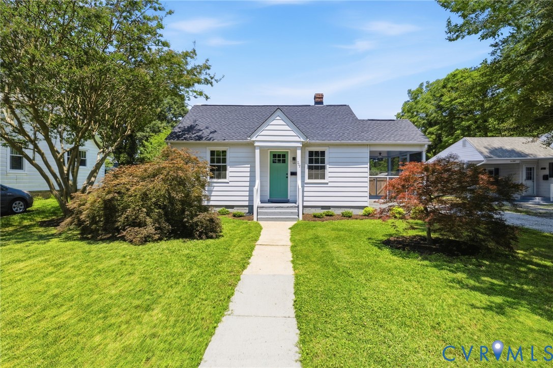
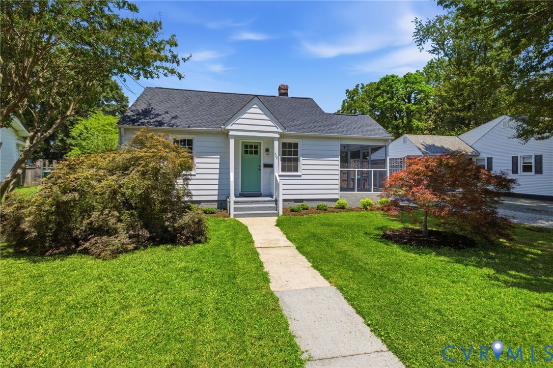
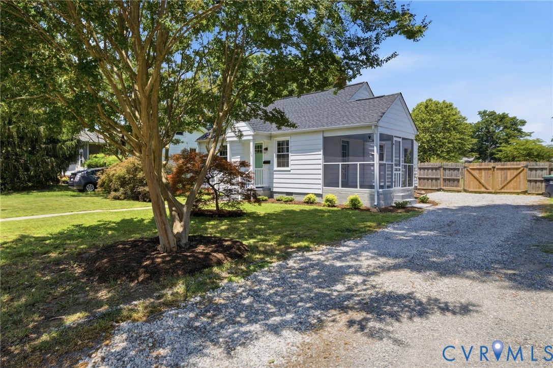
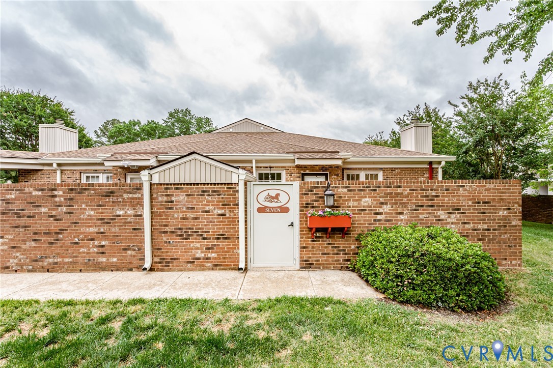
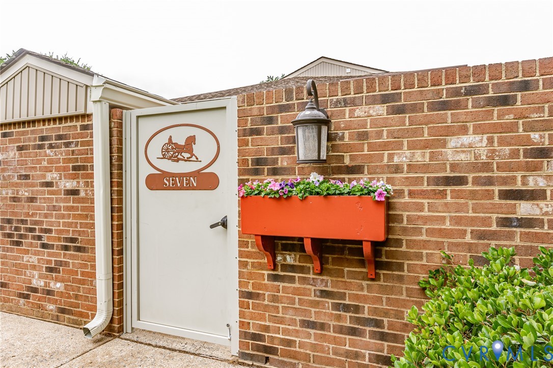
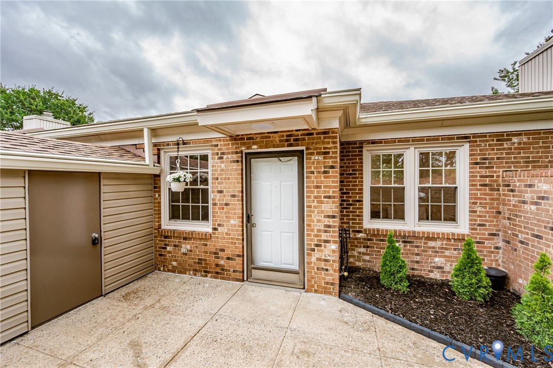
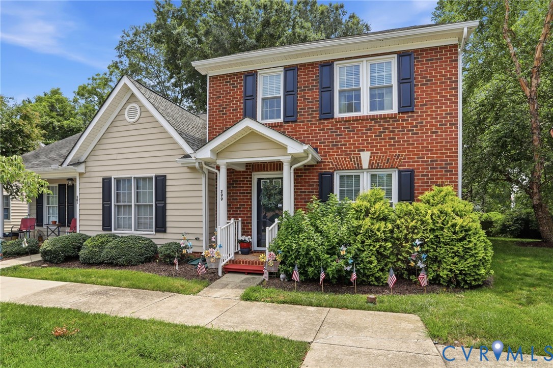
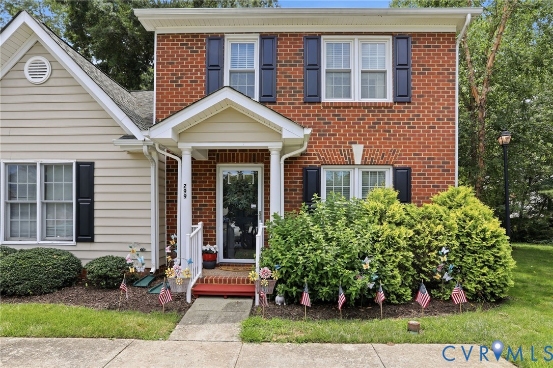
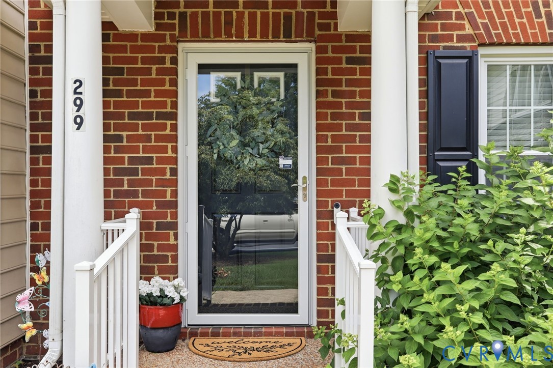
Nestled in the heart of Ashland, this desirable end-unit condo offers low-maintenance living just moments from everything that makes this town so special. Enjoy a lifestyle where local restaurants, boutique shops, the farmers market, Randolph-Macon College, and even the train station are all just a short stroll away. Inside, you'll find a bright and welcoming interior enhanced by fresh paint, updated lighting fixtures, and ceiling fans throughout. Gorgeous light wood floors span the entire first floor, creating a warm and airy feel. The spacious family room flows seamlessly into the large eat-in kitchen, where granite countertops, stainless steel appliances, maple cabinetry, and a generous pantry create the perfect blend of style and functionality. Whether you're hosting friends or enjoying a quiet evening at home, the open layout makes everyday living effortless. A convenient first-floor powder room is ideal for guests, while the spacious laundry room offers valuable storage space and everyday practicality. One of the home's standout features is the beautiful private rear patio, surrounded by gorgeous planters and lush greenery that create a peaceful outdoor retreat. It's the perfect spot to enjoy your morning coffee, dine al fresco on warm evenings, or provide a cozy outdoor space for your four-legged companion. Upstairs, two generously sized bedrooms each feature their own private full baths, including a light-filled primary suite complete with a walk-in closet. Thoughtfully maintained and move-in ready, this home offers the perfect balance of comfort and convenience. With two assigned parking spaces and easy access to I-95, commuting to Richmond, Fredericksburg, and beyond is a breeze. Whether you're a first-time buyer, downsizer, or simply looking to enjoy Ashland's vibrant, walkable lifestyle, this charming end-unit condo is ready to welcome you home. Love where you live, and schedule your showing today!
All features
Interior details
Bedrooms & Bathrooms
- Bedrooms: 2
- Bathrooms: 3
- Full bathrooms: 2
- Half bathrooms: 1
Heating & Cooling
- Heating: Electric, Heat Pump
- Cooling: Central Air, Heat Pump
Other Interior
- Flooring: Partially Carpeted, Wood
- Appliances: Dryer, Exhaust Fan, Electric Cooking, Electric Water Heater, Disposal, Microwave, Oven, Refrigerator, Water Heater
- Features: Ceiling Fans, Eat In Kitchen, Granite Counters, Bath In Primary Bedroom, Walk In Closets
Exterior details
Exterior
- Porch, Storage, Shed
Construction details
Type & Style
- Home type: Condo
- Architectural style: Row House, Two Story
- Stories: 2
Materials
- Construction: Brick, Drywall, Frame, Vinyl Siding
- Foundation: Slab
Listed by: Caitlin Baron (804) 567-9250, Compass
MLS#: 2616614
Listings displayed by Propified through Rand Properties Brokerage.
To report an issue or dispute listing information, contact Rand Properties Brokerage.
All or a portion of the Listing Content is provided by the Central Virginia Regional MLS, LLC, from a copyrighted compilation of Listings. All CVR MLS Listing Content provided is deemed reliable but is not guaranteed accurate. The compilation of Listings and each individual Listing are ©2026 Central Virginia Regional MLS, LLC. All rights reserved.
Similar properties