Description
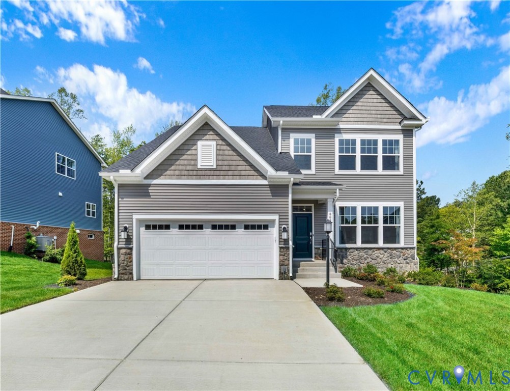
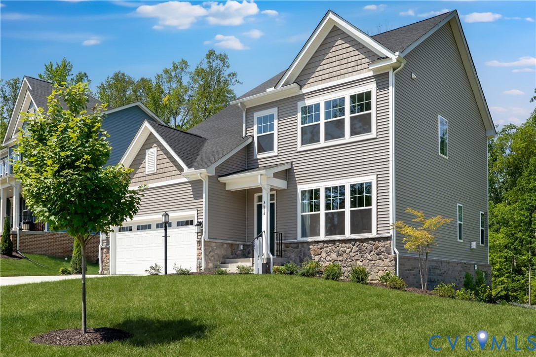
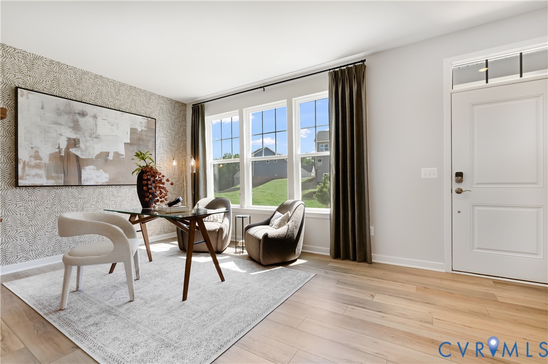
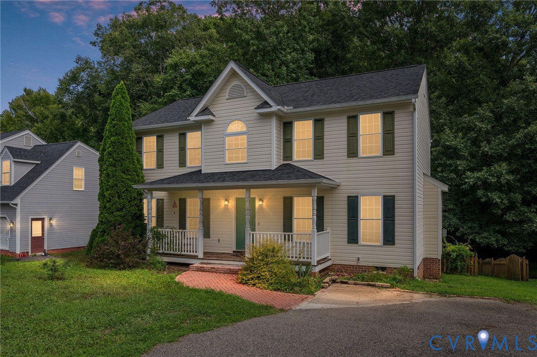
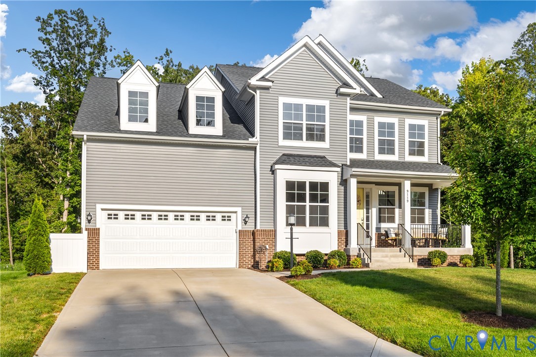
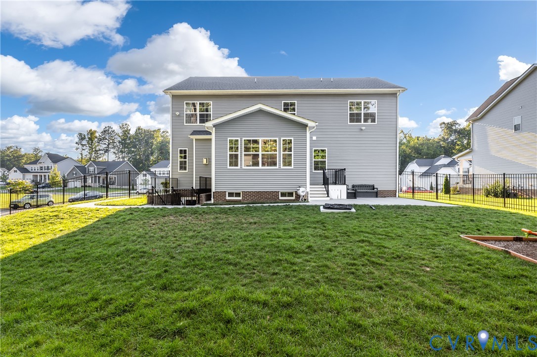
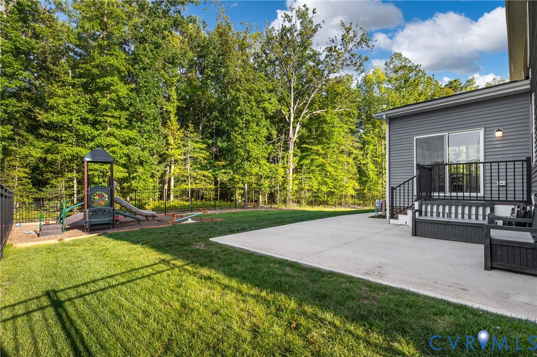
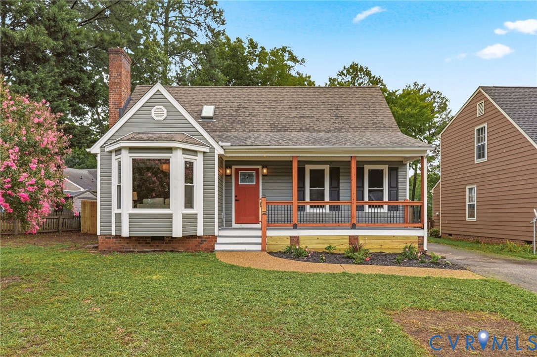
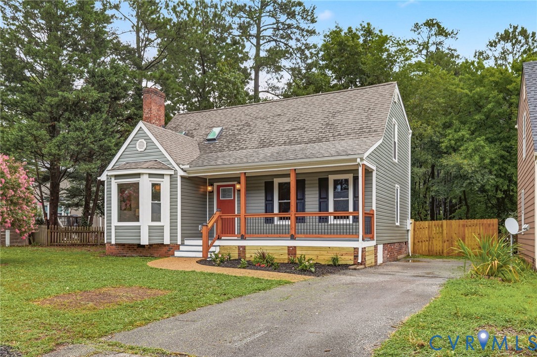
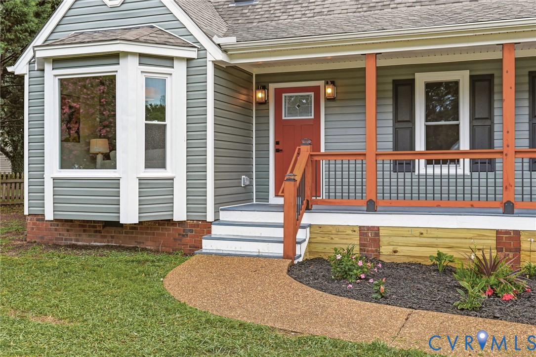
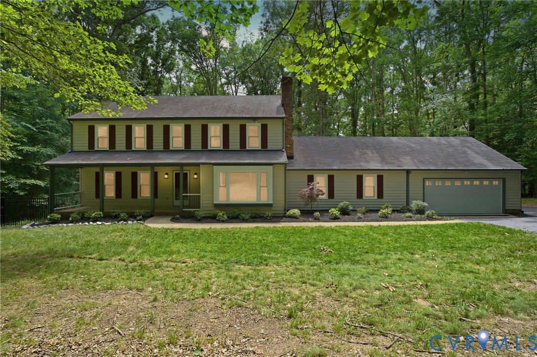
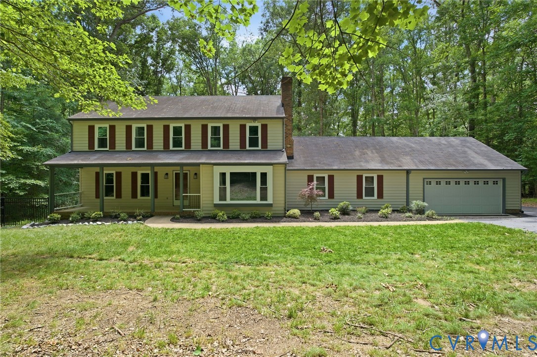
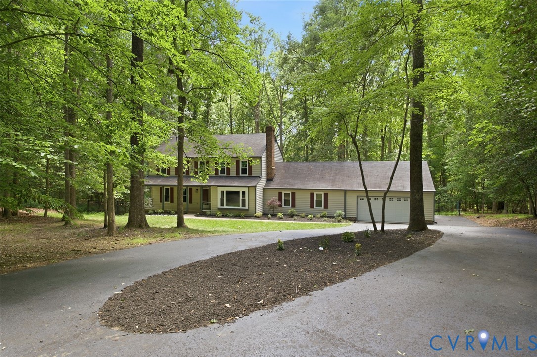
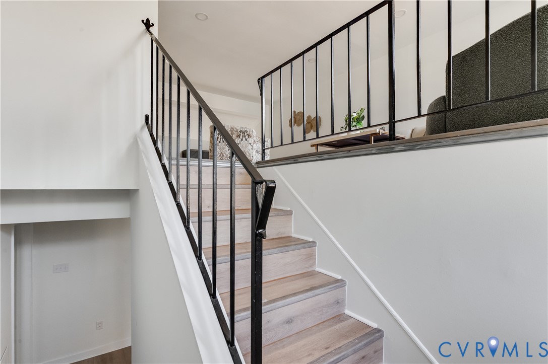
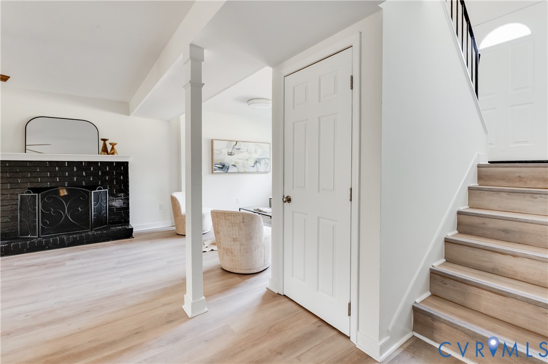
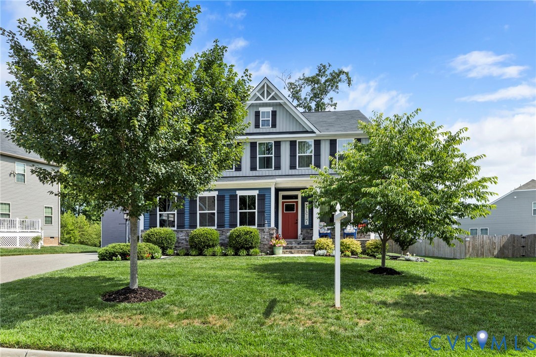
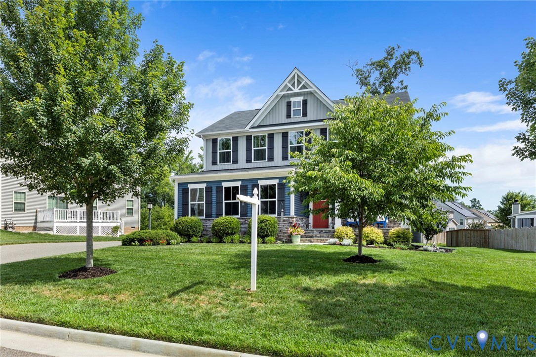
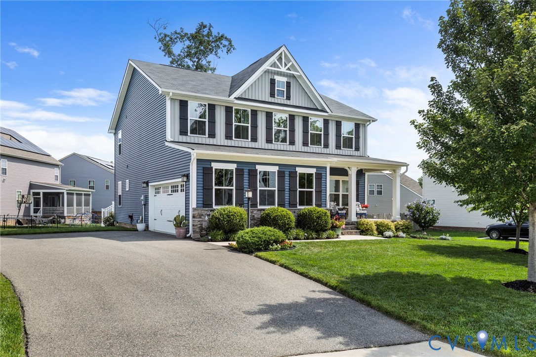
Welcome to this stunning home in sought-after Cambria Cove, where spacious living, thoughtful design, and exceptional amenities come together. A welcoming front porch invites you to relax with your morning coffee while enjoying the neighborhood atmosphere. Inside, the versatile front room offers endless possibilities as a formal living room, home office, playroom, or flex space to fit your lifestyle. The heart of the home is the impressive eat-in kitchen, featuring a large center island, granite countertops, gas cooking, stainless steel appliances, and abundant cabinetry. The oversized island creates the perfect gathering space for family and friends, making entertaining effortless. The bright dining area is filled with natural light and overlooks the backyard. The spacious family room is designed for everyday living and features a beautiful stone gas fireplace, abundant natural light, and an open flow to the kitchen, creating the perfect setting for relaxing or entertaining. Upstairs, you'll find a generous loft offering exceptional flexibility as a media room, home office, sitting area, playroom, or workout space, while also providing the potential for a future fourth bedroom. The expansive primary suite serves as a private retreat, complete with an enormous walk-in closet and a luxurious ensuite bath. Two additional generously sized bedrooms, a full hall bath, and convenient upstairs laundry complete the second level. Additional features include a 2 car garage, Trex deck, full-length attic, and a flat backyard perfect for outdoor enjoyment. Residents of Cambria Cove enjoy outstanding neighborhood amenities, including a splash park, playground, community pavilion, walking and jogging trails along the scenic Swift Creek Reservoir, and a canoe launch area for outdoor recreation. Located within the highly desirable Cosby High School district, this home also offers convenient access to shopping, dining, recreation, and major interstates, making it the perfect combination of comfort, convenience, and community.
All features
Interior details
Bedrooms & Bathrooms
- Bedrooms: 3
- Bathrooms: 3
- Full bathrooms: 2
- Half bathrooms: 1
Heating & Cooling
- Heating: Electric, Heat Pump
- Cooling: Heat Pump
Other Interior
- Flooring: Ceramic Tile, Partially Carpeted, Vinyl, Wood
- Appliances: Dryer, Dishwasher, Electric Water Heater, Gas Cooking, Disposal, Microwave, Refrigerator, Stove, Washer
- Features: Ceiling Fans, Eat In Kitchen, Fireplace, Granite Counters, High Ceilings, Bath In Primary Bedroom, Recessed Lighting, Walk In Closets
- Fireplaces: 1
Exterior details
Exterior
- Deck, Sprinkler Irrigation, Porch, Paved Driveway
Parking
- Garage spaces: 2.0
Construction details
Type & Style
- Home type: Single Family
- Architectural style: Transitional
- Stories: 2
Materials
- Construction: Drywall, Frame, Vinyl Siding
- Roof: Composition
Listed by: Bentley Affendikis (804) 270-9440, Joyner Fine Properties
MLS#: 2616074
Listings displayed by Propified through Rand Properties Brokerage.
To report an issue or dispute listing information, contact Rand Properties Brokerage.
All or a portion of the Listing Content is provided by the Central Virginia Regional MLS, LLC, from a copyrighted compilation of Listings. All CVR MLS Listing Content provided is deemed reliable but is not guaranteed accurate. The compilation of Listings and each individual Listing are ©2026 Central Virginia Regional MLS, LLC. All rights reserved.
Similar properties